
400 Acadia Lane, Forney, TX 75126
Local realty services provided by:CENTURY 21 Crew
400 Acadia Lane,Forney, TX 75126
$309,900
- 4 Beds
- 2 Baths
- 2,137 sq. ft.
- Single family
- Active
Listed by: brittany gutierrez, eric gutierrez
Office: exp realty llc.
MLS#:21390929
Source:GDAR
Price summary
- Price:$309,900
- Price per sq. ft.:$145.02
- Monthly HOA dues:$54.17
About this home
Welcome Home to 400 Acadia Lane, Forney, TX! This charming 4-bedroom, 2-bathroom home is where timeless elegance meets modern convenience. Meticulously maintained, this home boasts beautiful wood floors, rich wood cabinetry, and a spacious kitchen. The kitchen island is perfect for meal prep, while the bar top offers extra seating—ideal for entertaining! Stainless steel appliances and ample storage make this kitchen a dream for any home chef. Step into a warm and welcoming atmosphere where timeless, traditional design shines throughout. Escape to your primary retreat, offering an oversized double vanity, large tub and separate shower. Versatile 4th Bedroom – Use it as a home office, craft room, playroom, or gym to fit your lifestyle. Backyard Retreat – Enjoy a covered patio, perfect for grilling, and a spacious yard great for play or relaxation. Nestled in the heart of Forney, this home offers easy access to HWY 80 & I-20, making your Dallas commute a breeze. Enjoy the nearby local shops, dining, and top-rated Forney ISD schools. Community pool to beat the Texas heat! Prime location in a growing, vibrant community! Don’t miss this incredible opportunity—schedule your showing today!...
Contact an agent
Home facts
- Year built:2016
- Subdivision & Development:Park Trails Ph 1
- Listing ID #:21390929
- Added:1 day(s) ago
- Updated:September 19, 2026 at 04:49 AM
Rooms and interior
- Bedrooms:4
- Total bathrooms:2
- Full bathrooms:2
- Flooring:Tile, Wood
- Kitchen Description:Dishwasher, Electric Range, Microwave
- Living area:2,137 sq. ft.
Heating and cooling
- Cooling:Electric
- Heating:Electric
Structure and exterior
- Year built:2016
- Building area:2,137 sq. ft.
- Lot area:0.19 Acres
- Architectural Style:Traditional
- Construction Materials:Brick
- Foundation Description:Slab
- Levels:1 Story
Schools
- High school:North Forney
- Middle school:Jackson,Rhodes
- Elementary school:Crosby
Finances and disclosures
- Price:$309,900
- Price per sq. ft.:$145.02
- Tax amount:$7,274
Features and amenities
- Appliances:Dishwasher, Electric Range, Microwave
Parking
- Garage:Yes
- Garage spaces:2
 Information provided, in part, by North Texas Real Estate Information Systems, Inc. Last Updated September 19, 2026 Listings with the NTREIS logo are listed by brokerages other than CENTURY 21 Crew. GDAR Member Broker: William Medlock
New listings near 400 Acadia Lane
- New
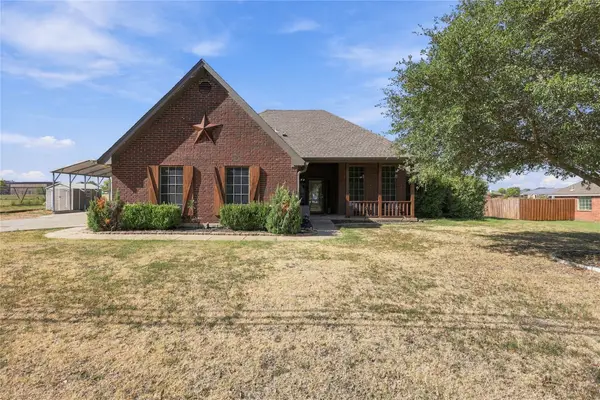 $485,000Active4 beds 2 baths2,308 sq. ft.
11151 County Road 213, Forney, TX 75126
MLS# 21380729Listed by: BRADFORD ELITE REAL ESTATE LLC - New
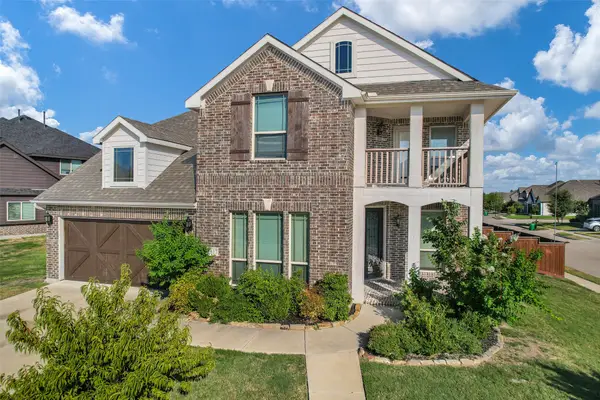 $399,900Active4 beds 4 baths3,606 sq. ft.
1817 Ramsgate Road, Forney, TX 75126
MLS# 21389054Listed by: REAL BROKER, LLC - New
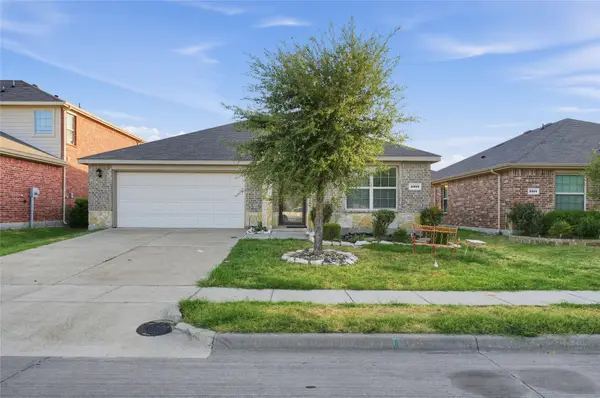 $229,000Active4 beds 2 baths1,905 sq. ft.
2316 Pontotoc Drive, Forney, TX 75126
MLS# 21390674Listed by: TOP BROKERAGE LLC - New
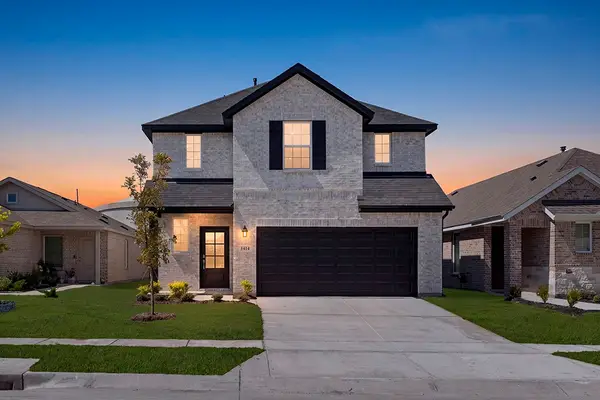 $362,000Active4 beds 3 baths2,196 sq. ft.
1414 Grove Pond Road, Forney, TX 75126
MLS# 21390519Listed by: TINA LEIGH REALTY - New
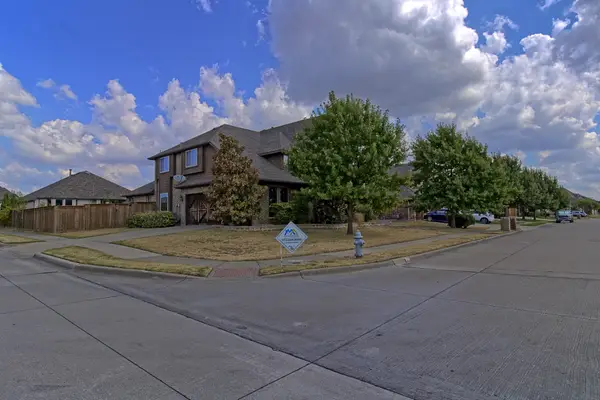 $419,900Active5 beds 4 baths3,736 sq. ft.
1952 Knoxbridge Road, Forney, TX 75126
MLS# 21388329Listed by: MALONE AND ASSOCIATES RE - New
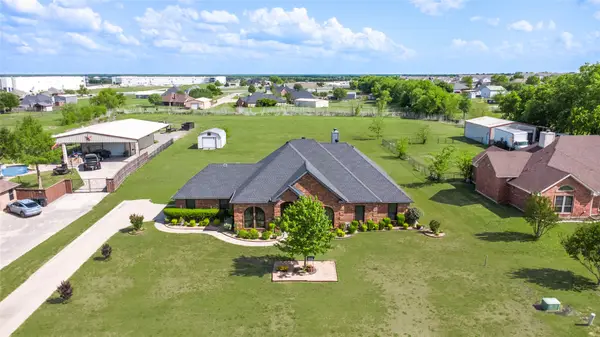 $450,000Active4 beds 2 baths2,425 sq. ft.
16055 Prairie Meadow Lane, Forney, TX 75126
MLS# 21390149Listed by: DIVINE REALTY GROUP - Open Sat, 11am to 1pmNew
 $340,000Active4 beds 3 baths3,710 sq. ft.
2107 Songbird Drive, Forney, TX 75126
MLS# 21389905Listed by: LEGACY POINT REAL ESTATE LLC - New
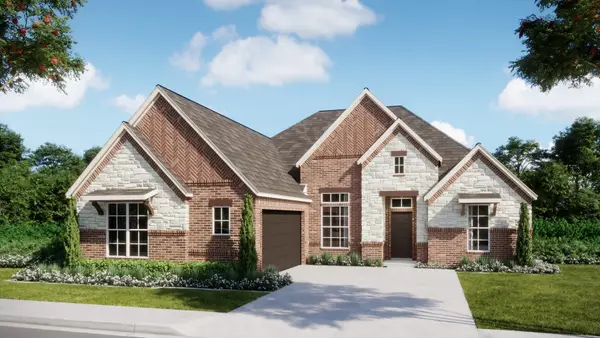 $444,999Active4 beds 2 baths2,370 sq. ft.
217 Harmony Avenue, Forney, TX 75126
MLS# 21389709Listed by: HOMESUSA.COM - New
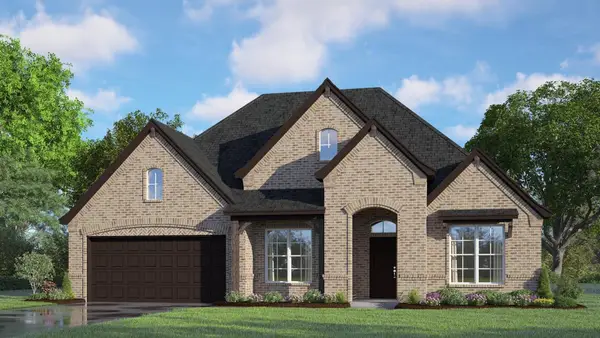 $459,999Active4 beds 3 baths2,480 sq. ft.
219 Harmony Avenue, Forney, TX 75126
MLS# 21389723Listed by: HOMESUSA.COM


Protect your home and budget from life's surprises with an Assurant Home Warranty, backed by a partner that supports you through every step of homeownership. Explore Plans.
©2026 Century 21 Real Estate LLC. All rights reserved. CENTURY 21®, the CENTURY 21 Logo and C21® are service marks owned by Century 21 Real Estate LLC. Century 21 Real Estate LLC fully supports the principles of the Fair Housing Act and the Equal Opportunity Act. Each office is independently owned and operated. Listing information is deemed reliable but not guaranteed accurate.