
1040 Brigham Drive, Forney, TX 75126
Local realty services provided by:CENTURY 21 Middleton
Listed by: vera garza
Office: united real estate
MLS#:21425746
Source:GDAR
Price summary
- Price:$450,000
- Price per sq. ft.:$141.42
- Monthly HOA dues:$65
About this home
This beautifully home 5 4 2 home at 3,261 sq ft home offers the space, the features, and the potential to create something truly special. With a beautiful pool perfect for entertaining and enjoying those warm Texas summers, those gatherings or just family enjoying the pool. Plus a dedicated media room room for movie night and family fun, this home has so much to offer. Featuring a spacious open layout form the kitchen to living. The kitchen has GE Cafe stove and refrigerator that will stay with property. The open layout has plenty of room for family, guest, and entertainin. This property is ready for someone with vision to make it their own It just needs your personal touch, making it perfect opportuniy to customize a home to fit your lifestyle and dreams. Whether you're looking for your next family home or an opportunity to make this property your own, the possibilities are endless here.
Buyer and buyers agent to verify measurments
Contact an agent
Home facts
- Year built:2011
- Subdivision & Development:Devonshire Ph 1a
- Listing ID #:21425746
- Added:1 day(s) ago
- Updated:November 07, 2026 at 04:56 AM
Rooms and interior
- Bedrooms:5
- Total bathrooms:4
- Full bathrooms:4
- Flooring:Carpet, Ceramic Tile, Wood
- Kitchen Description:Disposal, Electric Cooktop
- Living area:3,182 sq. ft.
Heating and cooling
- Cooling:Ceiling Fans
Structure and exterior
- Year built:2011
- Building area:3,182 sq. ft.
- Lot area:0.15 Acres
- Architectural Style:Craftsman
- Construction Materials:Brick, Stone
- Foundation Description:Slab
- Levels:2 Story
Schools
- High school:North Forney
- Middle school:Brown
- Elementary school:Forney
Finances and disclosures
- Price:$450,000
- Price per sq. ft.:$141.42
- Tax amount:$12,065
Features and amenities
- Appliances:Disposal, Electric Cooktop
- Amenities:Carbon Monoxide Detectors
Parking
- Garage:Yes
- Garage spaces:2
 Information provided, in part, by North Texas Real Estate Information Systems, Inc. Last Updated November 7, 2026 Listings with the NTREIS logo are listed by brokerages other than CENTURY 21 Middleton.
New listings near 1040 Brigham Drive
- New
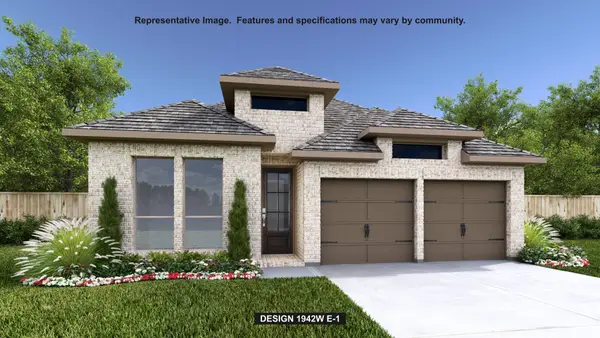 $418,900Active4 beds 3 baths1,942 sq. ft.
2452 Bathwick Lane, Forney, TX 75126
MLS# 21430342Listed by: PERRY HOMES REALTY LLC - New
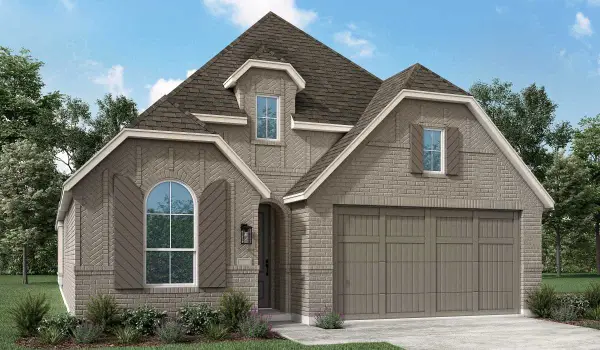 $445,322Active4 beds 3 baths1,959 sq. ft.
2821 Standing Cypress Street, Forney, TX 75126
MLS# 21430464Listed by: HIGHLAND HOMES REALTY - New
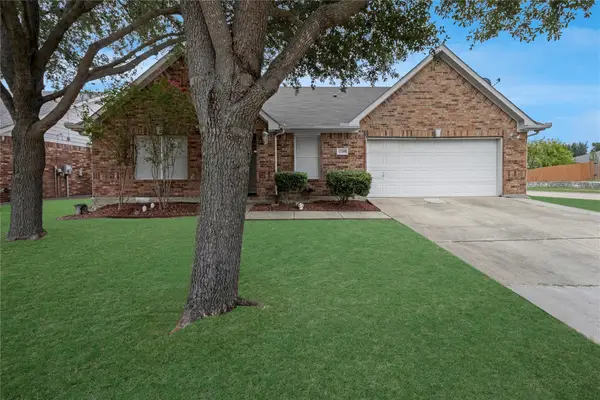 $245,000Active4 beds 2 baths1,883 sq. ft.
1200 Halifax Lane, Forney, TX 75126
MLS# 21402963Listed by: FATHOM REALTY - New
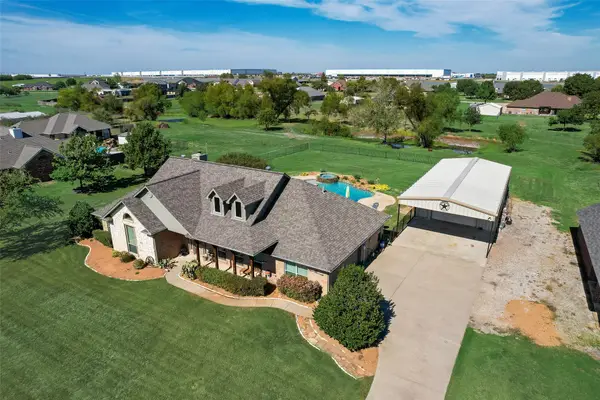 $499,000Active4 beds 3 baths2,243 sq. ft.
11362 Prairie Lakes Lane, Forney, TX 75126
MLS# 21419997Listed by: COLDWELL BANKER ANDERSON REALTY - New
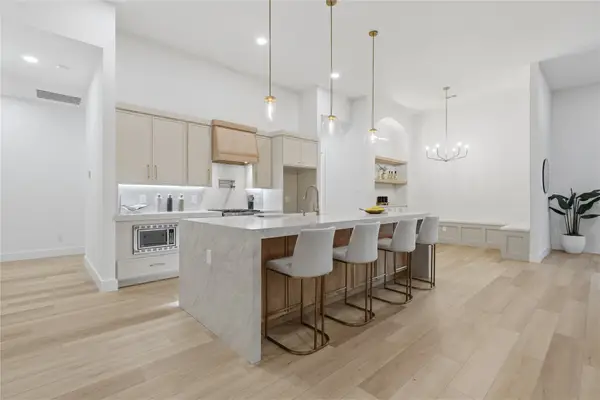 $575,000Active4 beds 4 baths3,317 sq. ft.
1004 Devonshire Drive N, Forney, TX 75126
MLS# 21430233Listed by: COMPETITIVE EDGE REALTY LLC - New
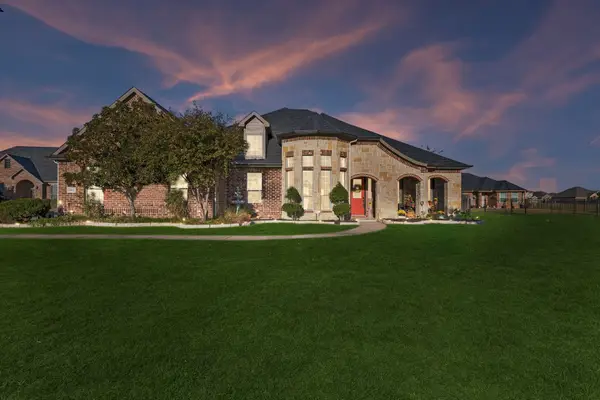 $549,000Active4 beds 3 baths3,048 sq. ft.
13037 Emerald Ranch Lane, Forney, TX 75126
MLS# 21424919Listed by: COLDWELL BANKER APEX, REALTORS - New
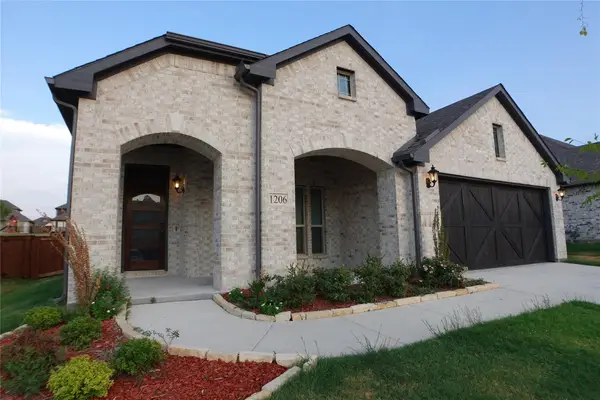 $289,999Active3 beds 2 baths1,837 sq. ft.
1206 Glasbury Glen Way, Forney, TX 75126
MLS# 21429967Listed by: FATHOM REALTY LLC - New
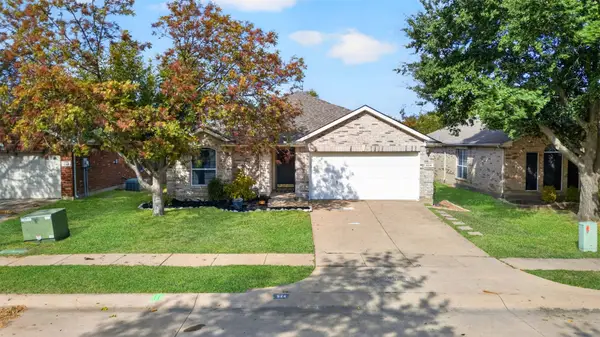 $249,990Active3 beds 2 baths1,800 sq. ft.
524 Tumbleweed Drive, Forney, TX 75126
MLS# 21429564Listed by: RE/MAX DFW ASSOCIATES - New
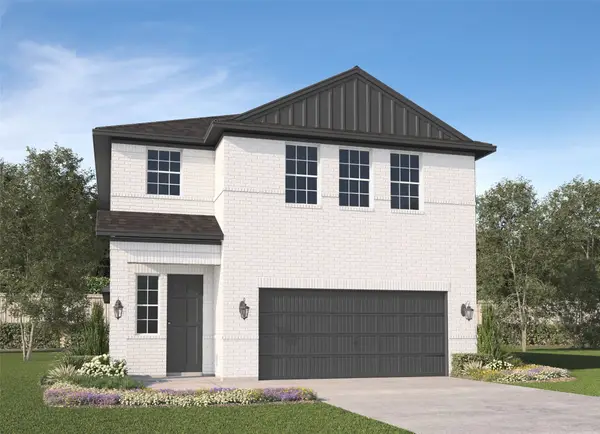 $343,000Active4 beds 3 baths2,457 sq. ft.
1604 Pacifico Court, Forney, TX 75126
MLS# 21429603Listed by: JAGJIT SINGH


Protect your home and budget from life's surprises with an Assurant Home Warranty, backed by a partner that supports you through every step of homeownership. Explore Plans.
©2026 Century 21 Real Estate LLC. All rights reserved. CENTURY 21®, the CENTURY 21 Logo and C21® are service marks owned by Century 21 Real Estate LLC. Century 21 Real Estate LLC fully supports the principles of the Fair Housing Act and the Equal Opportunity Act. Each office is independently owned and operated. Listing information is deemed reliable but not guaranteed accurate.