
524 Tumbleweed Drive, Forney, TX 75126
Local realty services provided by:CENTURY 21 Mike Bowman, Inc.
Listed by: joey stanbery, alexandra hester
Office: re/max dfw associates
MLS#:21429564
Source:GDAR
Price summary
- Price:$249,990
- Price per sq. ft.:$138.88
- Monthly HOA dues:$20.83
About this home
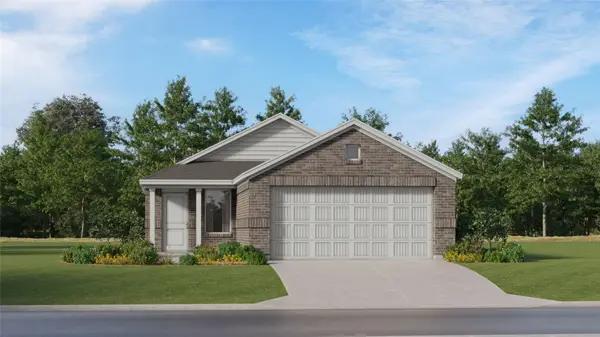
Welcome home to this charming single story brick home offering the perfect combination of comfort, functionality, and peace of mind with several major improvements already completed! From the moment you arrive, you’ll appreciate the inviting curb appeal, mature trees, and beautifully maintained landscaping. Step inside to discover a thoughtfully designed floor plan featuring gorgeous wood flooring, vaulted ceilings, decorative archways, and an abundance of natural light. The spacious kitchen offers generous cabinetry, ample counter space, a breakfast bar, and an open connection to the dining area, making everyday living and entertaining a breeze. The inviting living spaces provide plenty of room to relax, gather, and make lasting memories. Retreat to the comfortable primary suite featuring vaulted ceilings and an ensuite bathroom complete with a soaking tub, separate shower, and generous vanity space. Additional bedrooms offer flexibility for guests, a home office, or whatever suits your lifestyle, while the versatile second living area provides the perfect opportunity for a game room, playroom, or additional entertainment space. One of the biggest highlights is the impressive list of recent improvements, including a NEW ROOF in June 2024, NEW WINDOWS in November 2021, and NEW BACK EXTERIOR AND GARAGE INTERIOR DOORS in June 2025! Step outside and enjoy the extended concrete patio, perfect for grilling, outdoor dining, or simply unwinding after a long day. With no homes directly behind the property, you’ll appreciate the added sense of openness and privacy. Complete with a two car garage and a convenient location near everyday amenities, this home offers an incredible opportunity to enjoy comfortable living with valuable updates already in place. Come see everything this wonderful home has to offer!...
Contact an agent
Home facts
- Year built:2002
- Subdivision & Development:Mustang Creek Ph 1a
- Listing ID #:21429564
- Added:1 day(s) ago
- Updated:November 06, 2026 at 05:46 PM
Rooms and interior
- Bedrooms:3
- Total bathrooms:2
- Full bathrooms:2
- Flooring:Carpet, Ceramic Tile
- Kitchen Description:Dishwasher, Disposal, Electric Cooktop, Electric Oven, Electric Range, Microwave
- Living area:1,800 sq. ft.
Heating and cooling
- Cooling:Ceiling Fans, Central Air
- Heating:Central, Electric
- Central air:Yes
Structure and exterior
- Roof:Composition
- Year built:2002
- Building area:1,800 sq. ft.
- Lot area:0.13 Acres
- Lot Features:Subdivision
- Architectural Style:Traditional
- Construction Materials:Brick
- Foundation Description:Slab
- Levels:1 Story
Schools
- High school:North Forney
- Middle school:Jackson,Rhodes
- Elementary school:Criswell,Forney
Finances and disclosures
- Price:$249,990
- Price per sq. ft.:$138.88
- Tax amount:$5,882
Features and amenities
- Appliances:Dishwasher, Disposal, Electric Cooktop, Electric Oven, Electric Range, Microwave
- Amenities:Carbon Monoxide Detectors, Skylights, Smoke Detectors
Parking
- Garage:Yes
- Garage spaces:2
 Information provided, in part, by North Texas Real Estate Information Systems, Inc. Last Updated November 6, 2026 Listings with the NTREIS logo are listed by brokerages other than CENTURY 21 Mike Bowman, Inc.. GDAR Member Broker: Dave Bowman
New listings near 524 Tumbleweed Drive
- New
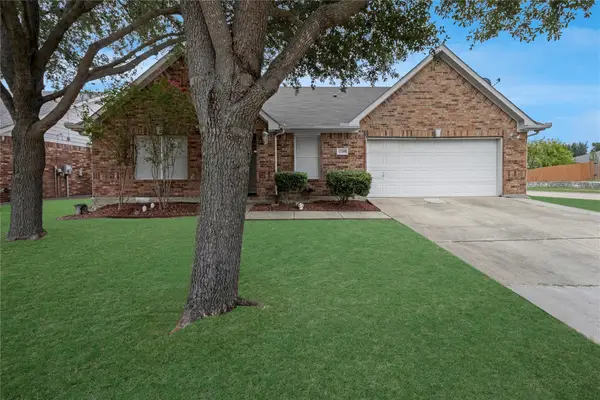 $245,000Active4 beds 2 baths1,883 sq. ft.
1200 Halifax Lane, Forney, TX 75126
MLS# 21402963Listed by: FATHOM REALTY - New
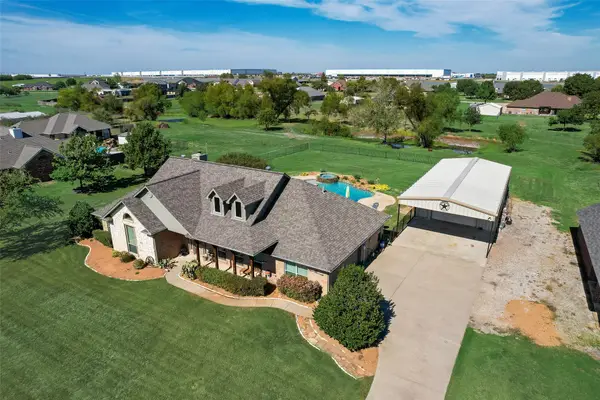 $499,000Active4 beds 3 baths2,243 sq. ft.
11362 Prairie Lakes Lane, Forney, TX 75126
MLS# 21419997Listed by: COLDWELL BANKER ANDERSON REALTY - New
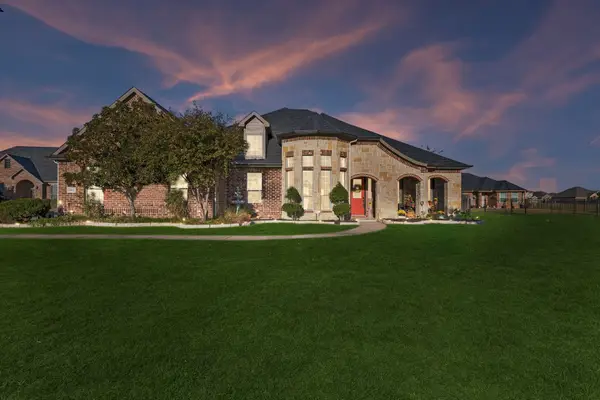 $549,000Active4 beds 3 baths3,048 sq. ft.
13037 Emerald Ranch Lane, Forney, TX 75126
MLS# 21424919Listed by: COLDWELL BANKER APEX, REALTORS - New
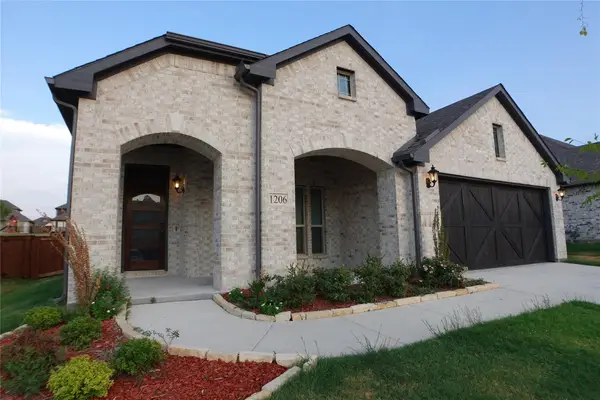 $289,999Active3 beds 2 baths1,837 sq. ft.
1206 Glasbury Glen Way, Forney, TX 75126
MLS# 21429967Listed by: FATHOM REALTY LLC - New
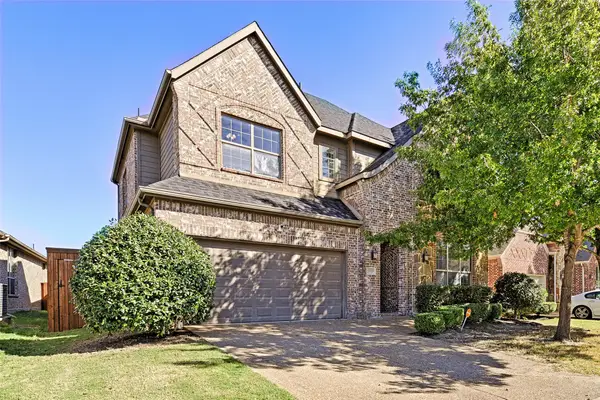 $450,000Active5 beds 4 baths3,182 sq. ft.
1040 Brigham Drive, Forney, TX 75126
MLS# 21425746Listed by: UNITED REAL ESTATE - New
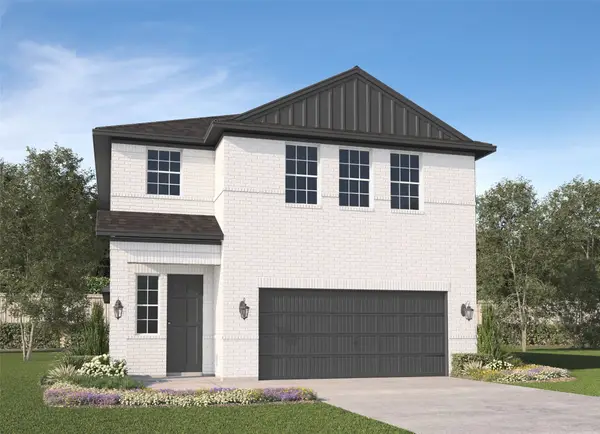 $343,000Active4 beds 3 baths2,457 sq. ft.
1604 Pacifico Court, Forney, TX 75126
MLS# 21429603Listed by: JAGJIT SINGH - New
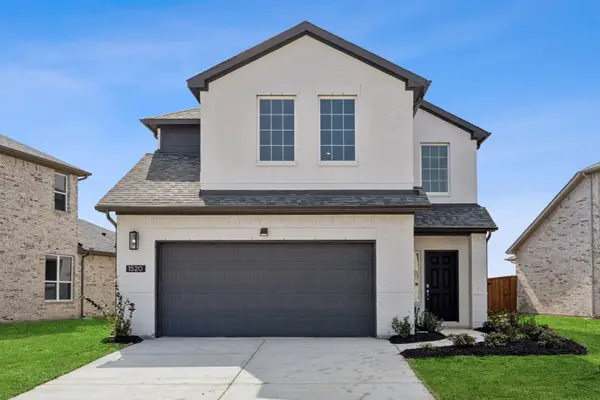 $405,000Active4 beds 4 baths3,055 sq. ft.
1520 Vermillion Street, Forney, TX 75126
MLS# 21429663Listed by: JAGJIT SINGH - New
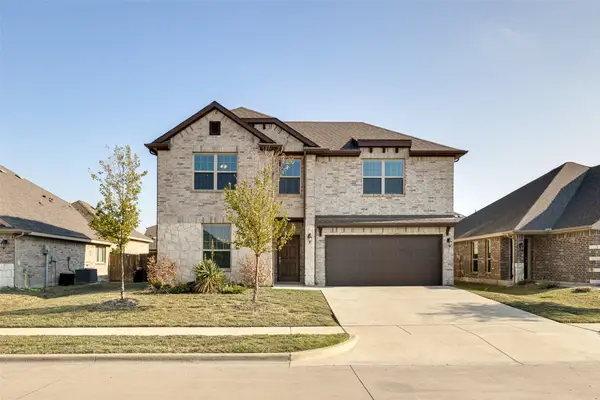 $375,000Active5 beds 3 baths2,382 sq. ft.
240 Cisco Trail, Forney, TX 75126
MLS# 21429840Listed by: RE/MAX INNOVATIONS - New
 $218,999Active3 beds 2 baths1,311 sq. ft.
1304 Canyon Wren Drive, Forney, TX 75126
MLS# 21429420Listed by: KELLER WILLIAMS CITY-VIEW


Protect your home and budget from life's surprises with an Assurant Home Warranty, backed by a partner that supports you through every step of homeownership. Explore Plans.
©2026 Century 21 Real Estate LLC. All rights reserved. CENTURY 21®, the CENTURY 21 Logo and C21® are service marks owned by Century 21 Real Estate LLC. Century 21 Real Estate LLC fully supports the principles of the Fair Housing Act and the Equal Opportunity Act. Each office is independently owned and operated. Listing information is deemed reliable but not guaranteed accurate.