
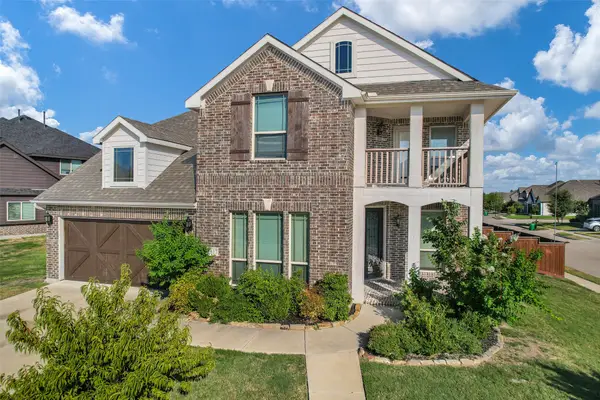
114 Mandarin Street, Forney, TX 75126
Local realty services provided by:CENTURY 21 Middleton
Listed by: janet rabbia
Office: keller williams realty dpr
MLS#:21347174
Source:GDAR
Price summary
- Price:$310,000
- Price per sq. ft.:$165.69
- Monthly HOA dues:$81.42
About this home
This is more than a beautiful home - It's where your next chapter begins! Once you step inside, you may have just found your new home. This beautifully maintained, move-in ready single-story home offers the perfect blend of style, comfort, and flexibility. Built just four years ago, this thoughtfully designed home features 3 bedrooms, 2 bathrooms, a private office, and multiple living and dining spaces that easily adapt to the way you live.
Just inside the front door, a sun-filled office with glass French doors provides the perfect space to work from home, while the spacious front living area offers endless possibilities as a sitting room, playroom, or formal dining room. The open-concept living area is truly the heart of the home, featuring soaring ceilings, luxury vinyl plank flooring, recessed lighting, and an inviting atmosphere that's ideal for everything from quiet evenings to entertaining family and friends.
The kitchen is sure to impress with quartz countertops, a timeless subway tile backsplash, stainless steel appliances, abundant cabinetry, and plenty of prep space for everyday cooking or hosting guests. The adjoining dining area keeps everyone connected, making meals and gatherings feel effortless.
At the end of the day, retreat to the private primary suite complete with a spacious ensuite bath featuring dual sinks, a large walk-in shower with a built-in bench, and generous storage. Two additional bedrooms and a full bath provide plenty of room for family, guests, or hobbies.
With its versatile floor plan, modern finishes, like-new condition, and move-in ready appeal, this home is ready for its next owners to move in and start making memories. Don't miss the opportunity to start your next chapter here!...
Contact an agent
Home facts
- Year built:2022
- Subdivision & Development:Oak Crk
- Listing ID #:21347174
- Added:49 day(s) ago
- Updated:September 22, 2026 at 11:51 AM
Rooms and interior
- Bedrooms:3
- Total bathrooms:2
- Full bathrooms:2
- Flooring:Carpet, Ceramic Tile, Wood
- Kitchen Description:Dishwasher, Disposal, Gas Range, Microwave
- Living area:1,871 sq. ft.
Structure and exterior
- Roof:Composition
- Year built:2022
- Building area:1,871 sq. ft.
- Lot area:0.11 Acres
- Construction Materials:Frame
- Foundation Description:Slab
- Levels:1 Story
Schools
- High school:Forney
- Middle school:Warren
- Elementary school:Claybon
Finances and disclosures
- Price:$310,000
- Price per sq. ft.:$165.69
- Tax amount:$6,906
Features and amenities
- Appliances:Dishwasher, Disposal, Gas Range, Microwave
- Amenities:Security System, Wireless
Parking
- Garage:Yes
- Garage spaces:2
 Information provided, in part, by North Texas Real Estate Information Systems, Inc. Last Updated September 22, 2026 Listings with the NTREIS logo are listed by brokerages other than CENTURY 21 Middleton.
New listings near 114 Mandarin Street
- New
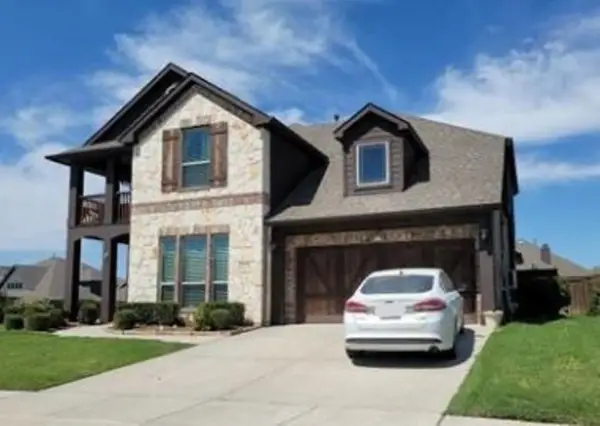 $260,400Active4 beds 3 baths3,437 sq. ft.
2119 Devonblue Drive, Forney, TX 75126
MLS# 48249479Listed by: STARCREST REALTY, LLC - New
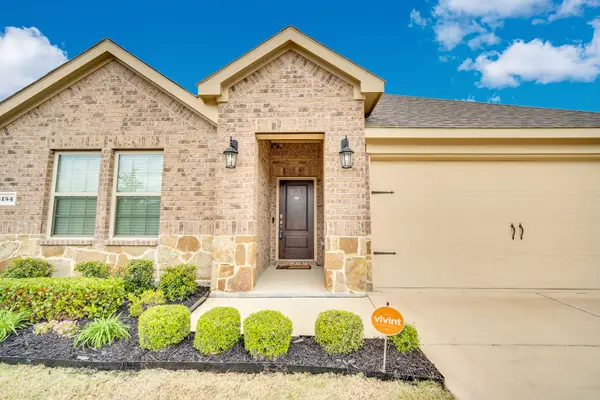 $299,990Active4 beds 2 baths1,837 sq. ft.
4154 Beamer Drive, Forney, TX 75126
MLS# 21391568Listed by: EXP REALTY - New
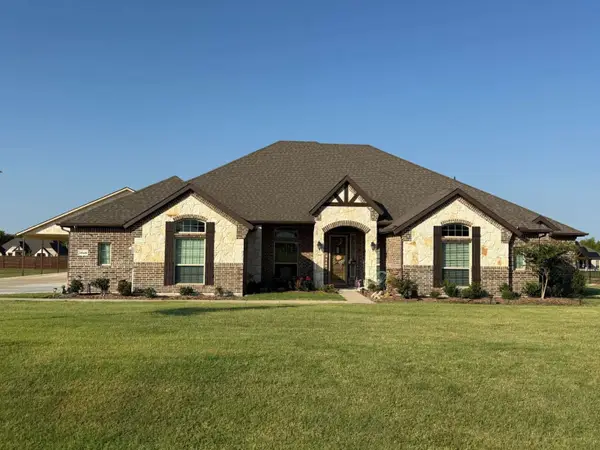 $724,999Active4 beds 3 baths3,104 sq. ft.
1549 Lynx Loop, Forney, TX 75126
MLS# 21392141Listed by: CONGRESS REALTY, INC. - New
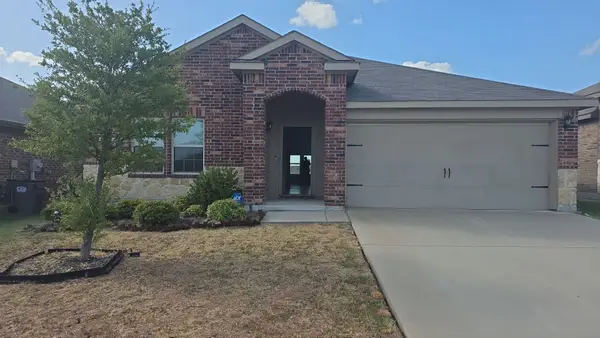 $219,000Active3 beds 2 baths1,564 sq. ft.
4317 Pyramid Drive, Forney, TX 75126
MLS# 21391646Listed by: INFINITY REALTY GROUP OF TEXAS - New
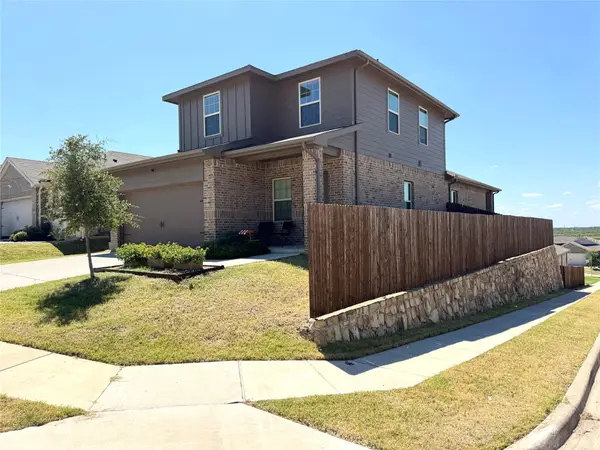 $338,000Active4 beds 3 baths2,082 sq. ft.
1121 Catalina Lane, Forney, TX 75126
MLS# 21391252Listed by: IGNITE REAL ESTATE GROUP - New
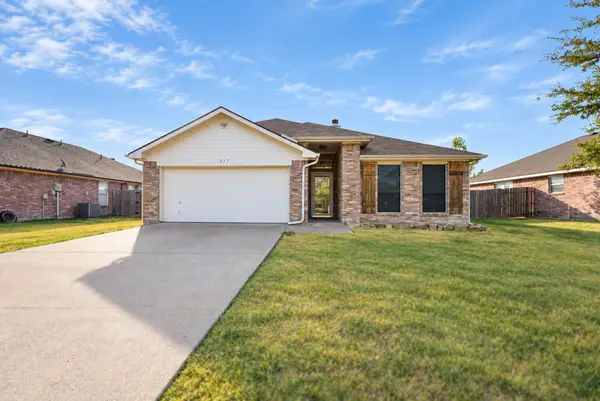 $275,000Active4 beds 2 baths1,716 sq. ft.
217 Windsor, Forney, TX 75126
MLS# 21391079Listed by: EXP REALTY LLC - New
 $359,900Active4 beds 3 baths2,401 sq. ft.
849 Lauren Grove Lane, Forney, TX 75126
MLS# 21376781Listed by: BERKSHIRE HATHAWAYHS PENFED TX - New
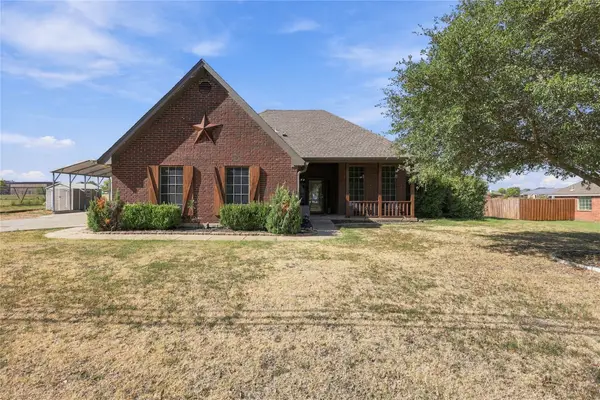 $485,000Active4 beds 2 baths2,308 sq. ft.
11151 County Road 213, Forney, TX 75126
MLS# 21380729Listed by: BRADFORD ELITE REAL ESTATE LLC - New
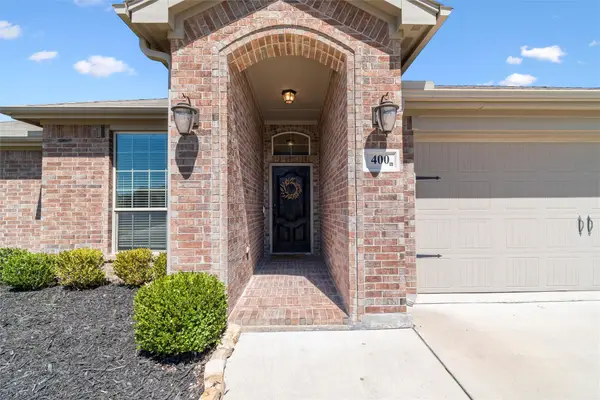 $309,900Active4 beds 2 baths2,137 sq. ft.
400 Acadia Lane, Forney, TX 75126
MLS# 21390929Listed by: EXP REALTY LLC - New
 $399,900Active4 beds 4 baths3,606 sq. ft.
1817 Ramsgate Road, Forney, TX 75126
MLS# 21389054Listed by: REAL BROKER, LLC


Protect your home and budget from life's surprises with an Assurant Home Warranty, backed by a partner that supports you through every step of homeownership. Explore Plans.
©2026 Century 21 Real Estate LLC. All rights reserved. CENTURY 21®, the CENTURY 21 Logo and C21® are service marks owned by Century 21 Real Estate LLC. Century 21 Real Estate LLC fully supports the principles of the Fair Housing Act and the Equal Opportunity Act. Each office is independently owned and operated. Listing information is deemed reliable but not guaranteed accurate.