
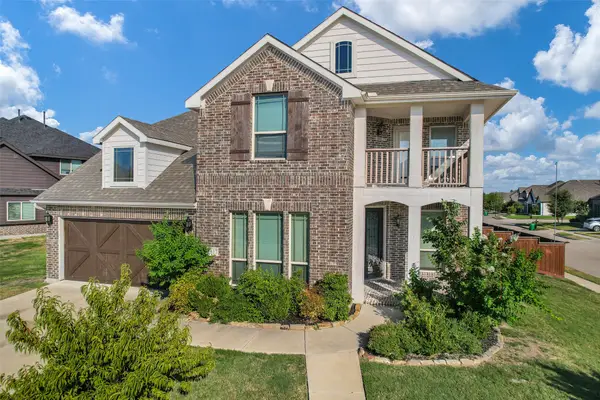
1224 Altuda Drive, Forney, TX 75126
Local realty services provided by:CENTURY 21 Harvey Properties
Listed by: nancy garcia
Office: monument realty
MLS#:21351156
Source:GDAR
Price summary
- Price:$398,000
- Price per sq. ft.:$171.11
- Monthly HOA dues:$25
About this home
Standing proud on a beautifully landscaped oversized lot, 1224 Altuda Dr blends space, style, and everyday ease in one of Forney's most desirable pockets. This 4-bedroom, 3-bath home unfolds across 2,326 meticulously maintained square feet that genuinely feel like new, move-in ready, with no detail overlooked.
Cross the threshold and a soaring vaulted ceiling crowns the open living area, flooding the space with light. Laminate flooring carries seamlessly through the common areas, striking a balance between good looks and low-maintenance living. The kitchen serves as the true gathering hub, outfitted with a center island, granite counters, a gas cooktop, and a walk-in pantry.
The smart layout keeps most bedrooms downstairs for convenience, while upstairs offers a private retreat: an additional bedroom, full bath, and a game room ideal for movie nights or play.
Out back, the private backyard and a covered patio invite lazy weekends, morning coffee, and effortless entertaining beneath the Texas sky. Quality construction shines throughout, reflecting pride of ownership at every turn.
Location only sweetens the deal. Forney High School sits less than a mile away, and Forney Community Park offers nearby green space for recreation and relaxation. Booming shops, dining, and attractions are all within easy reach, placing you at the heart of this fast-growing community.
Homes this polished rarely linger. Schedule your showing today!...
Contact an agent
Home facts
- Year built:2021
- Subdivision & Development:Fox Hollow Ph 2a
- Listing ID #:21351156
- Added:47 day(s) ago
- Updated:September 22, 2026 at 11:51 AM
Rooms and interior
- Bedrooms:4
- Total bathrooms:3
- Full bathrooms:3
- Flooring:Carpet, Laminate, Tile
- Kitchen Description:Dishwasher, Disposal, Gas Cooktop, Microwave
- Living area:2,326 sq. ft.
Heating and cooling
- Cooling:Central Air, Electric
- Heating:Central, Natural Gas
- Central air:Yes
Structure and exterior
- Roof:Composition
- Year built:2021
- Building area:2,326 sq. ft.
- Lot area:0.23 Acres
- Lot Features:Few Trees, Landscaped, Lawn, Sprinkler System, Subdivision
- Architectural Style:Traditional
- Construction Materials:Brick, Stone
- Foundation Description:Slab
- Levels:2 Story
Schools
- High school:Forney
- Middle school:Warren,Jones
- Elementary school:Claybon
Finances and disclosures
- Price:$398,000
- Price per sq. ft.:$171.11
- Tax amount:$8,974
Features and amenities
- Appliances:Dishwasher, Disposal, Gas Cooktop, Gas Water Heater, Microwave, Plumbed For Gas, Some Gas Appliances
- Amenities:Security System Owned
Parking
- Garage:Yes
- Garage spaces:2
 Information provided, in part, by North Texas Real Estate Information Systems, Inc. Last Updated September 22, 2026 Listings with the NTREIS logo are listed by brokerages other than CENTURY 21 Harvey Properties. GDAR Member Broker: Renee Harvey
New listings near 1224 Altuda Drive
- New
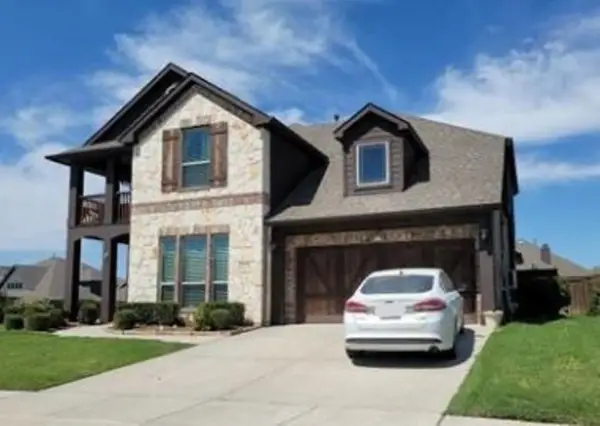 $260,400Active4 beds 3 baths3,437 sq. ft.
2119 Devonblue Drive, Forney, TX 75126
MLS# 48249479Listed by: STARCREST REALTY, LLC - New
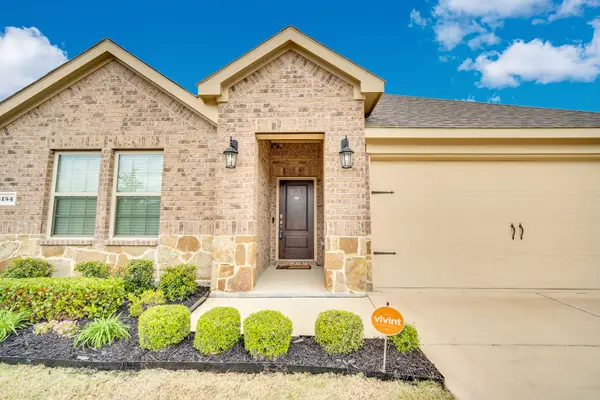 $299,990Active4 beds 2 baths1,837 sq. ft.
4154 Beamer Drive, Forney, TX 75126
MLS# 21391568Listed by: EXP REALTY - New
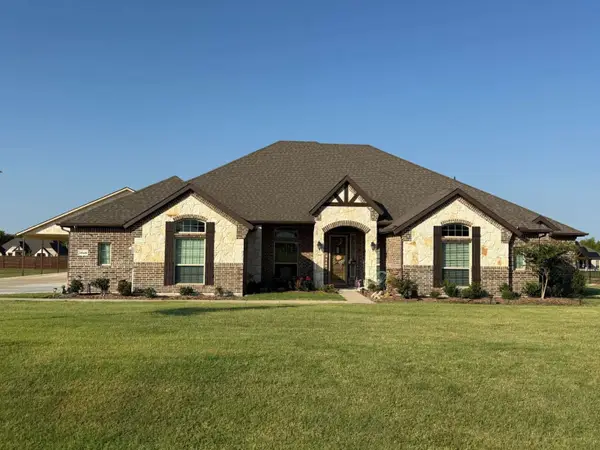 $724,999Active4 beds 3 baths3,104 sq. ft.
1549 Lynx Loop, Forney, TX 75126
MLS# 21392141Listed by: CONGRESS REALTY, INC. - New
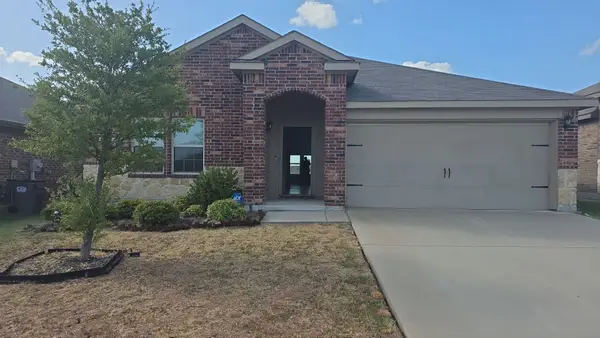 $219,000Active3 beds 2 baths1,564 sq. ft.
4317 Pyramid Drive, Forney, TX 75126
MLS# 21391646Listed by: INFINITY REALTY GROUP OF TEXAS - New
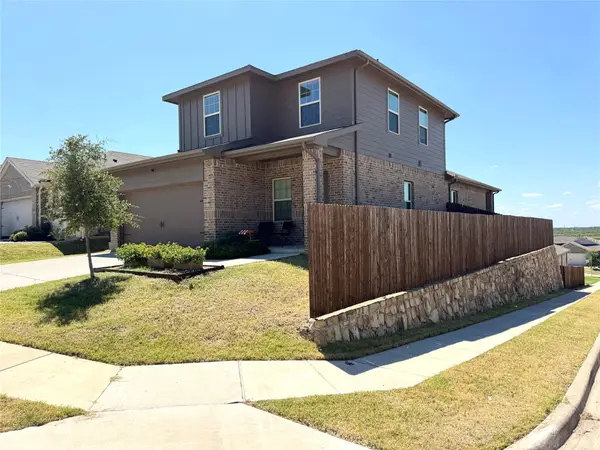 $338,000Active4 beds 3 baths2,082 sq. ft.
1121 Catalina Lane, Forney, TX 75126
MLS# 21391252Listed by: IGNITE REAL ESTATE GROUP - New
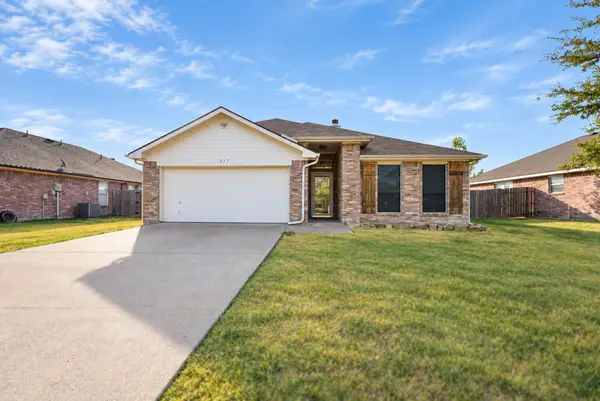 $275,000Active4 beds 2 baths1,716 sq. ft.
217 Windsor, Forney, TX 75126
MLS# 21391079Listed by: EXP REALTY LLC - New
 $359,900Active4 beds 3 baths2,401 sq. ft.
849 Lauren Grove Lane, Forney, TX 75126
MLS# 21376781Listed by: BERKSHIRE HATHAWAYHS PENFED TX - New
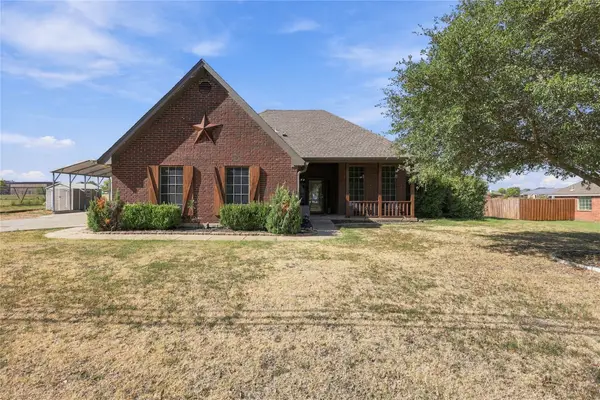 $485,000Active4 beds 2 baths2,308 sq. ft.
11151 County Road 213, Forney, TX 75126
MLS# 21380729Listed by: BRADFORD ELITE REAL ESTATE LLC - New
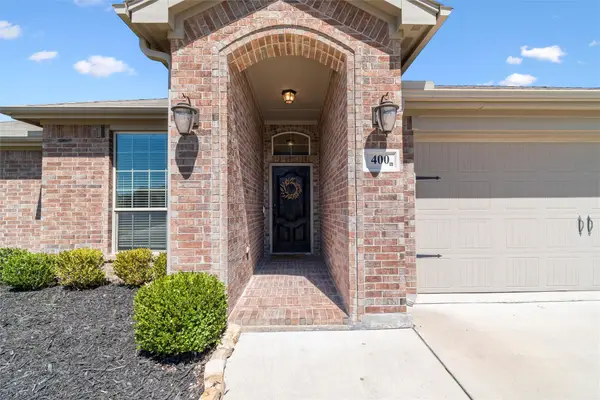 $309,900Active4 beds 2 baths2,137 sq. ft.
400 Acadia Lane, Forney, TX 75126
MLS# 21390929Listed by: EXP REALTY LLC - New
 $399,900Active4 beds 4 baths3,606 sq. ft.
1817 Ramsgate Road, Forney, TX 75126
MLS# 21389054Listed by: REAL BROKER, LLC


Protect your home and budget from life's surprises with an Assurant Home Warranty, backed by a partner that supports you through every step of homeownership. Explore Plans.
©2026 Century 21 Real Estate LLC. All rights reserved. CENTURY 21®, the CENTURY 21 Logo and C21® are service marks owned by Century 21 Real Estate LLC. Century 21 Real Estate LLC fully supports the principles of the Fair Housing Act and the Equal Opportunity Act. Each office is independently owned and operated. Listing information is deemed reliable but not guaranteed accurate.