
1425 Havenrock Drive, Forney, TX 75126
Local realty services provided by:CENTURY 21 Judge Fite Company
Listed by: linda schilz
Office: linsch realty llc.
MLS#:21356990
Source:GDAR
Price summary
- Price:$274,900
- Price per sq. ft.:$119.78
- Monthly HOA dues:$38.67
About this home
GREAT PRICE AND SELLER OFFERING $8000 TOWARDS BUYERS CLOSING COSTS WITH ACCEPTABLE OFFER. Over 2200 sq. ft. one-story, updated and move in ready! Wonderful 4 bedroom, 2 full baths, and a half bathroom that adds extra convenience for guests and everyday living. Open floor plan concept with primary bedroom separate from secondary. This beautifully updated home offers an inviting eat-in kitchen featuring white cabinetry, new granite countertops, sink, faucet, backsplash, lighting and stainless steel appliances. A separate formal dining room provides the perfect setting for larger gatherings. The spacious living area opens to the kitchen and features a cozy corner gas fireplace, with easy access to the backyard and covered patio. The primary suite overlooks the backyard and includes dual sinks, a garden tub, separate shower, and walk-in closet. Two additional bedrooms and an updated full bath are located off the main living area, while a versatile fourth bedroom with French doors welcomes you as you enter the home. Full interior paint throughout and new luxury plank floors in common areas and new carpet in bedrooms. Additional features include a sprinkler system for added convenience and a fully fenced in backyard. Schedule your showing of this wonderful home with BrokerBay....
Contact an agent
Home facts
- Year built:2005
- Subdivision & Development:Diamond Creek Ph 1
- Listing ID #:21356990
- Added:1 day(s) ago
- Updated:August 14, 2026 at 03:37 PM
Rooms and interior
- Bedrooms:4
- Total bathrooms:3
- Full bathrooms:2
- Half bathrooms:1
- Flooring:Carpet, Ceramic Tile, Luxury Vinyl Plank
- Kitchen Description:Dishwasher, Disposal, Electric Oven, Electric Range, Microwave
- Living area:2,295 sq. ft.
Heating and cooling
- Cooling:Ceiling Fans, Central Air, Electric
- Heating:Central, Electric, Fireplaces
- Central air:Yes
Structure and exterior
- Roof:Composition
- Year built:2005
- Building area:2,295 sq. ft.
- Lot area:0.19 Acres
- Lot Features:Interior Lot
- Architectural Style:Traditional
- Foundation Description:Slab
- Levels:1 Story
Schools
- High school:North Forney
- Middle school:Brown,Smith
- Elementary school:Crosby
Finances and disclosures
- Price:$274,900
- Price per sq. ft.:$119.78
- Tax amount:$7,398
Features and amenities
- Appliances:Dishwasher, Disposal, Electric Oven, Electric Range, Gas Water Heater, Microwave
- Amenities:Security System, Smoke Detectors
Parking
- Garage:Yes
- Garage spaces:2
 Information provided, in part, by North Texas Real Estate Information Systems, Inc. Last Updated August 14, 2026 Listings with the NTREIS logo are listed by brokerages other than CENTURY 21 Judge Fite Company. GDAR Member Broker: Ashley Conlon
New listings near 1425 Havenrock Drive
- New
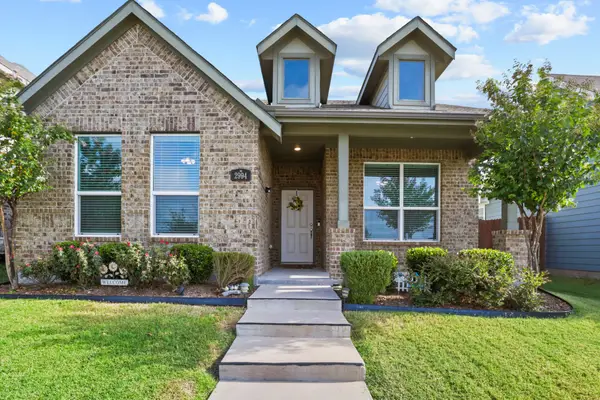 $255,000Active3 beds 2 baths1,461 sq. ft.
2994 Cedeno Drive, Forney, TX 75126
MLS# 21357938Listed by: EXIT REALTY PRO - New
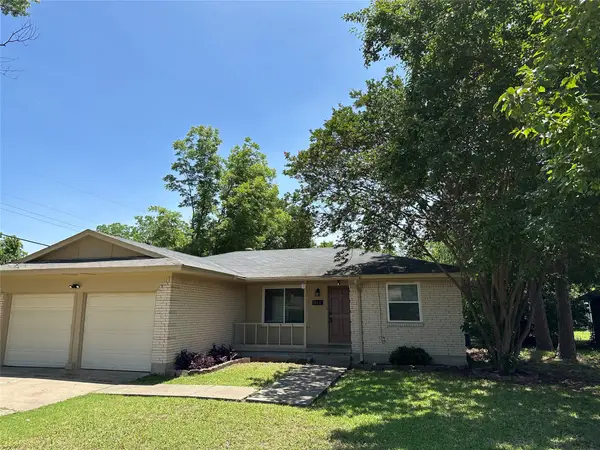 $239,900Active3 beds 2 baths1,432 sq. ft.
922 Downing Street, Forney, TX 75126
MLS# 21335174Listed by: STRIKE FIRST REALTY - New
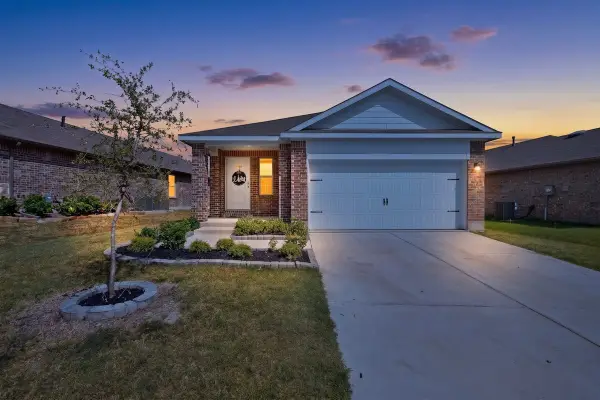 $270,000Active3 beds 2 baths1,530 sq. ft.
17312 Lake Ray Hubbard Drive, Forney, TX 75126
MLS# 21359111Listed by: REALTY OF AMERICA, LLC 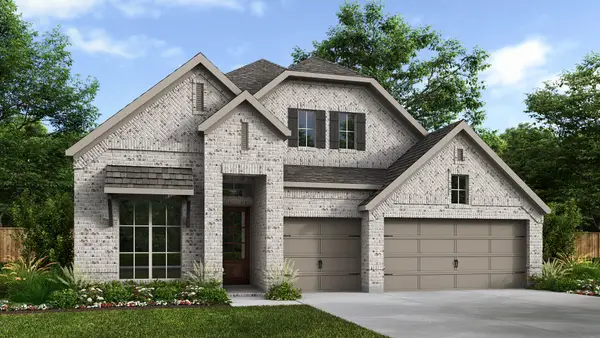 $546,900Pending4 beds 4 baths2,695 sq. ft.
2516 Swansong Lane, Forney, TX 75126
MLS# 21359253Listed by: PERRY HOMES REALTY LLC- New
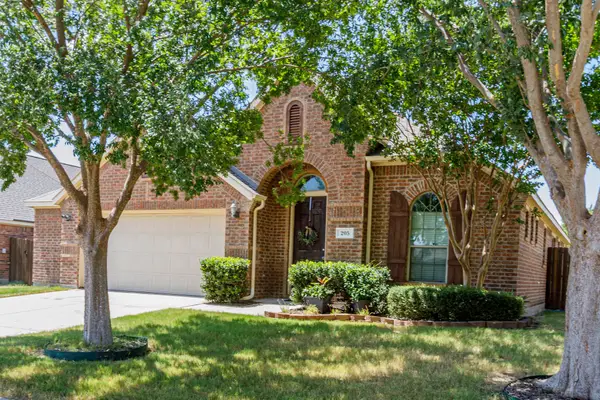 $319,900Active3 beds 2 baths2,329 sq. ft.
205 Wolf Drive, Forney, TX 75126
MLS# 21355772Listed by: EBBY HALLIDAY, REALTORS - New
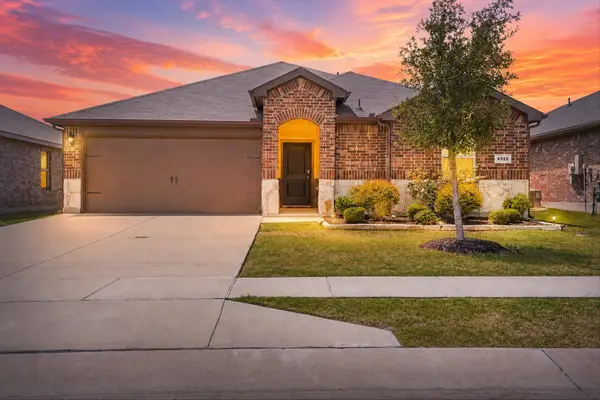 $210,000Active3 beds 2 baths1,295 sq. ft.
4515 Stardust Way, Forney, TX 75126
MLS# 21356544Listed by: COLDWELL BANKER APEX, REALTORS - New
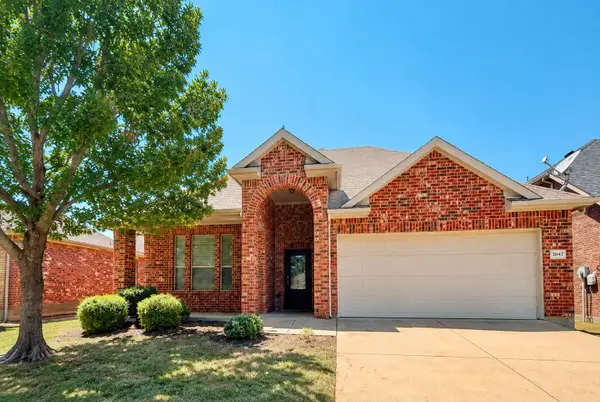 $295,900Active4 beds 3 baths2,588 sq. ft.
2047 Jack County Drive, Forney, TX 75126
MLS# 21356131Listed by: GREAT WALL REALTY LLC - New
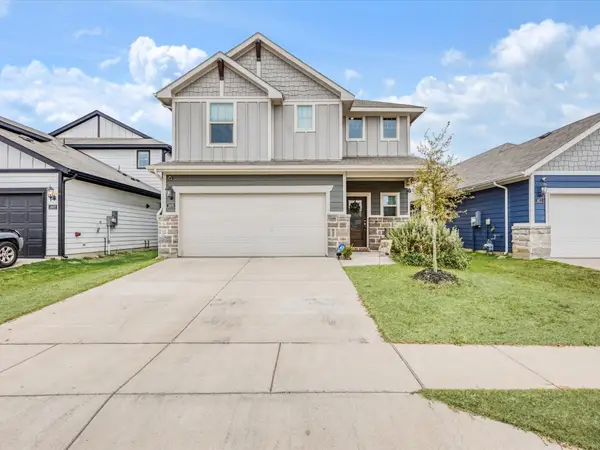 $319,900Active4 beds 3 baths2,259 sq. ft.
1809 Ash Oak Lane, Forney, TX 75126
MLS# 21358736Listed by: EBBY HALLIDAY REALTORS - New
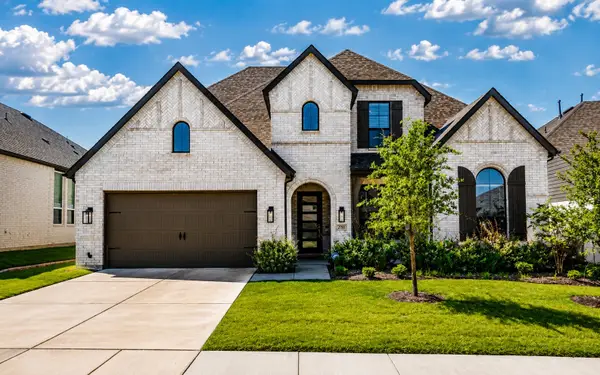 $599,999Active5 beds 5 baths3,795 sq. ft.
2150 Charming Forge Road, Forney, TX 75126
MLS# 21358941Listed by: AGENCY DALLAS PARK CITIES, LLC


Protect your home and budget from life's surprises with an Assurant Home Warranty, backed by a partner that supports you through every step of homeownership. Explore Plans.
©2026 Century 21 Real Estate LLC. All rights reserved. CENTURY 21®, the CENTURY 21 Logo and C21® are service marks owned by Century 21 Real Estate LLC. Century 21 Real Estate LLC fully supports the principles of the Fair Housing Act and the Equal Opportunity Act. Each office is independently owned and operated. Listing information is deemed reliable but not guaranteed accurate.