
2047 Jack County Drive, Forney, TX 75126
Local realty services provided by:CENTURY 21 Middleton
Listed by: tony tam
Office: great wall realty llc.
MLS#:21356131
Source:GDAR
Price summary
- Price:$295,900
- Price per sq. ft.:$114.34
- Monthly HOA dues:$34.08
About this home
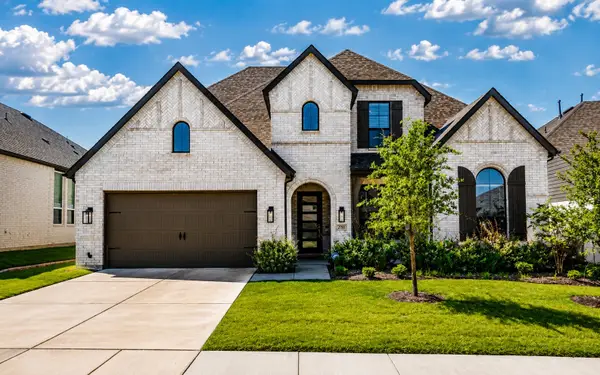
Coming home to a peaceful, comfortable space designed for everyday living. Step through the charming covered entrance into a bright and welcoming home filled with natural light, warm finishes, and plenty of room to unwind. The home has upgraded lighting, a cleaned and maintained HVAC system, and completed repaired roof.
The open kitchen makes daily life easy, with granite countertops, rich wood cabinetry, stainless-steel appliances, and a breakfast bar where you can enjoy morning coffee or share casual meals. Just beyond, the spacious living room offers a cozy fireplace—the perfect place to relax after a long day or spend a quiet evening at home.
The primary suite provides a private retreat with a vaulted ceiling, walk-in closet, soaking tub, and separate shower. The additional rooms offer flexible space for sleeping, working from home, hobbies, or guests.
Step outside to a private fenced backyard with covered patio, ideal for weekend barbecues, outdoor dining, or simply enjoying the Texas sunshine.
Comfortable, inviting, and move-in ready!
Virtually staged. Furniture and décor are digitally added....
Contact an agent
Home facts
- Year built:2011
- Subdivision & Development:Travis Ranch Ph 2b
- Listing ID #:21356131
- Added:1 day(s) ago
- Updated:August 14, 2026 at 01:59 PM
Rooms and interior
- Bedrooms:4
- Total bathrooms:3
- Full bathrooms:3
- Flooring:Ceramic Tile, Luxury Vinyl Plank
- Kitchen Description:Dishwasher, Disposal, Electric Oven, Electric Range, Microwave, Vented Exhaust Fan
- Living area:2,588 sq. ft.
Heating and cooling
- Cooling:Ceiling Fans, Central Air
- Heating:Central
- Central air:Yes
Structure and exterior
- Year built:2011
- Building area:2,588 sq. ft.
- Lot area:0.13 Acres
- Construction Materials:Brick, Vinyl Siding
- Foundation Description:Slab
Schools
- High school:North Forney
- Middle school:Brown
- Elementary school:Lewis
Finances and disclosures
- Price:$295,900
- Price per sq. ft.:$114.34
- Tax amount:$7,898
Features and amenities
- Appliances:Dishwasher, Disposal, Electric Oven, Electric Range, Microwave, Vented Exhaust Fan
- Amenities:Carbon Monoxide Detectors, Irrigation Equipment, Smoke Detectors
Parking
- Garage:Yes
- Garage spaces:2
 Information provided, in part, by North Texas Real Estate Information Systems, Inc. Last Updated August 14, 2026 Listings with the NTREIS logo are listed by brokerages other than CENTURY 21 Middleton.
New listings near 2047 Jack County Drive
- New
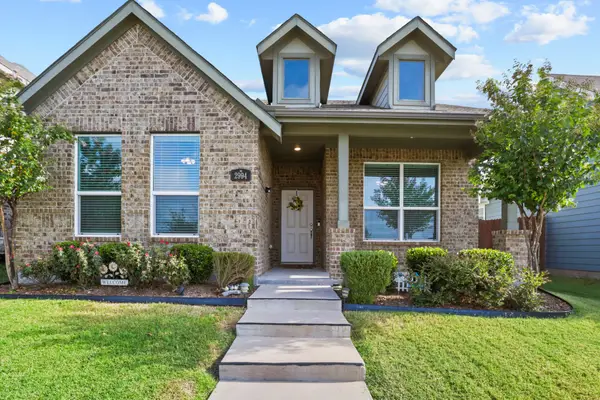 $255,000Active3 beds 2 baths1,461 sq. ft.
2994 Cedeno Drive, Forney, TX 75126
MLS# 21357938Listed by: EXIT REALTY PRO - New
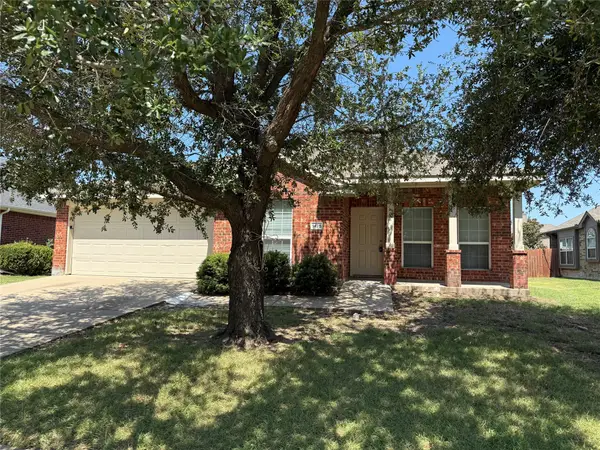 $274,900Active4 beds 3 baths2,295 sq. ft.
1425 Havenrock Drive, Forney, TX 75126
MLS# 21356990Listed by: LINSCH REALTY LLC - New
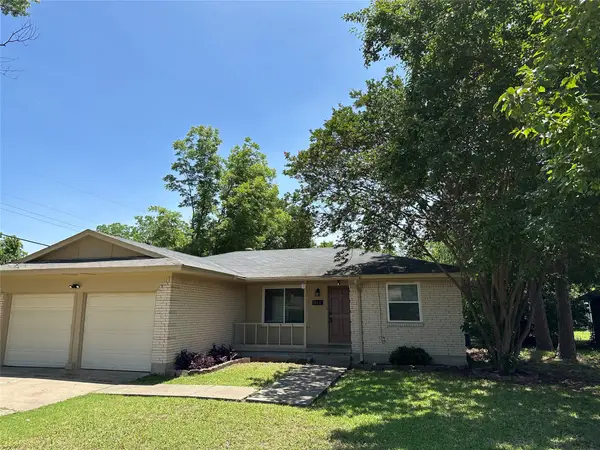 $239,900Active3 beds 2 baths1,432 sq. ft.
922 Downing Street, Forney, TX 75126
MLS# 21335174Listed by: STRIKE FIRST REALTY - New
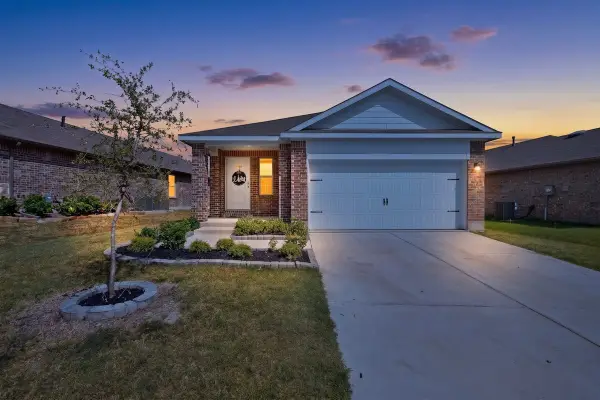 $270,000Active3 beds 2 baths1,530 sq. ft.
17312 Lake Ray Hubbard Drive, Forney, TX 75126
MLS# 21359111Listed by: REALTY OF AMERICA, LLC 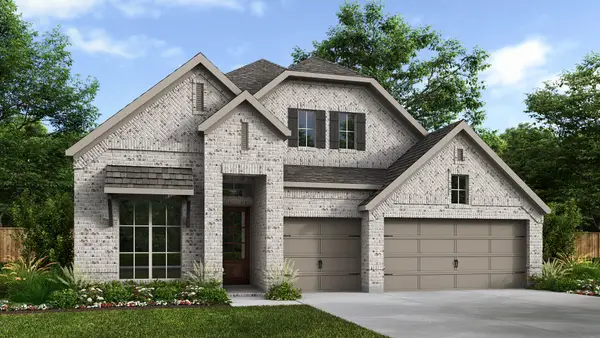 $546,900Pending4 beds 4 baths2,695 sq. ft.
2516 Swansong Lane, Forney, TX 75126
MLS# 21359253Listed by: PERRY HOMES REALTY LLC- New
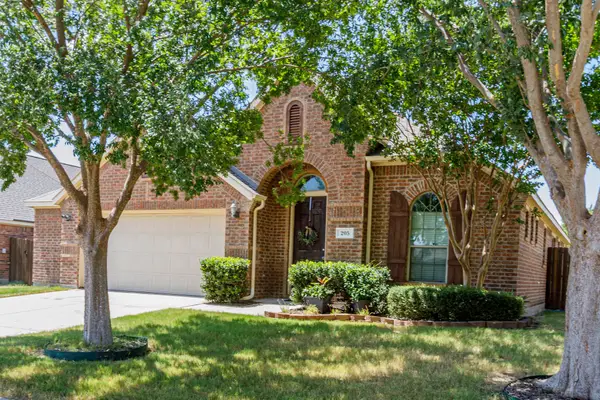 $319,900Active3 beds 2 baths2,329 sq. ft.
205 Wolf Drive, Forney, TX 75126
MLS# 21355772Listed by: EBBY HALLIDAY, REALTORS - New
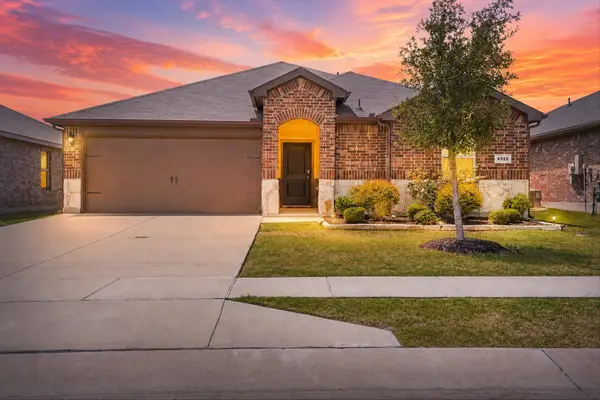 $210,000Active3 beds 2 baths1,295 sq. ft.
4515 Stardust Way, Forney, TX 75126
MLS# 21356544Listed by: COLDWELL BANKER APEX, REALTORS - New
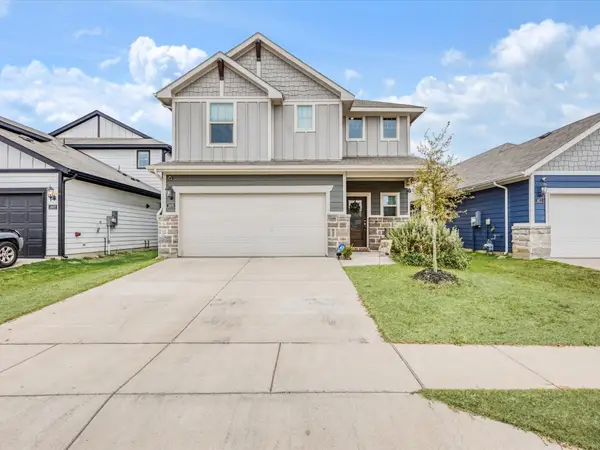 $319,900Active4 beds 3 baths2,259 sq. ft.
1809 Ash Oak Lane, Forney, TX 75126
MLS# 21358736Listed by: EBBY HALLIDAY REALTORS - Open Sun, 12 to 3pmNew
 $599,999Active5 beds 5 baths3,795 sq. ft.
2150 Charming Forge Road, Forney, TX 75126
MLS# 21358941Listed by: AGENCY DALLAS PARK CITIES, LLC


Protect your home and budget from life's surprises with an Assurant Home Warranty, backed by a partner that supports you through every step of homeownership. Explore Plans.
©2026 Century 21 Real Estate LLC. All rights reserved. CENTURY 21®, the CENTURY 21 Logo and C21® are service marks owned by Century 21 Real Estate LLC. Century 21 Real Estate LLC fully supports the principles of the Fair Housing Act and the Equal Opportunity Act. Each office is independently owned and operated. Listing information is deemed reliable but not guaranteed accurate.