
1522 Dilley Lane, Forney, TX 75126
Local realty services provided by:CENTURY 21 Mike Bowman, Inc.
Listed by: edna cortez
Office: coldwell banker apex, realtors
MLS#:21420093
Source:GDAR
Price summary
- Price:$257,900
- Price per sq. ft.:$179.22
- Monthly HOA dues:$30
About this home
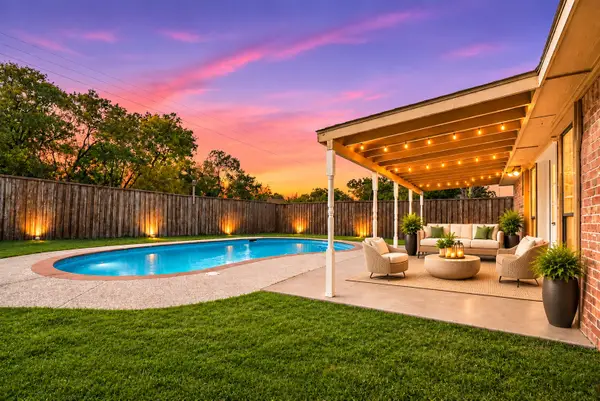
Nestled in a quiet community in North Forney, this well-maintained home offers a perfect blend of charm, curb appeal, and a move-in ready home! Upon entering, you step into the large living room, which serves as the focal point of the home! Beyond, is the cozy kitchen and dining area. The kitchen features a peninsula, beautiful white quartz counter tops, and stainless steel appliances in this all-electric kitchen. The dining area is light and bright with new pendant lighting and ample room for a sideboard, hutch, or coffee bar. Tucked away at the back of the home is the private primary bedroom with a walk-in closet and en-suite bath. Primary Bedroom is generous-sized; Bath includes a large walk-in shower, full size vanity with an undermount sink, ample open storage, and new pendant lighting! Two additional bedrooms and full bath are located on the opposite side of the home. Laundry room is located by the entrance to garage, along with a coat closet. Laundry room can easily accommodate full size washer and dryer. A side door in the dining area provides access from the side yard to a large, grassy backyard with room for a play area, garden, patio, or numerous outdoor activities! All-brick construction in this home provides durability and low-maintenance living. Community amenities include community pools, walking and jogging trails, play areas, parks, and sport courts! With its great location in this friendly community, there's quick access to Highway 80, shopping, dining, and lakeside recreation at Lake Ray Hubbard! Don't miss this delightful home!...
Contact an agent
Home facts
- Year built:2023
- Subdivision & Development:Travis Ranch Governors Lts 1
- Listing ID #:21420093
- Added:1 day(s) ago
- Updated:November 04, 2026 at 07:56 PM
Rooms and interior
- Bedrooms:3
- Total bathrooms:2
- Full bathrooms:2
- Flooring:Carpet, Laminate
- Kitchen Description:Dishwasher, Disposal, Electric Range, Microwave, Vented Exhaust Fan
- Living area:1,439 sq. ft.
Heating and cooling
- Cooling:Ceiling Fans, Central Air, Electric
- Heating:Central, Natural Gas
- Central air:Yes
Structure and exterior
- Roof:Composition
- Year built:2023
- Building area:1,439 sq. ft.
- Lot area:0.11 Acres
- Lot Features:Interior Lot, Landscaped, Sprinkler System, Subdivision
- Architectural Style:Traditional
- Construction Materials:Brick
- Foundation Description:Slab
- Levels:1 Story
Schools
- High school:North Forney
- Middle school:Jackson,Rhodes
- Elementary school:Criswell
Finances and disclosures
- Price:$257,900
- Price per sq. ft.:$179.22
- Tax amount:$7,449
Features and amenities
- Appliances:Dishwasher, Disposal, Electric Range, Gas Water Heater, Microwave, Tankless Water Heater, Vented Exhaust Fan
- Amenities:Window Coverings
Parking
- Garage:Yes
- Garage spaces:2
 Information provided, in part, by North Texas Real Estate Information Systems, Inc. Last Updated November 4, 2026 Listings with the NTREIS logo are listed by brokerages other than CENTURY 21 Mike Bowman, Inc.. GDAR Member Broker: Dave Bowman
New listings near 1522 Dilley Lane
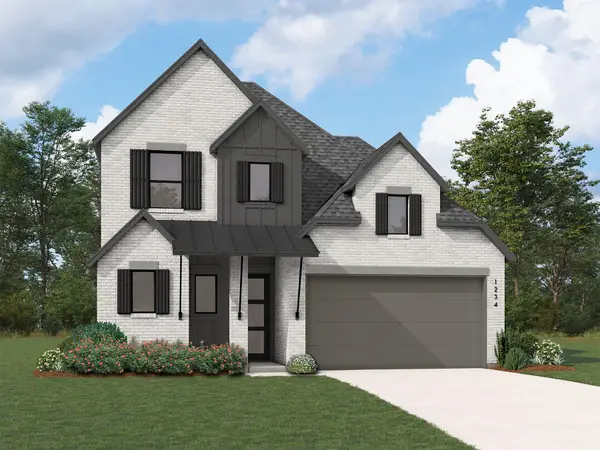 $563,696Pending4 beds 4 baths2,890 sq. ft.
2124 Waters Edge Street, Forney, TX 75126
MLS# 21427877Listed by: HIGHLAND HOMES REALTY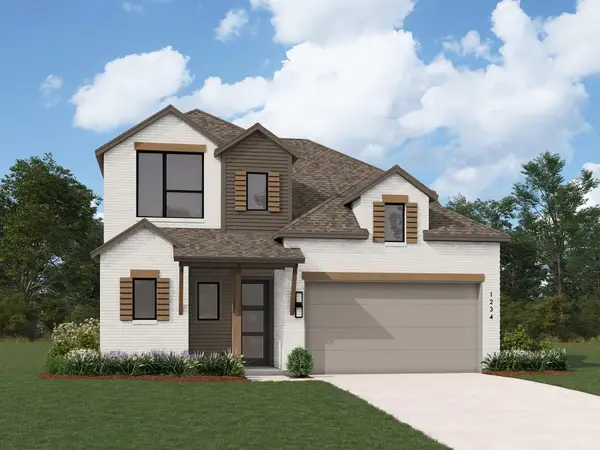 $518,600Pending4 beds 3 baths2,683 sq. ft.
2122 Waters Edge Street, Forney, TX 75126
MLS# 21427894Listed by: HIGHLAND HOMES REALTY- New
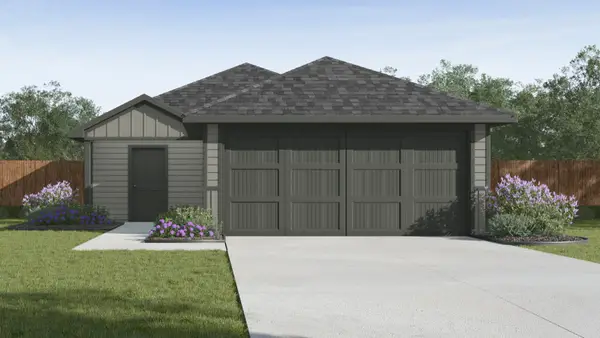 $248,490Active3 beds 2 baths1,156 sq. ft.
3342 Twilight Trail, Talty, TX 75126
MLS# 21428071Listed by: D.R. HORTON-TEXAS, LTD - New
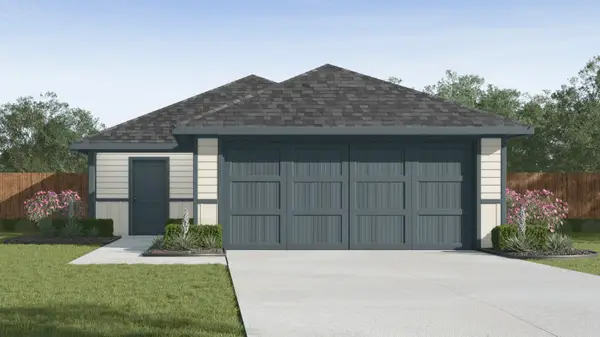 $256,990Active3 beds 2 baths1,280 sq. ft.
3095 Misty Morning Lane, Talty, TX 75126
MLS# 21428074Listed by: D.R. HORTON-TEXAS, LTD - New
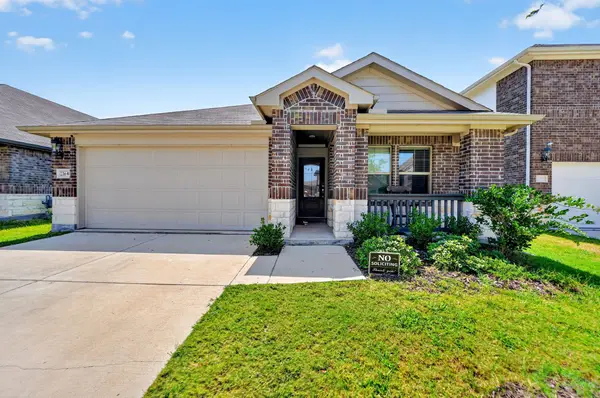 $295,000Active4 beds 2 baths1,942 sq. ft.
2369 Aspen Hill Drive, Forney, TX 75126
MLS# 21388806Listed by: LPT REALTY, LLC - New
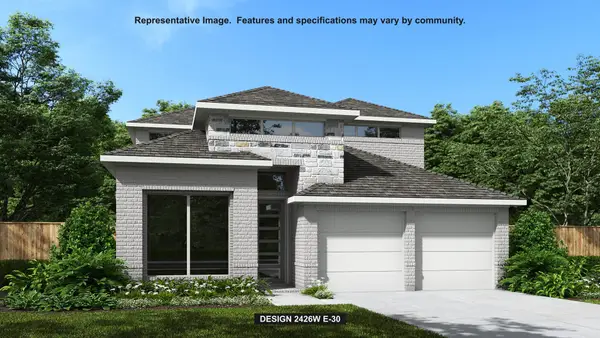 $496,900Active4 beds 3 baths2,426 sq. ft.
2468 Bathwick Lane, Forney, TX 75126
MLS# 21427491Listed by: PERRY HOMES REALTY LLC - New
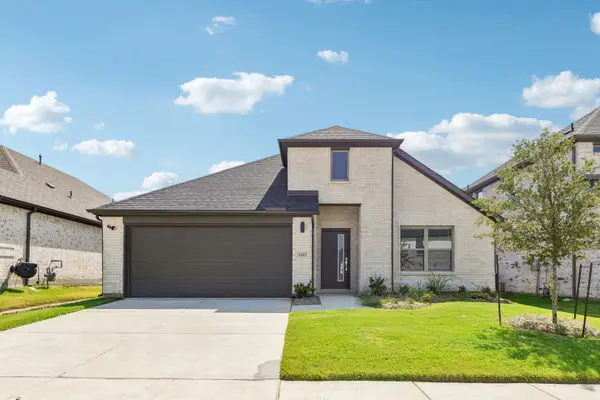 $339,990Active4 beds 3 baths2,131 sq. ft.
2216 Willowbank Drive, Forney, TX 75126
MLS# 21427369Listed by: HOMESUSA.COM - Open Sat, 12 to 3pmNew
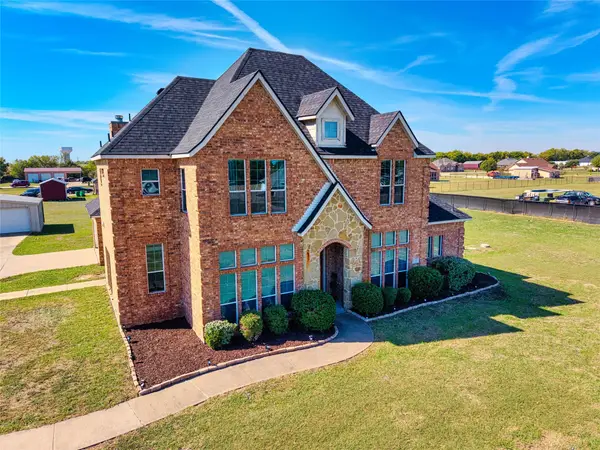 $510,000Active4 beds 4 baths2,936 sq. ft.
11264 Glenn Cove, Forney, TX 75126
MLS# 21418591Listed by: KELLER WILLIAMS LONESTAR DFW - New
 $283,000Active3 beds 2 baths1,357 sq. ft.
321 Bowie Street, Forney, TX 75126
MLS# 21423078Listed by: MARK SPAIN REAL ESTATE


Protect your home and budget from life's surprises with an Assurant Home Warranty, backed by a partner that supports you through every step of homeownership. Explore Plans.
©2026 Century 21 Real Estate LLC. All rights reserved. CENTURY 21®, the CENTURY 21 Logo and C21® are service marks owned by Century 21 Real Estate LLC. Century 21 Real Estate LLC fully supports the principles of the Fair Housing Act and the Equal Opportunity Act. Each office is independently owned and operated. Listing information is deemed reliable but not guaranteed accurate.