
321 Bowie Street, Forney, TX 75126
Local realty services provided by:CENTURY 21 Middleton
Listed by: natalie martinez
Office: mark spain real estate
MLS#:21423078
Source:GDAR
Price summary
- Price:$283,000
- Price per sq. ft.:$208.55
About this home
Discover your private backyard oasis in the heart of Forney, with no rear neighbors, where timeless charm, inviting interiors, and exceptional outdoor living make you feel right at home in the established Eastwood neighborhood. This single-story home offers three bedrooms and two baths, with a thoughtfully designed layout enhanced by decorative millwork, crown molding, and distinctive architectural details. The spacious living area invites you to gather around a beautiful tile-surround fireplace, with custom built-in shelving and French doors that fill the space with natural light. The kitchen features crisp white cabinetry, a subway-tile backsplash, and stainless-steel appliances, and flows into a charming breakfast area framed by expansive windows. Retreat to your backyard paradise with a sparkling in-ground pool, an expansive covered patio, and a fully fenced yard—ideal for festive celebrations, weekend entertaining, or peaceful poolside afternoons. Near Historic Downtown Forney, shopping, dining, and major commuter routes, this home pairs established neighborhood charm with everyday convenience. Make room for the lifestyle you’ve been dreaming of—schedule your private showing today!...
Contact an agent
Home facts
- Year built:1986
- Subdivision & Development:Eastwood Add 1
- Listing ID #:21423078
- Added:1 day(s) ago
- Updated:November 04, 2026 at 03:49 PM
Rooms and interior
- Bedrooms:3
- Total bathrooms:2
- Full bathrooms:2
- Flooring:Tile
- Kitchen Description:Dishwasher, Gas Range, Microwave
- Living area:1,357 sq. ft.
Heating and cooling
- Cooling:Central Air, Electric
- Heating:Central, Natural Gas
- Central air:Yes
Structure and exterior
- Roof:Composition
- Year built:1986
- Building area:1,357 sq. ft.
- Lot area:0.16 Acres
- Lot Features:Subdivision
- Architectural Style:Traditional
- Construction Materials:Brick
- Foundation Description:Slab
- Levels:1 Story
Schools
- High school:North Forney
- Middle school:Jackson
- Elementary school:Criswell,Forney
Finances and disclosures
- Price:$283,000
- Price per sq. ft.:$208.55
- Tax amount:$5,477
Features and amenities
- Appliances:Dishwasher, Gas Range, Microwave
- Amenities:Bay Windows
Parking
- Garage:Yes
- Garage spaces:2
 Information provided, in part, by North Texas Real Estate Information Systems, Inc. Last Updated November 4, 2026 Listings with the NTREIS logo are listed by brokerages other than CENTURY 21 Middleton.
New listings near 321 Bowie Street
- New
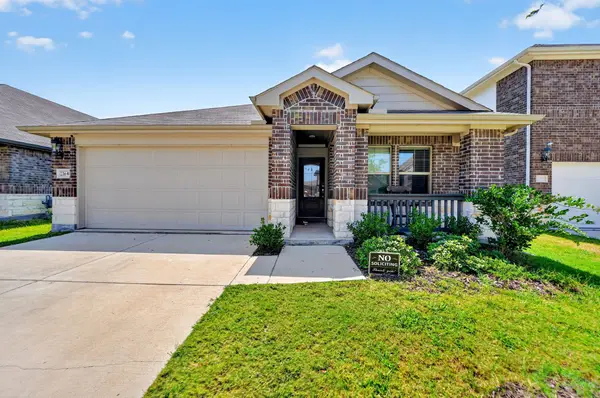 $295,000Active4 beds 2 baths1,942 sq. ft.
2369 Aspen Hill Drive, Forney, TX 75126
MLS# 21388806Listed by: LPT REALTY, LLC - New
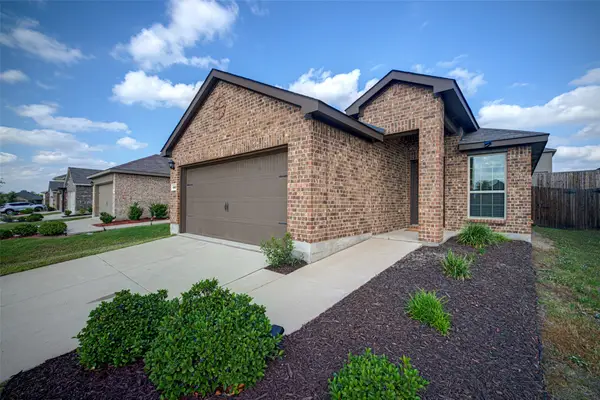 $257,900Active3 beds 2 baths1,439 sq. ft.
1522 Dilley Lane, Forney, TX 75126
MLS# 21420093Listed by: COLDWELL BANKER APEX, REALTORS - New
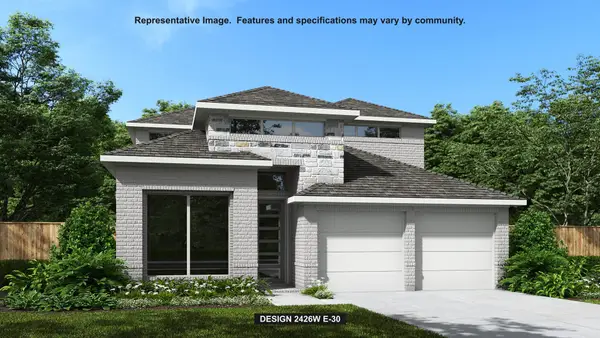 $496,900Active4 beds 3 baths2,426 sq. ft.
2468 Bathwick Lane, Forney, TX 75126
MLS# 21427491Listed by: PERRY HOMES REALTY LLC - New
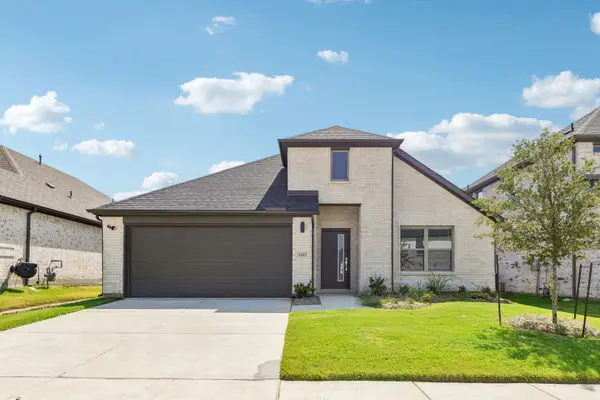 $339,990Active4 beds 3 baths2,131 sq. ft.
2216 Willowbank Drive, Forney, TX 75126
MLS# 21427369Listed by: HOMESUSA.COM - Open Sat, 12 to 3pmNew
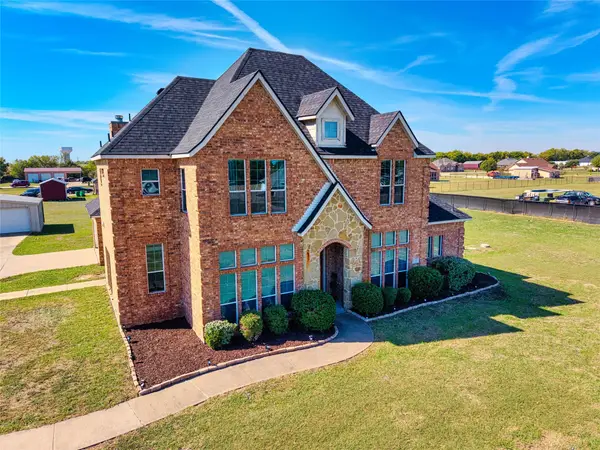 $510,000Active4 beds 4 baths2,936 sq. ft.
11264 Glenn Cove, Forney, TX 75126
MLS# 21418591Listed by: KELLER WILLIAMS LONESTAR DFW - New
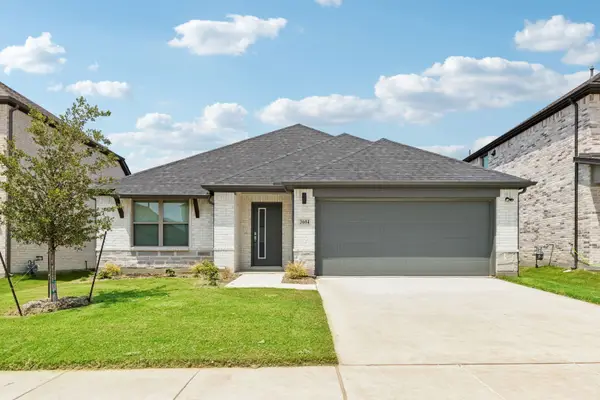 $337,490Active4 beds 3 baths2,152 sq. ft.
1113 Nora Lane, Forney, TX 75126
MLS# 21427254Listed by: HOMESUSA.COM - New
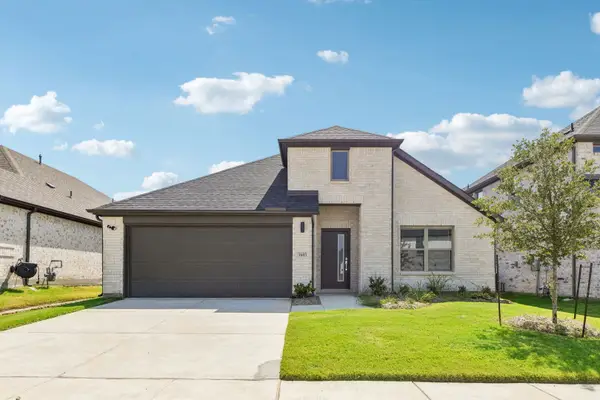 $337,490Active4 beds 3 baths2,152 sq. ft.
1135 Nora Lane, Forney, TX 75126
MLS# 21427264Listed by: HOMESUSA.COM - New
 $337,490Active4 beds 3 baths2,152 sq. ft.
1419 Kirkdale Drive, Forney, TX 75126
MLS# 21427269Listed by: HOMESUSA.COM - New
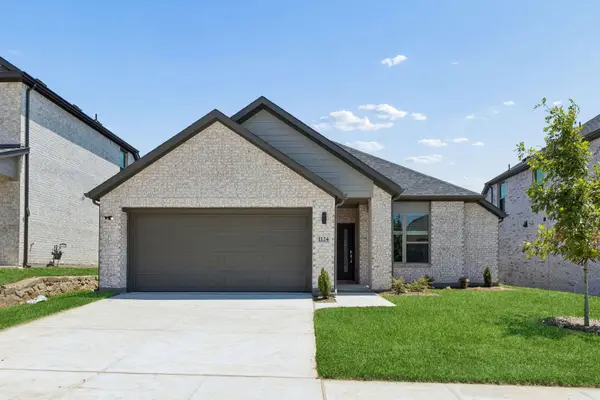 $314,990Active4 beds 2 baths1,800 sq. ft.
1611 Yorkie Drive, Forney, TX 75126
MLS# 21427290Listed by: HOMESUSA.COM


Protect your home and budget from life's surprises with an Assurant Home Warranty, backed by a partner that supports you through every step of homeownership. Explore Plans.
©2026 Century 21 Real Estate LLC. All rights reserved. CENTURY 21®, the CENTURY 21 Logo and C21® are service marks owned by Century 21 Real Estate LLC. Century 21 Real Estate LLC fully supports the principles of the Fair Housing Act and the Equal Opportunity Act. Each office is independently owned and operated. Listing information is deemed reliable but not guaranteed accurate.