
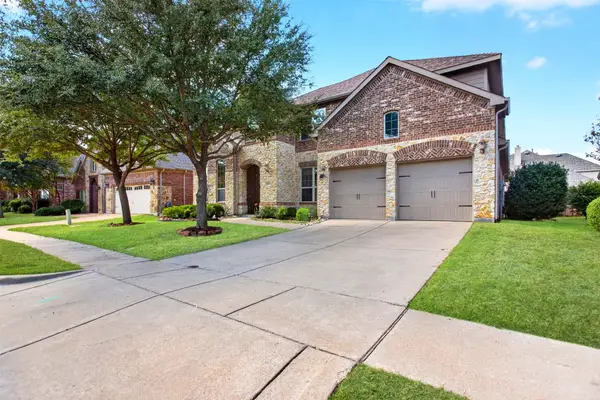
1704 Galice Street, Forney, TX 75126
Local realty services provided by:CENTURY 21 Elite
Listed by: brandi hierseman
Office: ebby halliday realtors
MLS#:21422491
Source:GDAR
Price summary
- Price:$234,900
- Price per sq. ft.:$186.58
- Monthly HOA dues:$35
About this home
Welcome to Travis Ranch, a beautiful Master Planned Community situated on the shores of Lake Ray Hubbard! This one owner property is like new and absolutely move-in ready! Located in the sought-after Marina Addition and Rockwall ISD District, it sits on a fantastic, quiet cul-de-sac and only one street away from amazing lake front views! This quality-built home features 100% brick construction, perennial landscaping, smart package, energy efficient systems and an engineered post tension foundation. Inside offers a spacious, light and bright open floor plan, fresh paint throughout, tall ceilings, split bedrooms, separate laundry and upgraded finishes. The kitchen is a great space to cook and entertain. Beautiful quartz countertops, shaker cabinetry, herringbone backsplash, farmhouse sink, large eat-at island, stainless appliances and space for a family sized dining table. The living room has the perfect wall for that big flat screen, be ready for game days and cozy movie nights. The large private master has a view of the backyard and features a fantastic ensuite bath, quartz counters, walk-in shower and huge walk-in closet! There are two additional spacious bedrooms with walk-in closets. A second bath featuring a tile shower tub combo and quartz counters is conveniently located close by. The generously sized laundry room has fun tile floors and room for your full-size washer and dryer. Walk out to the spacious privacy fenced backyard and you can enjoy bbq'ing and sunsets from the covered patio. This Community has a small-town feel and charm that is perfect for raising a family. Experience all of the amenities available to residents, two pools, splash pad, parks, playgrounds, covered pavilion, greenbelts and trails, skating rink, pickleball, soccer fields, dog park, private access to the lake. Only moments to great dining and shopping in both Rockwall and Forney, with easy access to highways for commuting. Come see what this community has to offer!...
Contact an agent
Home facts
- Year built:2023
- Subdivision & Development:Travis Ranch Marina Lts #3
- Listing ID #:21422491
- Added:1 day(s) ago
- Updated:November 13, 2026 at 02:14 PM
Rooms and interior
- Bedrooms:3
- Total bathrooms:2
- Full bathrooms:2
- Flooring:Carpet, Ceramic Tile, Luxury Vinyl Plank
- Kitchen Description:Dishwasher, Electric Oven, Electric Range, Microwave, Refrigerator, Vented Exhaust Fan
- Living area:1,259 sq. ft.
Heating and cooling
- Cooling:Attic Fan, Ceiling Fans, Central Air, Electric
- Heating:Central, Natural Gas
- Central air:Yes
Structure and exterior
- Roof:Composition
- Year built:2023
- Building area:1,259 sq. ft.
- Lot area:0.12 Acres
- Lot Features:Cleared, Cul De Sac, Few Trees, Interior Lot, Landscaped, Lawn, Level, Sprinkler System, Subdivision
- Architectural Style:Craftsman, Traditional
- Construction Materials:Brick
- Foundation Description:Slab
- Levels:1 Story
Schools
- High school:Rockwall
- Middle school:Cain
- Elementary school:Linda Lyon
Finances and disclosures
- Price:$234,900
- Price per sq. ft.:$186.58
- Tax amount:$8,293
Features and amenities
- Appliances:Dishwasher, Electric Oven, Electric Range, Electric Water Heater, Microwave, Refrigerator, Vented Exhaust Fan
- Amenities:Smoke Detectors, Window Coverings
Parking
- Garage:Yes
- Garage spaces:2
 Information provided, in part, by North Texas Real Estate Information Systems, Inc. Last Updated November 13, 2026 Listings with the NTREIS logo are listed by brokerages other than CENTURY 21 Elite. GDAR Member Broker: Mike Salter
New listings near 1704 Galice Street
- New
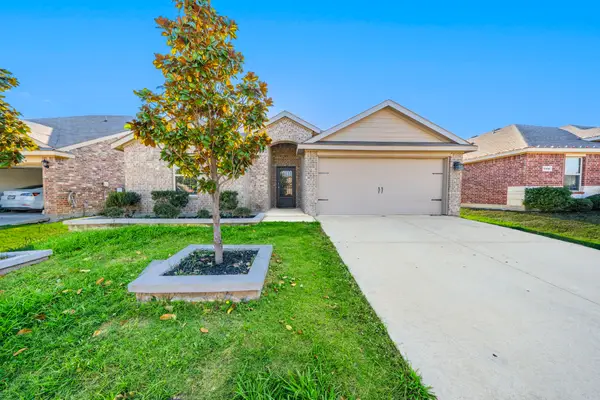 $289,900Active4 beds 2 baths2,085 sq. ft.
2303 Pontotoc Drive, Forney, TX 75126
MLS# 21433312Listed by: TEXCEL REAL ESTATE, LLC - New
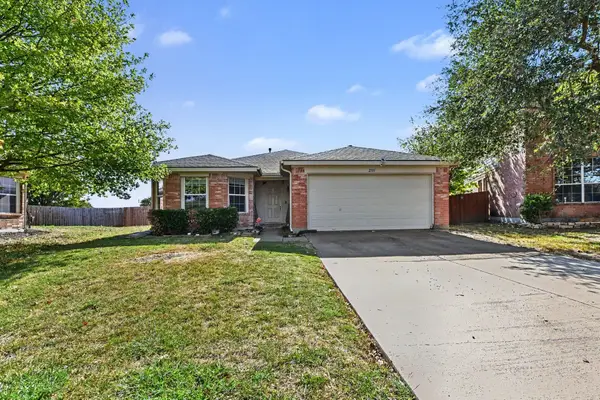 $265,000Active3 beds 2 baths1,618 sq. ft.
2101 Cedar Park Drive, Forney, TX 75126
MLS# 21433686Listed by: ORCHARD BROKERAGE - Open Sat, 2 to 4pmNew
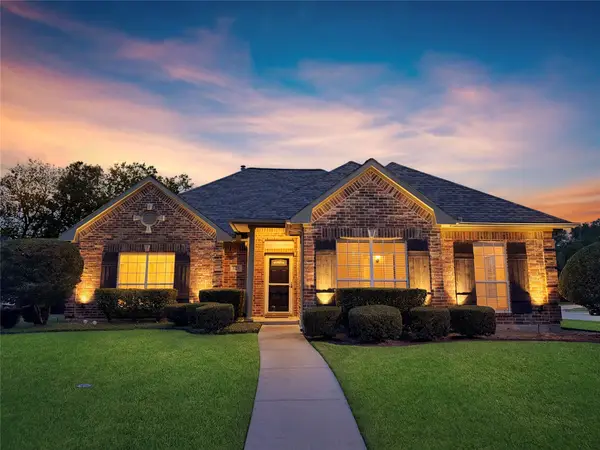 $284,900Active3 beds 2 baths1,730 sq. ft.
123 Vassar Street, Forney, TX 75126
MLS# 21435048Listed by: COLDWELL BANKER APEX, REALTORS - New
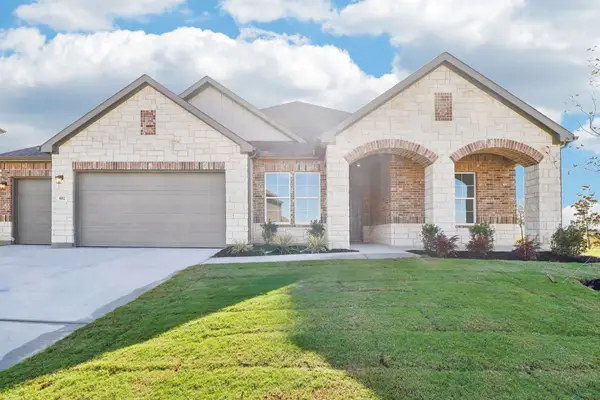 $469,900Active4 beds 4 baths2,668 sq. ft.
602 Landry Lane, Forney, TX 75126
MLS# 21434925Listed by: CENTURY COMMUNITIES - New
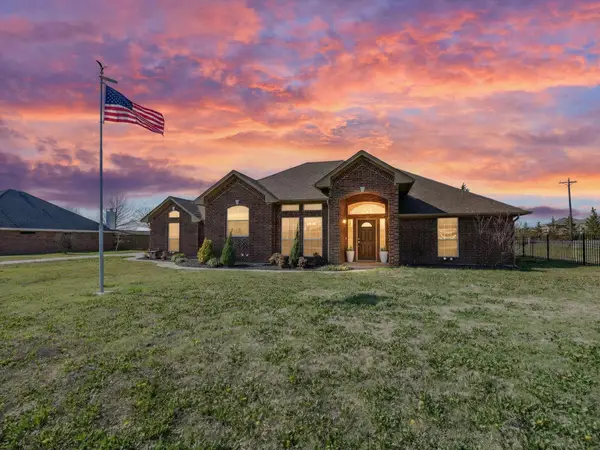 $423,999Active3 beds 2 baths1,698 sq. ft.
10000 Fireside Lane, Forney, TX 75126
MLS# 21434960Listed by: COLDWELL BANKER APEX, REALTORS - New
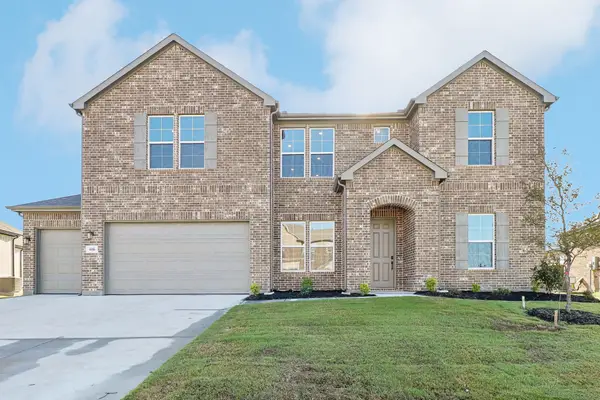 $484,900Active5 beds 5 baths3,818 sq. ft.
606 Landry Lane, Forney, TX 75126
MLS# 21434841Listed by: CENTURY COMMUNITIES - New
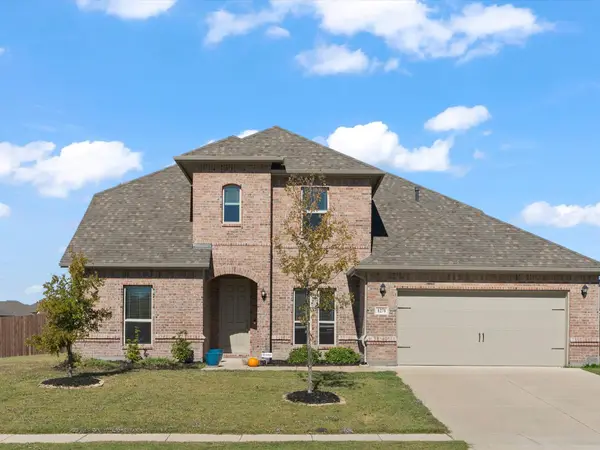 $449,900Active5 beds 3 baths3,567 sq. ft.
1271 Altuda Drive, Forney, TX 75126
MLS# 21431384Listed by: COLDWELL BANKER REALTY FRISCO - New
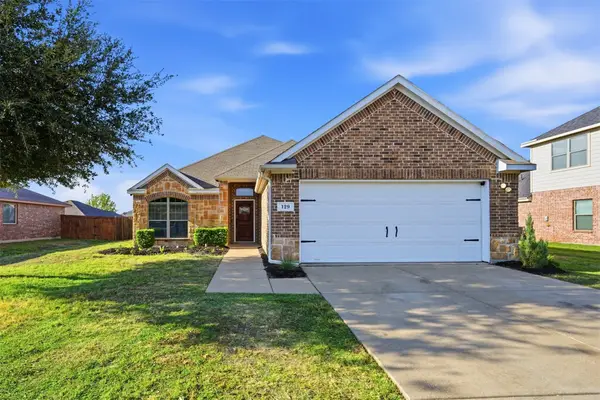 $256,900Active3 beds 2 baths1,584 sq. ft.
129 Doe Meadow Lane, Forney, TX 75126
MLS# 21434143Listed by: UNITED REAL ESTATE - Open Sun, 1 to 3pmNew
 $479,900Active4 beds 3 baths3,484 sq. ft.
1119 Somerset Circle, Forney, TX 75126
MLS# 21417604Listed by: COLDWELL BANKER APEX, REALTORS


Protect your home and budget from life's surprises with an Assurant Home Warranty, backed by a partner that supports you through every step of homeownership. Explore Plans.
©2026 Century 21 Real Estate LLC. All rights reserved. CENTURY 21®, the CENTURY 21 Logo and C21® are service marks owned by Century 21 Real Estate LLC. Century 21 Real Estate LLC fully supports the principles of the Fair Housing Act and the Equal Opportunity Act. Each office is independently owned and operated. Listing information is deemed reliable but not guaranteed accurate.