
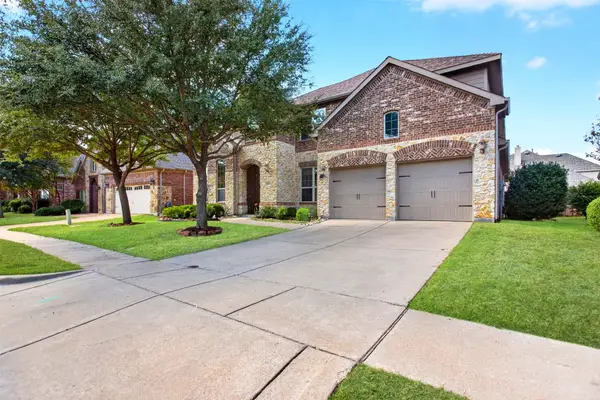
602 Landry Lane, Forney, TX 75126
Local realty services provided by:CENTURY 21 Mike Bowman, Inc.
Listed by: william nelson
Office: century communities
MLS#:21434925
Source:GDAR
Price summary
- Price:$469,900
- Price per sq. ft.:$176.12
- Monthly HOA dues:$100
About this home
MOVE IN READY! We’re all about the Aiken plan! This one-story gem offers four bedrooms, including a primary suite with a walk-in closet and a private bath. A sunlit great room is adjacent, leading to a covered patio. The dining area and the open kitchen with a center island and a large walk-in pantry are steps away. Two full baths, a laundry, and a mudroom complete the attractive Aiken! Additional home highlights include a 3-bay garage, primary bath garden tub, fireplace, quartz countertops, powder room, and white cabinetry! Enjoy fantastic community amenities and lifestyle features at a 2.2 tax rate! No MUD or PID, and just walking distance to the brand new OB Johnson Elementary located within the community!
Contact an agent
Home facts
- Year built:2026
- Subdivision & Development:Overland Grove
- Listing ID #:21434925
- Added:1 day(s) ago
- Updated:November 13, 2026 at 02:14 PM
Rooms and interior
- Bedrooms:4
- Total bathrooms:4
- Full bathrooms:3
- Half bathrooms:1
- Flooring:Carpet, Ceramic Tile, Luxury Vinyl Plank
- Kitchen Description:Dishwasher, Disposal, Gas Range, Microwave
- Living area:2,668 sq. ft.
Heating and cooling
- Cooling:Ceiling Fans, Central Air, Electric
- Heating:Central, Natural Gas
- Central air:Yes
Structure and exterior
- Roof:Composition
- Year built:2026
- Building area:2,668 sq. ft.
- Lot area:0.29 Acres
- Lot Features:Corner Lot, Greenbelt, Irregular Lot, Landscaped, Lawn, Subdivision
- Architectural Style:Traditional
- Construction Materials:Brick, Stone
- Foundation Description:Slab
- Levels:1 Story
Schools
- High school:Forney
- Middle school:Warren
- Elementary school:Johnson
Finances and disclosures
- Price:$469,900
- Price per sq. ft.:$176.12
Features and amenities
- Appliances:Dishwasher, Disposal, Gas Range, Microwave, Plumbed For Gas, Some Gas Appliances
- Amenities:Carbon Monoxide Detectors, Prewired, Smoke Detectors
Parking
- Garage:Yes
- Garage spaces:3
 Information provided, in part, by North Texas Real Estate Information Systems, Inc. Last Updated November 13, 2026 Listings with the NTREIS logo are listed by brokerages other than CENTURY 21 Mike Bowman, Inc.. GDAR Member Broker: Dave Bowman
New listings near 602 Landry Lane
- New
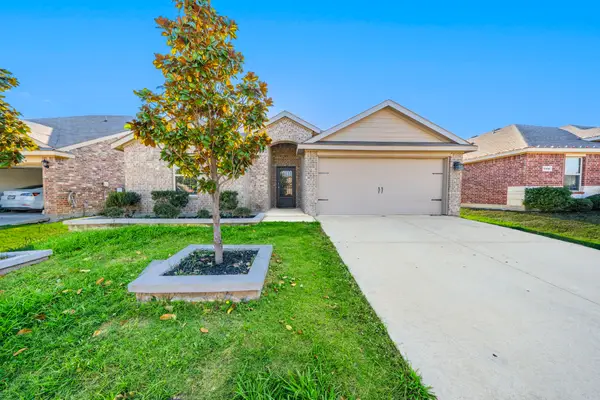 $289,900Active4 beds 2 baths2,085 sq. ft.
2303 Pontotoc Drive, Forney, TX 75126
MLS# 21433312Listed by: TEXCEL REAL ESTATE, LLC - New
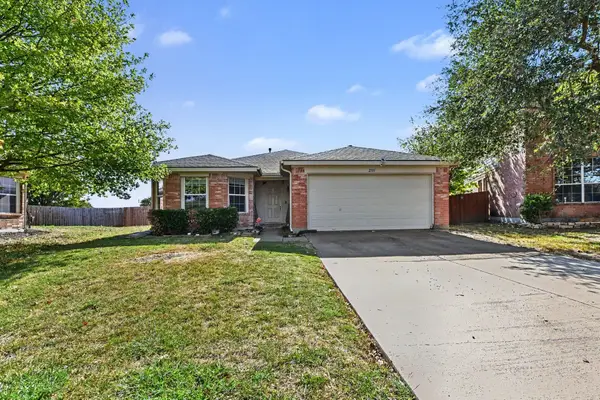 $265,000Active3 beds 2 baths1,618 sq. ft.
2101 Cedar Park Drive, Forney, TX 75126
MLS# 21433686Listed by: ORCHARD BROKERAGE - New
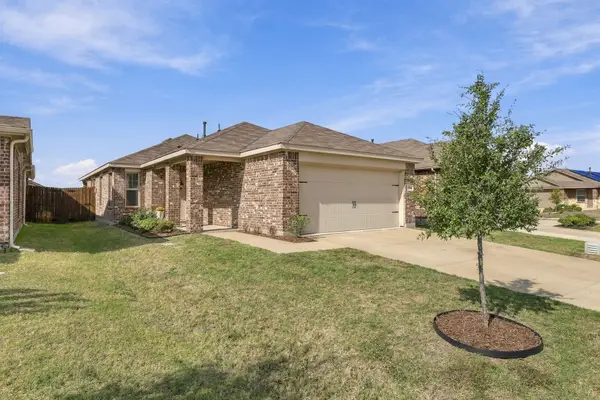 $234,900Active3 beds 2 baths1,259 sq. ft.
1704 Galice Street, Forney, TX 75126
MLS# 21422491Listed by: EBBY HALLIDAY REALTORS - Open Sat, 2 to 4pmNew
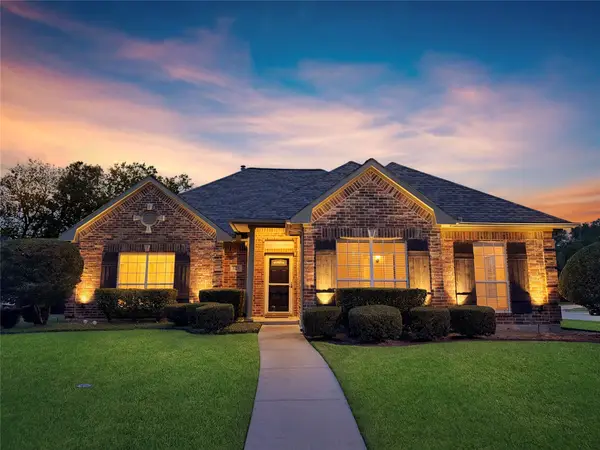 $284,900Active3 beds 2 baths1,730 sq. ft.
123 Vassar Street, Forney, TX 75126
MLS# 21435048Listed by: COLDWELL BANKER APEX, REALTORS - New
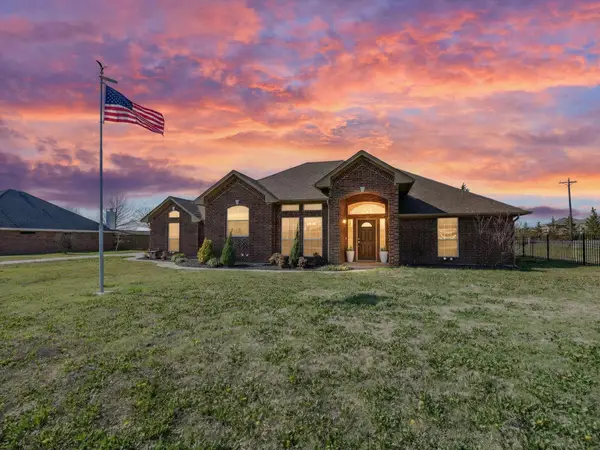 $423,999Active3 beds 2 baths1,698 sq. ft.
10000 Fireside Lane, Forney, TX 75126
MLS# 21434960Listed by: COLDWELL BANKER APEX, REALTORS - New
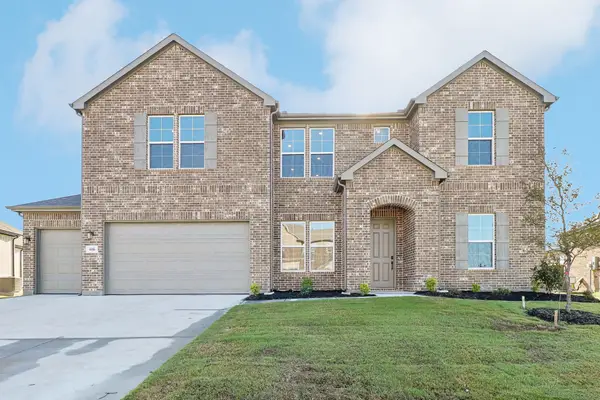 $484,900Active5 beds 5 baths3,818 sq. ft.
606 Landry Lane, Forney, TX 75126
MLS# 21434841Listed by: CENTURY COMMUNITIES - New
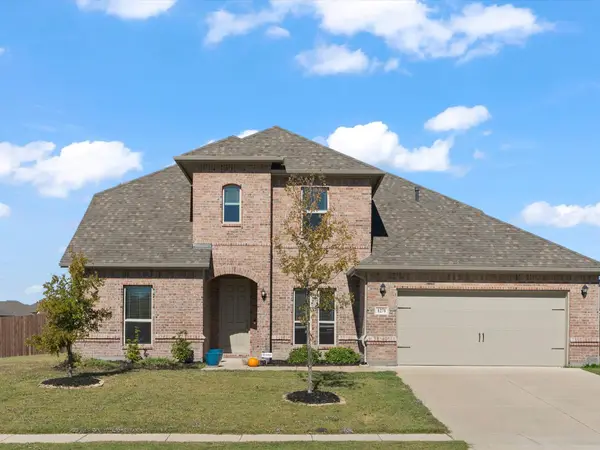 $449,900Active5 beds 3 baths3,567 sq. ft.
1271 Altuda Drive, Forney, TX 75126
MLS# 21431384Listed by: COLDWELL BANKER REALTY FRISCO - New
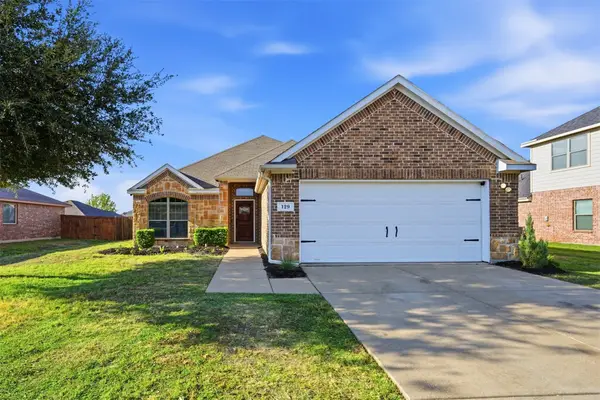 $256,900Active3 beds 2 baths1,584 sq. ft.
129 Doe Meadow Lane, Forney, TX 75126
MLS# 21434143Listed by: UNITED REAL ESTATE - Open Sun, 1 to 3pmNew
 $479,900Active4 beds 3 baths3,484 sq. ft.
1119 Somerset Circle, Forney, TX 75126
MLS# 21417604Listed by: COLDWELL BANKER APEX, REALTORS


Protect your home and budget from life's surprises with an Assurant Home Warranty, backed by a partner that supports you through every step of homeownership. Explore Plans.
©2026 Century 21 Real Estate LLC. All rights reserved. CENTURY 21®, the CENTURY 21 Logo and C21® are service marks owned by Century 21 Real Estate LLC. Century 21 Real Estate LLC fully supports the principles of the Fair Housing Act and the Equal Opportunity Act. Each office is independently owned and operated. Listing information is deemed reliable but not guaranteed accurate.