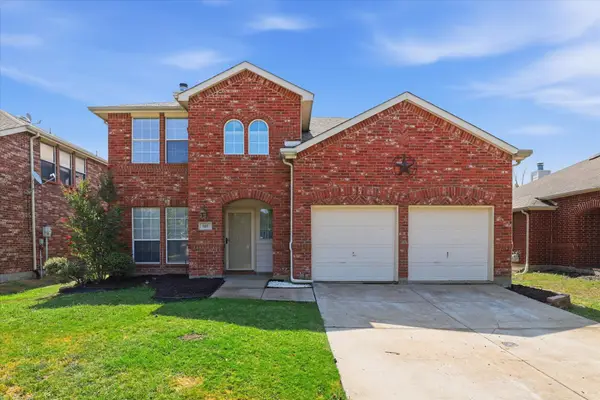
2129 Callahan Drive, Forney, TX 75126
Local realty services provided by:CENTURY 21 Middleton
2129 Callahan Drive,Forney, TX 75126
$417,780
- 5 Beds
- 4 Baths
- 2,817 sq. ft.
- Single family
- Active
Listed by: ashley yoder
Office: castlerock realty, llc.
MLS#:21374793
Source:GDAR
Price summary
- Price:$417,780
- Price per sq. ft.:$148.31
- Monthly HOA dues:$30
About this home
Every square foot is maximized with our Concho plan – the ideal home for the growing family. This 4-bedroom home offers space, flexibility and comfort. Entering your new home from your spacious porch, you are met with a foyer leading to your secluded study room. If you are looking for a little more living space, opt to transform the study room into your fifth bedroom! Travel further down the hall and you will discover the entry to your walk-in utility room and the convenient downstairs powder room. Need a little more room for your tools or holiday decorations? Luckily, the Concho plan bears an optional 2.5-car garage! Past the utility room, and you are led to the heart of the home - the open-concept, two-story family room adjoined by the oversized kitchen and breakfast area. The kitchen accommodates sleek granite countertops, flat-panel birch cabinets (with the option to add more), as well as a kitchen island! One of the most exclusive options this floor plan offers is the ability to add in an extended covered patio off the kitchen area. Talk about the perfect outdoor sanctuary! Finally, the first floor holds your private master suite with an elegant master bathroom. The master bathroom holds cultured marble countertops with the option of dual vanities, a shower,bathtub enclosure, and an expansive walk-in closet! If you are interested in taking the bathroom space to the next level you have the option to turn your bathtub into a super shower, or opt for a luxury tub with shower - both with standard dual vanities! Roam up the stairs to the second floor which is filled with three additional bedrooms, two full bathrooms and an oversized game room perfect for game nights with the family. In the Concho home, you will never have to sacrifice your space or comfort. There is something for the entire family to enjoy! With the copious amounts of included features and favorable options, you can bring your visions to life and will truly cherish your new CastleRock Concho home!...
Contact an agent
Home facts
- Year built:2026
- Subdivision & Development:Travis Ranch
- Listing ID #:21374793
- Added:1 day(s) ago
- Updated:September 01, 2026 at 05:40 PM
Rooms and interior
- Bedrooms:5
- Total bathrooms:4
- Full bathrooms:4
- Flooring:Carpet, Ceramic Tile, Wood
- Kitchen Description:Dishwasher, Disposal, Gas Range, Microwave, Vented Exhaust Fan
- Living area:2,817 sq. ft.
Heating and cooling
- Cooling:Ceiling Fans, Central Air, Gas
- Heating:Central, Electric, Natural Gas
- Central air:Yes
Structure and exterior
- Roof:Composition
- Year built:2026
- Building area:2,817 sq. ft.
- Lot area:0.11 Acres
- Lot Features:Interior Lot, Sprinkler System, Subdivision
- Architectural Style:Craftsman
- Construction Materials:Brick, Fiber Cement, Stone
- Foundation Description:Slab
- Levels:2 Story
Schools
- High school:Rockwall-Heath
- Middle school:Cain
- Elementary school:Linda Lyon
Finances and disclosures
- Price:$417,780
- Price per sq. ft.:$148.31
Features and amenities
- Appliances:Dishwasher, Disposal, Gas Range, Microwave, Plumbed For Gas, Some Gas Appliances, Tankless Water Heater, Vented Exhaust Fan
- Amenities:Carbon Monoxide Detectors, Irrigation Equipment
Parking
- Garage:Yes
- Garage spaces:2
 Information provided, in part, by North Texas Real Estate Information Systems, Inc. Last Updated September 1, 2026 Listings with the NTREIS logo are listed by brokerages other than CENTURY 21 Middleton.
New listings near 2129 Callahan Drive
- New
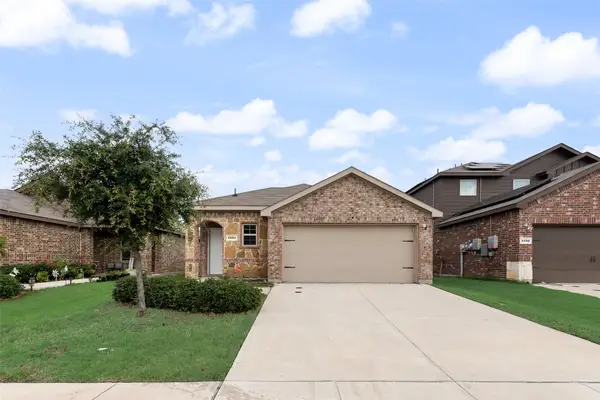 $219,500Active3 beds 2 baths1,510 sq. ft.
1404 Sebastian Drive, Forney, TX 75126
MLS# 21375029Listed by: COMPASS RE TEXAS, LLC - New
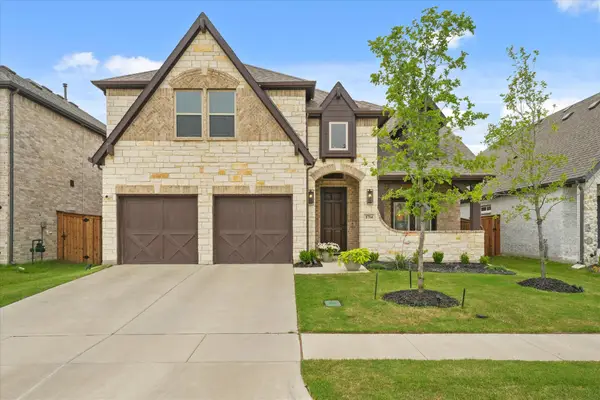 $499,000Active4 beds 4 baths3,185 sq. ft.
1714 Highwood Road, Forney, TX 75126
MLS# 21374693Listed by: EXP REALTY - New
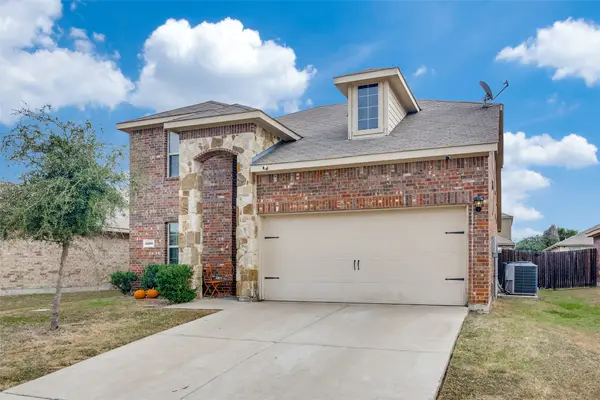 $395,000Active5 beds 4 baths2,326 sq. ft.
2209 Torch Lake Drive, Forney, TX 75126
MLS# 21374696Listed by: ACE REALTY ADVISORS LLC - New
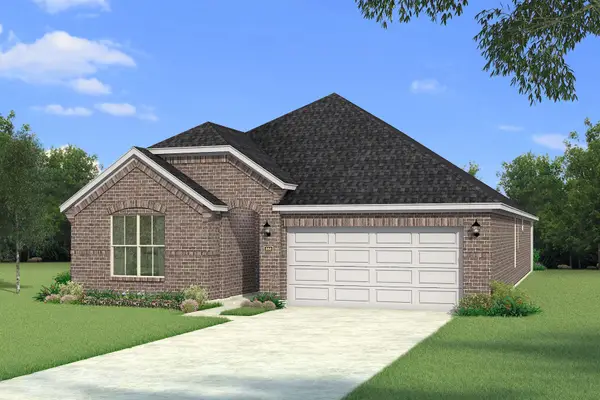 $342,208Active4 beds 3 baths2,309 sq. ft.
2512 Sturgis Street, Forney, TX 75126
MLS# 21372291Listed by: PINNACLE REALTY ADVISORS - New
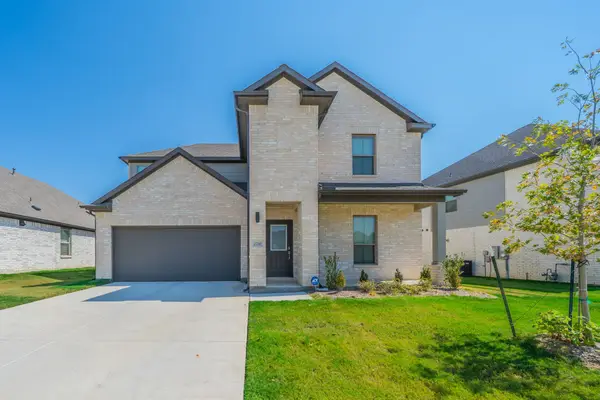
 $355,000Active4 beds 3 baths2,777 sq. ft.
2230 Willowbank Drive, Forney, TX 75126
MLS# 21374496Listed by: CENTURY 21 JUDGE FITE CO. - New
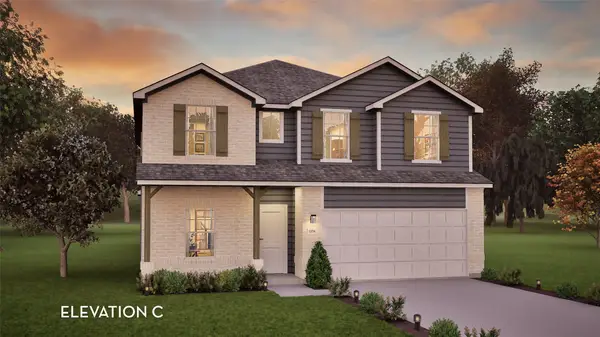 $403,062Active5 beds 4 baths2,817 sq. ft.
2002 Placerville Street, Forney, TX 75126
MLS# 21374036Listed by: CASTLEROCK REALTY, LLC - New
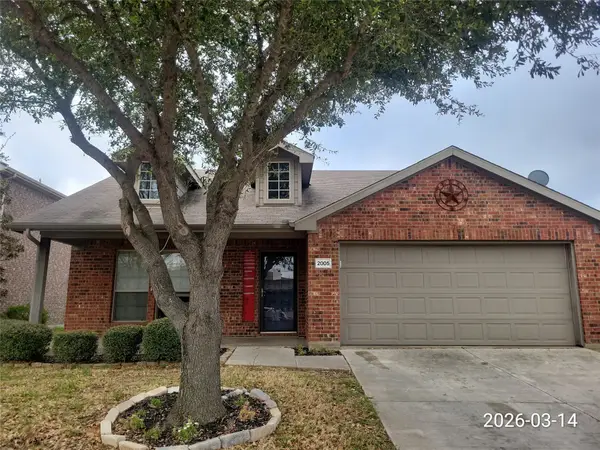 $256,000Active4 beds 2 baths2,141 sq. ft.
2005 Eagle Lake Drive, Forney, TX 75126
MLS# 21374150Listed by: AT HOME PROPERTIES, INC. - New
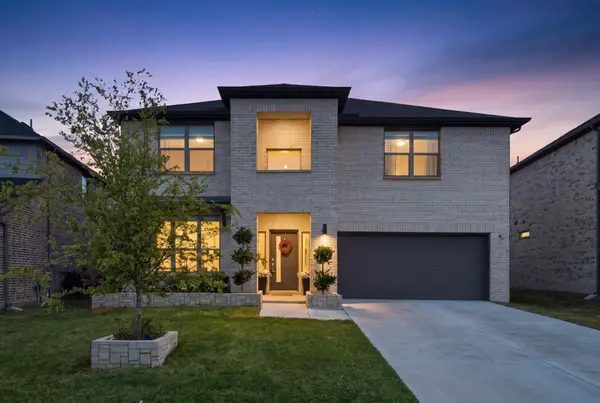 $460,000Active5 beds 3 baths3,121 sq. ft.
2318 Highbury Hill, Forney, TX 75126
MLS# 21373663Listed by: COMPASS RE TEXAS, LLC - New
 $279,900Active4 beds 3 baths2,102 sq. ft.
527 Tumbleweed Drive, Forney, TX 75126
MLS# 21374068Listed by: PROLEAD REALTY GROUP


Protect your home and budget from life's surprises with an Assurant Home Warranty, backed by a partner that supports you through every step of homeownership. Explore Plans.
©2026 Century 21 Real Estate LLC. All rights reserved. CENTURY 21®, the CENTURY 21 Logo and C21® are service marks owned by Century 21 Real Estate LLC. Century 21 Real Estate LLC fully supports the principles of the Fair Housing Act and the Equal Opportunity Act. Each office is independently owned and operated. Listing information is deemed reliable but not guaranteed accurate.