
2311 Albion Way, Forney, TX 75126
Local realty services provided by:CENTURY 21 Gold Coat Realtors
Listed by: kevin riney, sherry dickson
Office: ne texas regional realty
MLS#:21349773
Source:GDAR
Price summary
- Price:$394,500
- Price per sq. ft.:$123.13
- Monthly HOA dues:$65
About this home
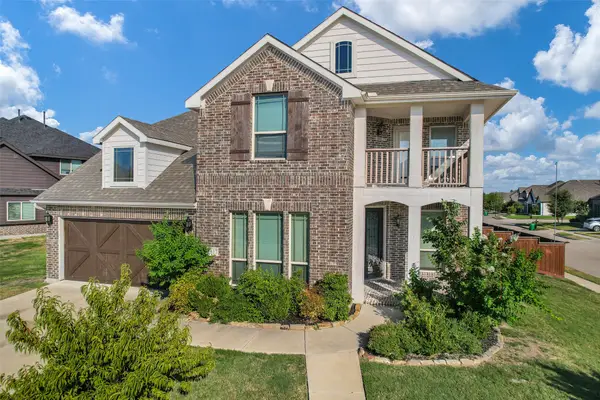
Corner lot in the Devonshire Addition of Forney Tx! This great two-story home offers five oversized bedrooms and three and a half bathrooms. This property is located in a desirable Forney neighborhood close to parks, schools, shopping, and dining, with convenient access to major highways for an easy commute across the Dallas Fort Worth area. The open floor plan showcases beautiful flooring and connects the spacious living area to the dining space and modern kitchen, making it perfect for both everyday living and entertaining. Large windows allow natural light to brighten the home while the thoughtful design provides versatility for a variety of lifestyles. The primary suite is located on the main level and features a private bath with generous space. Additional bedrooms are oversized, offering flexibility for family, guests, or a home office. Upstairs includes a comfortable loft area along with a second story deck. Devonshire offers great community amenities including a nice community pool, clubhouse, jogging paths, playground and more. Come take a look. Sold as-is....
Contact an agent
Home facts
- Year built:2023
- Subdivision & Development:Devonshire Village 14
- Listing ID #:21349773
- Added:47 day(s) ago
- Updated:September 22, 2026 at 11:51 AM
Rooms and interior
- Bedrooms:5
- Total bathrooms:4
- Full bathrooms:3
- Half bathrooms:1
- Flooring:Carpet, Ceramic Tile, Luxury Vinyl Plank
- Kitchen Description:Dishwasher, Disposal, Gas Cooktop, Gas Oven, Microwave
- Living area:3,204 sq. ft.
Heating and cooling
- Cooling:Ceiling Fans, Central Air, Electric
- Heating:Central, Natural Gas
- Central air:Yes
Structure and exterior
- Roof:Composition
- Year built:2023
- Building area:3,204 sq. ft.
- Lot area:0.22 Acres
- Lot Features:Corner Lot, Landscaped, Sprinkler System, Subdivision
- Architectural Style:Traditional
- Construction Materials:Brick
- Foundation Description:Slab
- Levels:2 Story
Schools
- High school:North Forney
- Middle school:Jackson,Rhodes
- Elementary school:Griffin,Forney
Finances and disclosures
- Price:$394,500
- Price per sq. ft.:$123.13
- Tax amount:$14,115
Features and amenities
- Appliances:Dishwasher, Disposal, Gas Cooktop, Gas Oven, Microwave, Tankless Water Heater
- Amenities:Carbon Monoxide Detectors, Smoke Detectors
Parking
- Garage:Yes
- Garage spaces:2
 Information provided, in part, by North Texas Real Estate Information Systems, Inc. Last Updated September 22, 2026 Listings with the NTREIS logo are listed by brokerages other than CENTURY 21 Gold Coat Realtors. GDAR Member Broker: Katherine Hein
New listings near 2311 Albion Way
- New
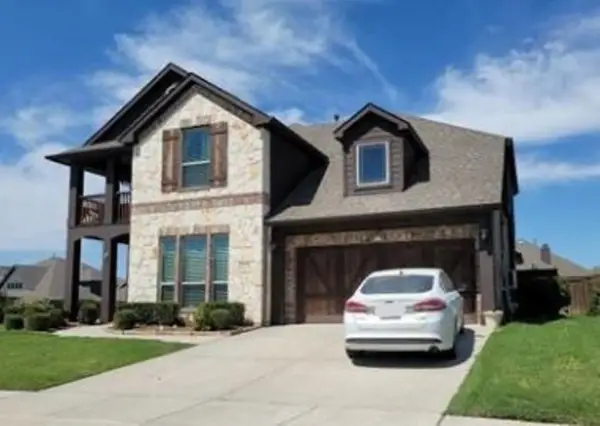 $260,400Active4 beds 3 baths3,437 sq. ft.
2119 Devonblue Drive, Forney, TX 75126
MLS# 48249479Listed by: STARCREST REALTY, LLC - New
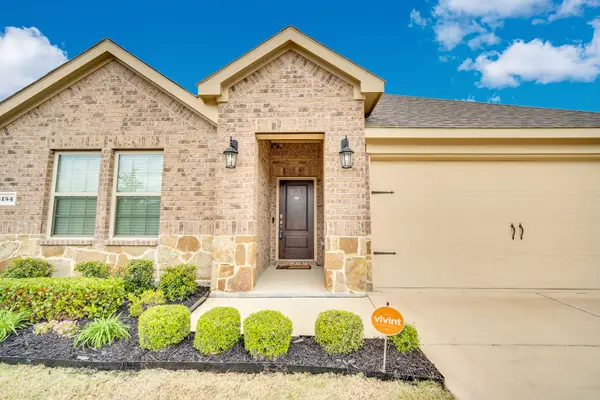 $299,990Active4 beds 2 baths1,837 sq. ft.
4154 Beamer Drive, Forney, TX 75126
MLS# 21391568Listed by: EXP REALTY - New
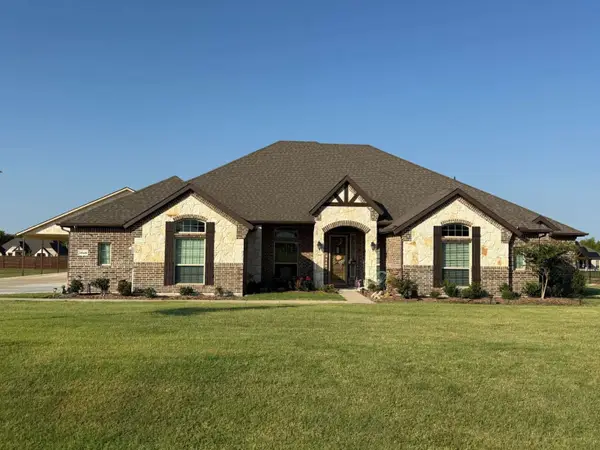 $724,999Active4 beds 3 baths3,104 sq. ft.
1549 Lynx Loop, Forney, TX 75126
MLS# 21392141Listed by: CONGRESS REALTY, INC. - New
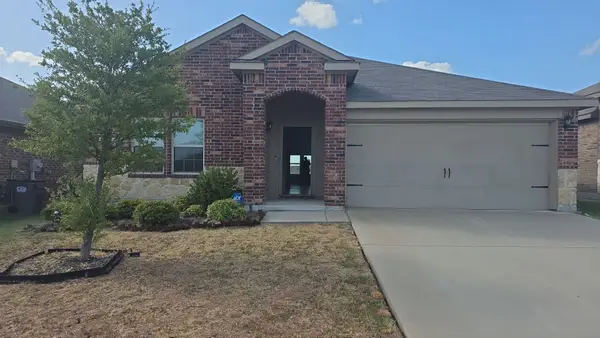 $219,000Active3 beds 2 baths1,564 sq. ft.
4317 Pyramid Drive, Forney, TX 75126
MLS# 21391646Listed by: INFINITY REALTY GROUP OF TEXAS - New
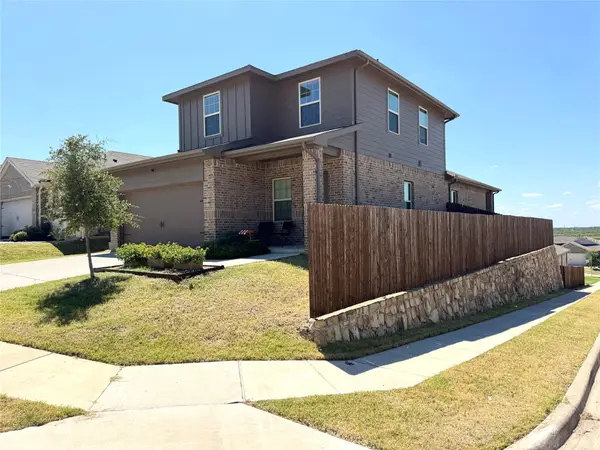 $338,000Active4 beds 3 baths2,082 sq. ft.
1121 Catalina Lane, Forney, TX 75126
MLS# 21391252Listed by: IGNITE REAL ESTATE GROUP - New
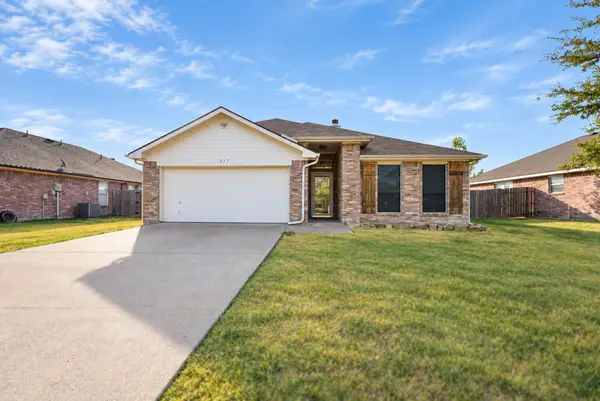 $275,000Active4 beds 2 baths1,716 sq. ft.
217 Windsor, Forney, TX 75126
MLS# 21391079Listed by: EXP REALTY LLC - New
 $359,900Active4 beds 3 baths2,401 sq. ft.
849 Lauren Grove Lane, Forney, TX 75126
MLS# 21376781Listed by: BERKSHIRE HATHAWAYHS PENFED TX - New
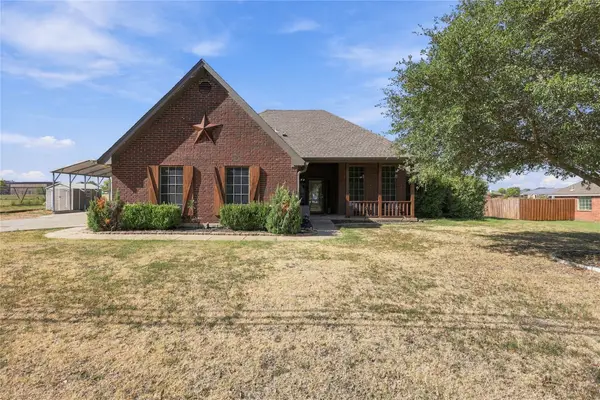 $485,000Active4 beds 2 baths2,308 sq. ft.
11151 County Road 213, Forney, TX 75126
MLS# 21380729Listed by: BRADFORD ELITE REAL ESTATE LLC - New
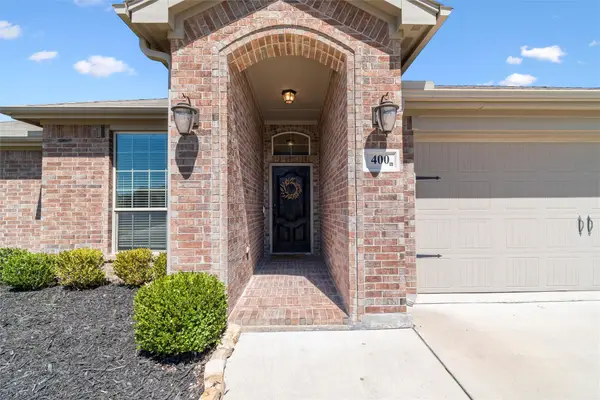 $309,900Active4 beds 2 baths2,137 sq. ft.
400 Acadia Lane, Forney, TX 75126
MLS# 21390929Listed by: EXP REALTY LLC - New
 $399,900Active4 beds 4 baths3,606 sq. ft.
1817 Ramsgate Road, Forney, TX 75126
MLS# 21389054Listed by: REAL BROKER, LLC


Protect your home and budget from life's surprises with an Assurant Home Warranty, backed by a partner that supports you through every step of homeownership. Explore Plans.
©2026 Century 21 Real Estate LLC. All rights reserved. CENTURY 21®, the CENTURY 21 Logo and C21® are service marks owned by Century 21 Real Estate LLC. Century 21 Real Estate LLC fully supports the principles of the Fair Housing Act and the Equal Opportunity Act. Each office is independently owned and operated. Listing information is deemed reliable but not guaranteed accurate.