
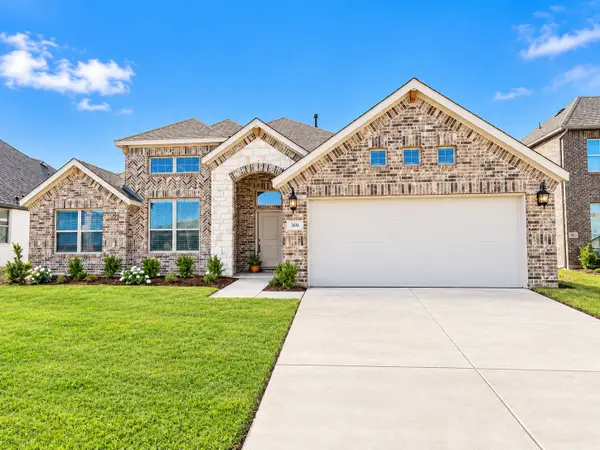
2436 Brightling Bend, Forney, TX 75126
Local realty services provided by:CENTURY 21 Middleton
2436 Brightling Bend,Forney, TX 75126
$349,900
- 4 Beds
- 3 Baths
- 2,703 sq. ft.
- Single family
- Active
Listed by: sigal davidow, keren bar haim
Office: pinnacle realty advisors
MLS#:21424287
Source:GDAR
Price summary
- Price:$349,900
- Price per sq. ft.:$129.45
- Monthly HOA dues:$65
About this home
Stunning home in desirable Devonshire Village! Ideally located near Hwy 80 for easy commuting, with convenient access to restaurants and shopping. Step inside to luxury vinyl plank flooring throughout the first floor and a light-filled, open layout. The spacious living area showcases a wall of windows overlooking the backyard, creating the perfect blend of comfort and natural light. The kitchen is beautifully appointed with quartz countertops, stainless steel appliances, a large island with bar seating, and a pantry—ideal for everyday living and entertaining. A dedicated home office provides the perfect space for remote work or a quiet retreat. The primary suite offers serene backyard views and a spa-like ensuite bath featuring an oversized shower, soaking tub, dual sinks, linen closet, and walk-in closet. Secondary bedrooms are generously sized, with one additional bedroom conveniently located on the main floor. Upstairs, enjoy a large game room along with two additional bedrooms, providing flexible space for guests, work, or play. The backyard features a covered patio and a spacious grassy area—perfect for kids, pets, or outdoor gatherings. The property backs to green space, ensuring no rear neighbors and added privacy. The garage is equipped with an EV charger for added modern convenience....
Contact an agent
Home facts
- Year built:2022
- Subdivision & Development:Devonshire Village 5
- Listing ID #:21424287
- Added:1 day(s) ago
- Updated:October 31, 2026 at 04:46 PM
Rooms and interior
- Bedrooms:4
- Total bathrooms:3
- Full bathrooms:3
- Kitchen Description:Dishwasher, Disposal, Gas Range
- Living area:2,703 sq. ft.
Heating and cooling
- Cooling:Electric
- Heating:Central
Structure and exterior
- Year built:2022
- Building area:2,703 sq. ft.
- Lot area:0.14 Acres
- Levels:2 Story
Schools
- High school:Forney
- Middle school:Jackson,Rhodes
- Elementary school:Griffin,Forney
Finances and disclosures
- Price:$349,900
- Price per sq. ft.:$129.45
- Tax amount:$11,550
Features and amenities
- Appliances:Dishwasher, Disposal, Gas Range
Parking
- Garage:Yes
- Garage spaces:2
 Information provided, in part, by North Texas Real Estate Information Systems, Inc. Last Updated October 31, 2026 Listings with the NTREIS logo are listed by brokerages other than CENTURY 21 Middleton.
New listings near 2436 Brightling Bend
- New
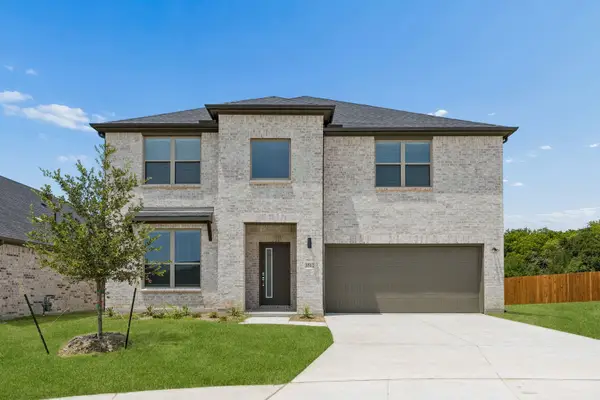 $404,990Active5 beds 3 baths3,140 sq. ft.
1121 Nora Lane, Forney, TX 75126
MLS# 21425253Listed by: HOMESUSA.COM - New
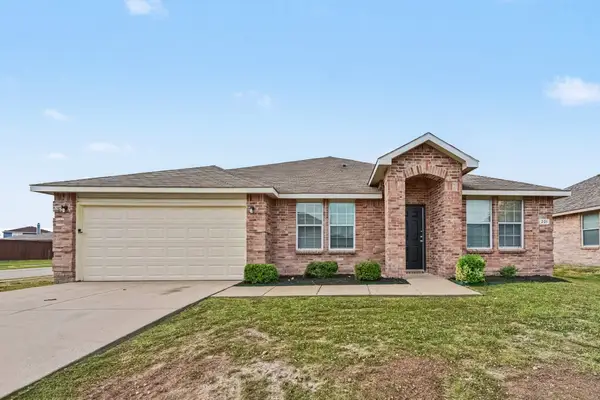 $274,900Active3 beds 2 baths2,289 sq. ft.
201 Rambling Way, Forney, TX 75126
MLS# 21420806Listed by: ENTERA REALTY LLC - New
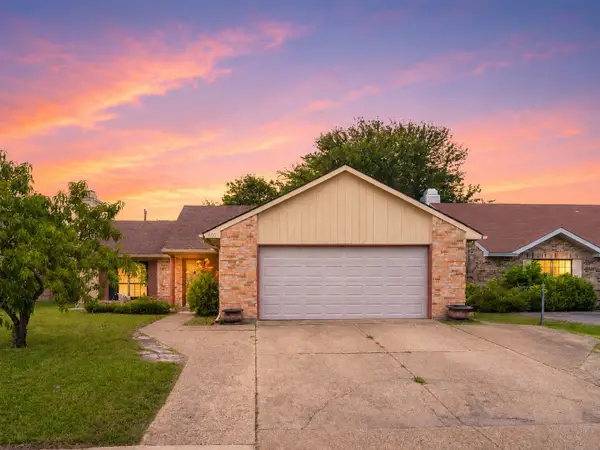 $227,000Active3 beds 2 baths1,375 sq. ft.
608 Ponderosa Drive, Forney, TX 75126
MLS# 21423578Listed by: FAITH TEXAS REALTY - New
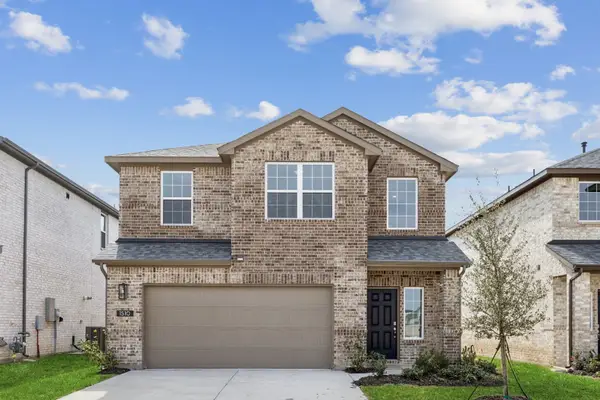 $259,000Active3 beds 3 baths1,793 sq. ft.
1510 Vermillion Street, Forney, TX 75126
MLS# 21424479Listed by: JAGJIT SINGH - New
 $250,000Active5 beds 2 baths2,384 sq. ft.
2001 Northridge Drive, Forney, TX 75126
MLS# 21421385Listed by: KELLER WILLIAMS REALTY ALLEN - New
 $422,490Active4 beds 3 baths2,653 sq. ft.
1006 Bingham Way, Forney, TX 75126
MLS# 21424386Listed by: HOMESUSA.COM - New
 $469,900Active4 beds 4 baths4,081 sq. ft.
101 Foggy Branch Trail, Forney, TX 75126
MLS# 21403830Listed by: COLDWELL BANKER APEX, REALTORS - New
 $319,000Active4 beds 2 baths2,077 sq. ft.
1566 Gentle Night Drive, Forney, TX 75126
MLS# 21418354Listed by: ORCHARD BROKERAGE - New
 $315,000Active4 beds 2 baths2,003 sq. ft.
301 Delaford Drive, Forney, TX 75126
MLS# 21422126Listed by: EXP REALTY LLC - New
 $379,990Active4 beds 3 baths2,926 sq. ft.
1109 Cadbury Lane, Forney, TX 75126
MLS# 21423371Listed by: RE/MAX DFW ASSOCIATES


Protect your home and budget from life's surprises with an Assurant Home Warranty, backed by a partner that supports you through every step of homeownership. Explore Plans.
©2026 Century 21 Real Estate LLC. All rights reserved. CENTURY 21®, the CENTURY 21 Logo and C21® are service marks owned by Century 21 Real Estate LLC. Century 21 Real Estate LLC fully supports the principles of the Fair Housing Act and the Equal Opportunity Act. Each office is independently owned and operated. Listing information is deemed reliable but not guaranteed accurate.