
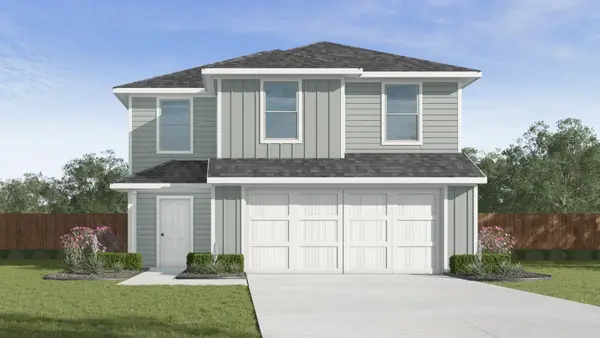
2463 Arbutus Drive, Forney, TX 75126
Local realty services provided by:CENTURY 21 Gold Coat Realtors
Upcoming open houses
- Sun, Aug 1612:00 pm - 03:00 pm
Listed by: bill roberds
Office: william roberds
MLS#:21317052
Source:GDAR
Price summary
- Price:$264,990
- Price per sq. ft.:$159.54
- Monthly HOA dues:$50
About this home
NEW CONSTRUCTION: Arbordale by Centex in Forney. The two story Pierce plan. 4BR, 2.5BA. - The Pierce offers open concept in the main living areas, coupled with four spacious bedrooms, a private owner's suite. This home features upgrades such as quartz countertops and stainless-steel appliances - 1,661 SF. Spacious home perfect for growing families, or entertaining guests.
Contact an agent
Home facts
- Year built:2026
- Subdivision & Development:Arbordale
- Listing ID #:21317052
- Added:46 day(s) ago
- Updated:August 16, 2026 at 01:52 AM
Rooms and interior
- Bedrooms:4
- Total bathrooms:3
- Full bathrooms:2
- Half bathrooms:1
- Flooring:Carpet, Luxury Vinyl Plank
- Kitchen Description:Dishwasher, Disposal, Electric Range, Microwave
- Living area:1,661 sq. ft.
Structure and exterior
- Roof:Composition
- Year built:2026
- Building area:1,661 sq. ft.
- Lot area:0.11 Acres
- Foundation Description:Slab
- Levels:2 Story
Schools
- High school:North Forney
- Middle school:Brown,Smith
- Elementary school:Dewberry
Finances and disclosures
- Price:$264,990
- Price per sq. ft.:$159.54
Features and amenities
- Appliances:Dishwasher, Disposal, Electric Range, Electric Water Heater, Microwave
- Amenities:Carbon Monoxide Detectors
Parking
- Garage:Yes
- Garage spaces:2
 Information provided, in part, by North Texas Real Estate Information Systems, Inc. Last Updated August 16, 2026 Listings with the NTREIS logo are listed by brokerages other than CENTURY 21 Gold Coat Realtors. GDAR Member Broker: Katherine Hein
New listings near 2463 Arbutus Drive
- New
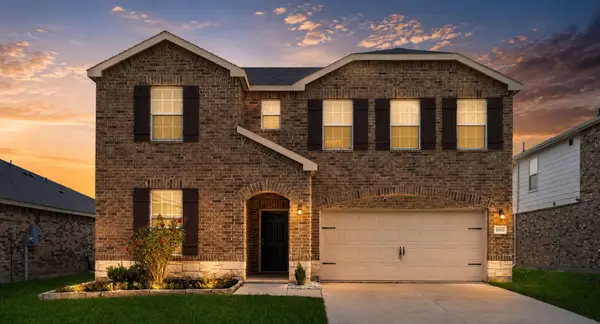 $349,995Active4 beds 3 baths2,489 sq. ft.
1006 Voca Drive, Forney, TX 75126
MLS# 21361051Listed by: AGENCY DALLAS PARK CITIES, LLC - New
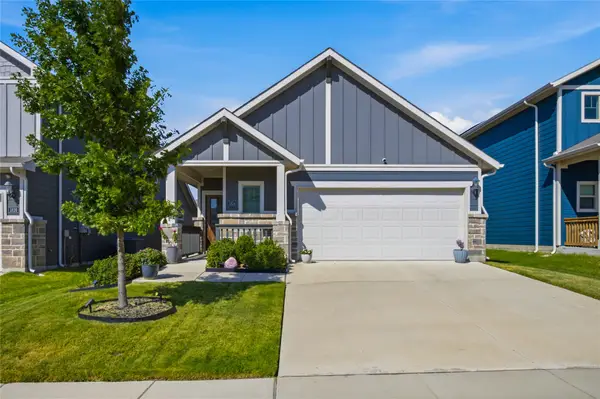 $268,900Active3 beds 2 baths1,498 sq. ft.
1824 Ash Oak Lane, Forney, TX 75126
MLS# 21354131Listed by: BETTER HOMES & GARDENS, WINANS - New
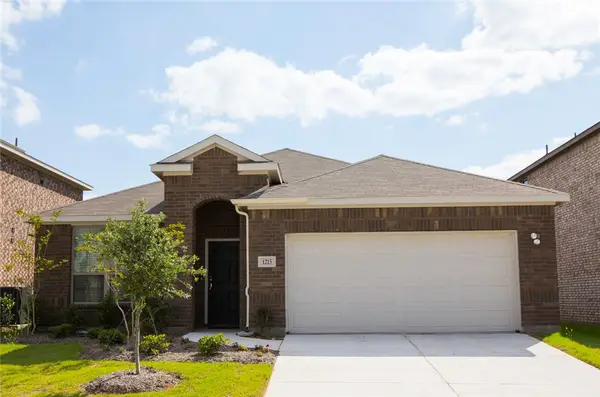 $309,000Active4 beds 2 baths1,949 sq. ft.
1215 Mount Olive Lane, Forney, TX 75126
MLS# 21360666Listed by: BEAM REAL ESTATE, LLC - New
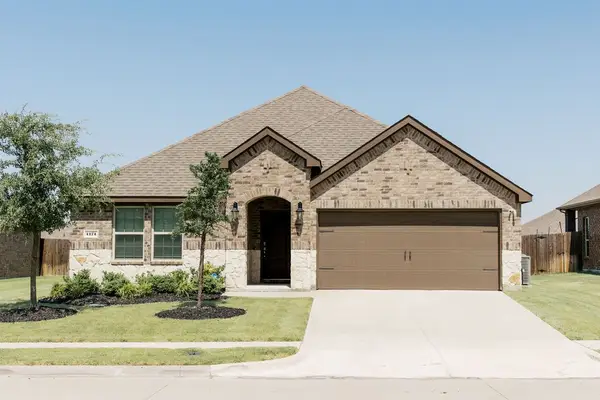 $355,000Active4 beds 2 baths2,011 sq. ft.
4174 Beamer Drive, Forney, TX 75126
MLS# 21359113Listed by: ELSIE HALBERT REAL ESTATE, LLC - New
 $280,000Active4 beds 2 baths1,894 sq. ft.
2380 Willard Way, Forney, TX 75126
MLS# 21354796Listed by: BETTER HOMES & GARDENS, WINANS - New
 $278,000Active3 beds 2 baths1,853 sq. ft.
5825 Melville Lane, Forney, TX 75126
MLS# 21359131Listed by: MONUMENT REALTY - Open Sun, 1 to 3pmNew
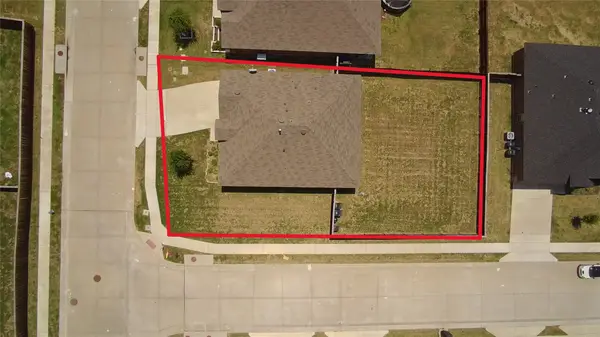 $255,000Active3 beds 2 baths1,527 sq. ft.
3050 Blackwell Drive, Forney, TX 75126
MLS# 21360686Listed by: VIP REALTY - New
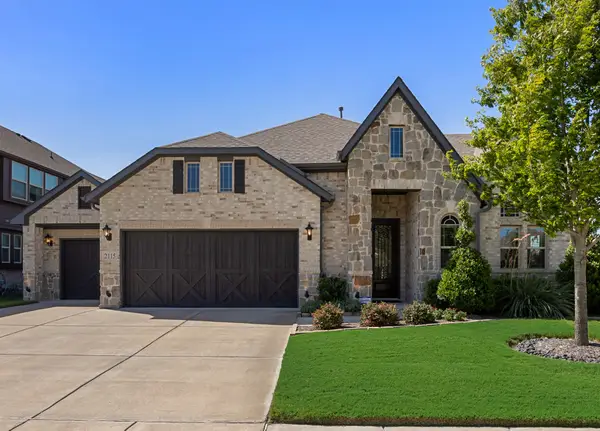 $440,000Active3 beds 3 baths2,734 sq. ft.
2115 Devonblue Drive, Forney, TX 75126
MLS# 21360515Listed by: KELLER WILLIAMS ROCKWALL - New
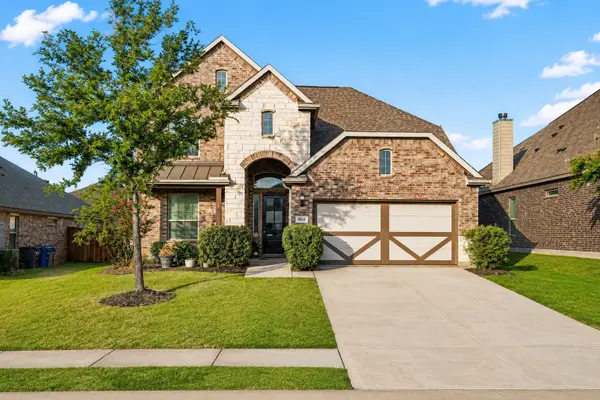 $350,000Active5 beds 3 baths2,487 sq. ft.
1613 Frankford Drive, Forney, TX 75126
MLS# 21317040Listed by: MARK SPAIN REAL ESTATE - New
 $262,990Active3 beds 3 baths1,470 sq. ft.
3318 Twilight Trail, Talty, TX 75126
MLS# 21357992Listed by: D.R. HORTON-TEXAS, LTD


Protect your home and budget from life's surprises with an Assurant Home Warranty, backed by a partner that supports you through every step of homeownership. Explore Plans.
©2026 Century 21 Real Estate LLC. All rights reserved. CENTURY 21®, the CENTURY 21 Logo and C21® are service marks owned by Century 21 Real Estate LLC. Century 21 Real Estate LLC fully supports the principles of the Fair Housing Act and the Equal Opportunity Act. Each office is independently owned and operated. Listing information is deemed reliable but not guaranteed accurate.