
732 Ashley Gardens Drive, Forney, TX 75126
Local realty services provided by:CENTURY 21 Middleton
Listed by: william nelson
Office: century communities
MLS#:21417153
Source:GDAR
Price summary
- Price:$344,900
- Price per sq. ft.:$172.19
- Monthly HOA dues:$70.83
About this home
MOVE IN READY! Welcome to the Hampton—where thoughtful design meets everyday functionality. This versatile two-story home offers a spacious layout that’s perfect for both daily living and entertaining. Downstairs, an open-concept living area connects the kitchen, dining, and great room, creating a bright and welcoming space. The modern kitchen features plenty of counter space and a walk-in pantry for added convenience. The spacious primary suite is located on the main level, featuring a large walk-in closet and dual sinks. Upstairs, three generously sized secondary bedrooms share a full bath, offering plenty of space for guests, a home office, or hobbies. A powder room on the main floor, second-floor laundry, and a two-bay garage round out this smart, stylish plan. Whether you’re hosting friends or enjoying a quiet night in, the Hampton gives you the space to do it all—comfortably. Additional home highlights include Quartz countertops, covered patio, 3-bay garage, spacious loft, spacious kitchen island, ample storage, dual sinks in secondary bath, and MORE! Enjoy fantastic community amenities and lifestyle features at a 2.2 tax rate! No MUD or PID, and just walking distance to OB Johnson Elementary located within the community!...
Contact an agent
Home facts
- Year built:2026
- Subdivision & Development:Overland Grove
- Listing ID #:21417153
- Added:6 day(s) ago
- Updated:October 28, 2026 at 12:57 PM
Rooms and interior
- Bedrooms:4
- Total bathrooms:3
- Full bathrooms:2
- Half bathrooms:1
- Flooring:Carpet, Ceramic Tile, Luxury Vinyl Plank
- Kitchen Description:Dishwasher, Disposal, Gas Range, Microwave
- Living area:2,003 sq. ft.
Heating and cooling
- Cooling:Ceiling Fans, Central Air, Electric
- Heating:Central, Natural Gas
- Central air:Yes
Structure and exterior
- Roof:Composition
- Year built:2026
- Building area:2,003 sq. ft.
- Lot area:0.14 Acres
- Lot Features:Interior Lot, Landscaped, Lawn, Sprinkler System, Subdivision
- Architectural Style:Traditional
- Construction Materials:Brick
- Foundation Description:Slab
- Levels:2 Story
Schools
- High school:Forney
- Middle school:Warren,Nell Hill Rhea
- Elementary school:Johnson
Finances and disclosures
- Price:$344,900
- Price per sq. ft.:$172.19
Features and amenities
- Appliances:Dishwasher, Disposal, Gas Range, Microwave
- Amenities:Carbon Monoxide Detectors, Prewired, Security System, Smoke Detectors
Parking
- Garage:Yes
- Garage spaces:3
 Information provided, in part, by North Texas Real Estate Information Systems, Inc. Last Updated October 28, 2026 Listings with the NTREIS logo are listed by brokerages other than CENTURY 21 Middleton.
New listings near 732 Ashley Gardens Drive
- New
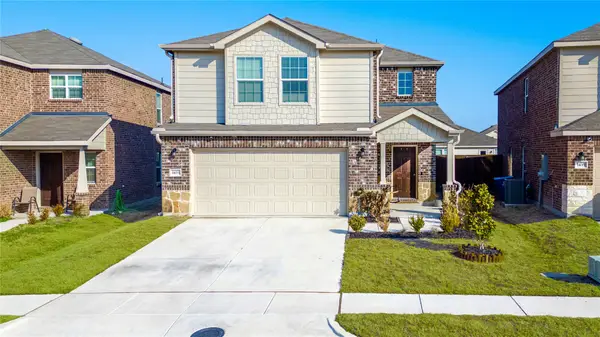 $250,000Active4 beds 3 baths1,820 sq. ft.
1433 Lumberton Drive, Forney, TX 75126
MLS# 21421080Listed by: MONUMENT REALTY - New
 $295,000Active4 beds 2 baths1,824 sq. ft.
1805 Pueblo Street, Forney, TX 75126
MLS# 21421564Listed by: READY REAL ESTATE LLC - New
 $319,990Active4 beds 3 baths2,131 sq. ft.
2219 Willowbank Drive, Forney, TX 75126
MLS# 21421444Listed by: HOMESUSA.COM - New
 $365,000Active4 beds 4 baths2,507 sq. ft.
2052 Crosby Drive, Forney, TX 75126
MLS# 21421434Listed by: TEXAS ALLY REAL ESTATE GROUP - New
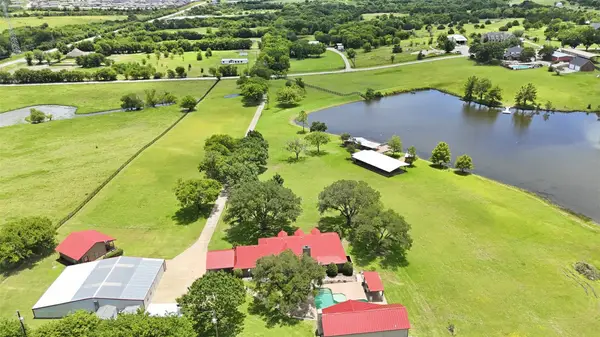 $1,295,000Active4 beds 5 baths3,377 sq. ft.
13914 Overlook Lane, Forney, TX 75126
MLS# 21420862Listed by: EBBY HALLIDAY, REALTORS - New
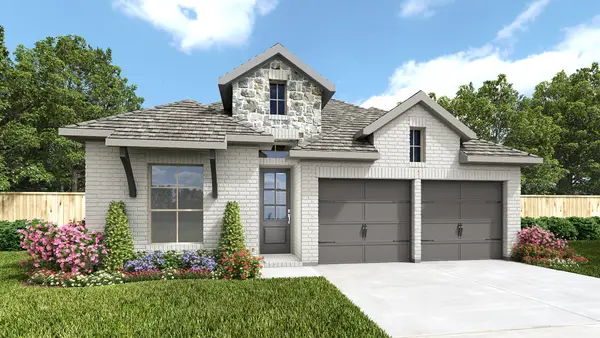 $419,900Active4 beds 3 baths1,942 sq. ft.
2470 Bathwick Lane, Forney, TX 75126
MLS# 21420960Listed by: PERRY HOMES REALTY LLC 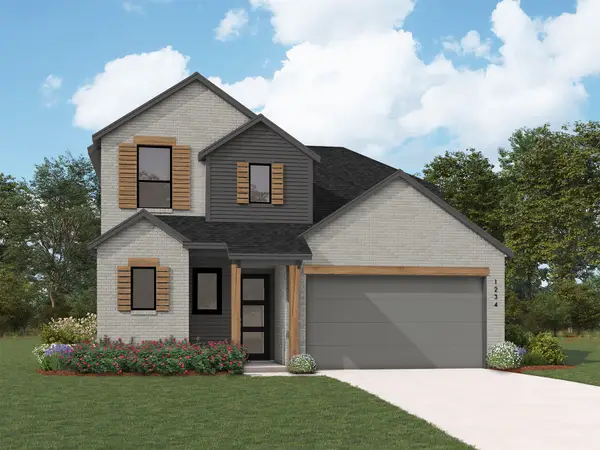 $494,438Pending4 beds 4 baths2,672 sq. ft.
2803 Standing Cypress Street, Forney, TX 75126
MLS# 21420112Listed by: HIGHLAND HOMES REALTY- $494,438Pending4 beds 4 baths2,672 sq. ft.
2803 Standing Cypress Street, Forney, TX 75126
MLS# 21420112Listed by: HIGHLAND HOMES REALTY - $494,438Pending4 beds 4 baths2,672 sq. ft.
2803 Standing Cypress Street, Forney, TX 75126
MLS# 21420112Listed by: HIGHLAND HOMES REALTY - New
 $450,000Active4 beds 4 baths3,771 sq. ft.
965 Canterbury Lane, Forney, TX 75126
MLS# 21420082Listed by: SUNET GROUP


Protect your home and budget from life's surprises with an Assurant Home Warranty, backed by a partner that supports you through every step of homeownership. Explore Plans.
©2026 Century 21 Real Estate LLC. All rights reserved. CENTURY 21®, the CENTURY 21 Logo and C21® are service marks owned by Century 21 Real Estate LLC. Century 21 Real Estate LLC fully supports the principles of the Fair Housing Act and the Equal Opportunity Act. Each office is independently owned and operated. Listing information is deemed reliable but not guaranteed accurate.