
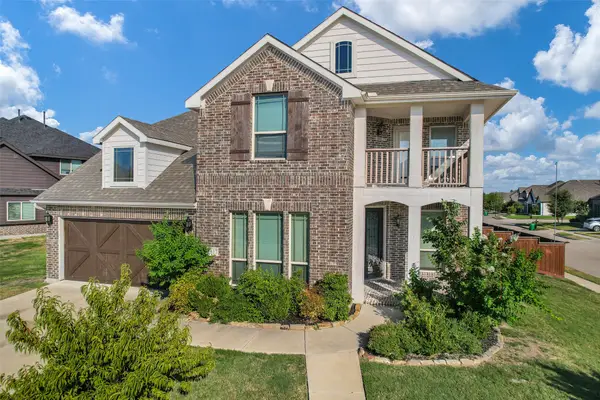
733 Mercy Street, Forney, TX 75126
Local realty services provided by:CENTURY 21 Elite
Listed by: liz freethy
Office: ebby halliday, realtors
MLS#:21331081
Source:GDAR
Price summary
- Price:$364,000
- Price per sq. ft.:$153.39
- Monthly HOA dues:$100
About this home
Why buy new when you can have it all, already done? **PLUS BUYER FINANCING OPPORTUNITES! Several preferred lenders are offering ways to make this home even more affordable.*Seller paid 2-1 BUYDOWN WITH SEPT 18TH RATE LOCK *Lender paid 1-yr FHA rate buydown OR *Free appraisal. Contact listing agent for details.
Welcome to this beautifully maintained Lux open floor plan in the desirable Overland Grove. It offers over $15,000 in upgrades and extras already included.
This flexible home features 4 spacious bedrooms, a private mother-in-law suite, and a dedicated home office. The bright, open-concept layout boasts soaring ceilings, abundant natural light, and beautiful wood-look tile flooring throughout the main living areas.
The kitchen is designed for everyday living and entertaining with a gas range, oversized walk-in pantry, generous counter space, and easy flow into the dining and living areas.
The spacious primary suite features a beautifully remodeled spa-like bathroom with an oversized walk-in shower and large walk-in closet.
**Here's where this home stands apart from new construction: the expensive extras are already here.** Included are: window blinds, refrigerator, washer and dryer, upgraded flooring, remodeled primary bathroom, storm doors, and established landscaping.** No waiting for construction and no need to spend thousands after closing to make the house feel complete or wait on punch list items.
Enjoy the *spacious, fully irrigated backyard* with room for pets, gardening, entertaining, and outdoor living.
Overland Grove offers an incredible array of amenities including a resort-style pool, clubhouse, playground, walking and jogging trails, dog park, fishing pond, community garden, self-pick orchard, disc golf course, fire pit, pavilions, grilling stations, and baseball backstop.
**Move-in ready, thoughtfully upgraded, and loaded with extras, a home that gives you the finished product without the added expense of building new. Come see it today!...
Contact an agent
Home facts
- Year built:2019
- Subdivision & Development:Overland Grove Ph 1b
- Listing ID #:21331081
- Added:44 day(s) ago
- Updated:September 22, 2026 at 11:51 AM
Rooms and interior
- Bedrooms:4
- Total bathrooms:3
- Full bathrooms:3
- Flooring:Carpet, Ceramic Tile
- Kitchen Description:Dishwasher, Disposal, Gas Cooktop, Gas Oven, Microwave, Refrigerator
- Living area:2,373 sq. ft.
Heating and cooling
- Cooling:Ceiling Fans, Central Air, Electric
- Heating:Central, Fireplaces, Natural Gas
- Central air:Yes
Structure and exterior
- Roof:Composition
- Year built:2019
- Building area:2,373 sq. ft.
- Lot area:0.14 Acres
- Lot Features:Interior Lot, Landscaped
- Architectural Style:Traditional
- Construction Materials:Brick
- Foundation Description:Slab
- Levels:1 Story
Schools
- High school:Forney
- Middle school:Warren,Jones
- Elementary school:Johnson
Finances and disclosures
- Price:$364,000
- Price per sq. ft.:$153.39
- Tax amount:$8,341
Features and amenities
- Appliances:Dishwasher, Disposal, Dryer, Gas Cooktop, Gas Oven, Gas Water Heater, Microwave, Plumbed For Gas, Refrigerator, Some Gas Appliances, Washer
- Laundry features:Dryer, Washer
- Amenities:Carbon Monoxide Detectors, Fire Alarm, Irrigation Equipment, Security System, Security System Owned, Smoke Detectors, Window Coverings
Parking
- Garage:Yes
- Garage spaces:2
 Information provided, in part, by North Texas Real Estate Information Systems, Inc. Last Updated September 22, 2026 Listings with the NTREIS logo are listed by brokerages other than CENTURY 21 Elite. GDAR Member Broker: Mike Salter
New listings near 733 Mercy Street
- New
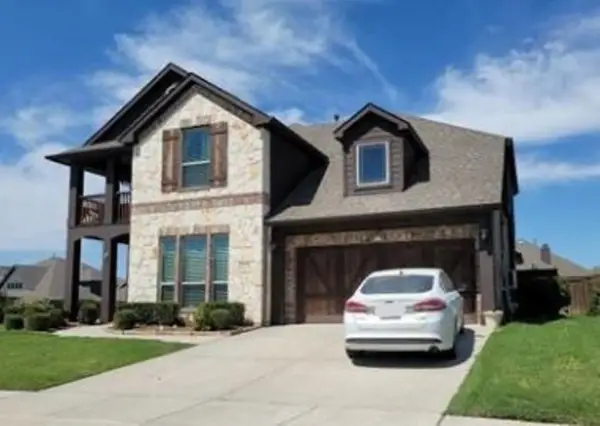 $260,400Active4 beds 3 baths3,437 sq. ft.
2119 Devonblue Drive, Forney, TX 75126
MLS# 48249479Listed by: STARCREST REALTY, LLC - New
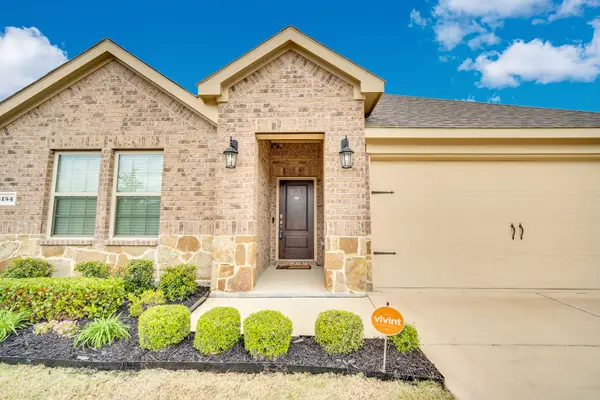 $299,990Active4 beds 2 baths1,837 sq. ft.
4154 Beamer Drive, Forney, TX 75126
MLS# 21391568Listed by: EXP REALTY - New
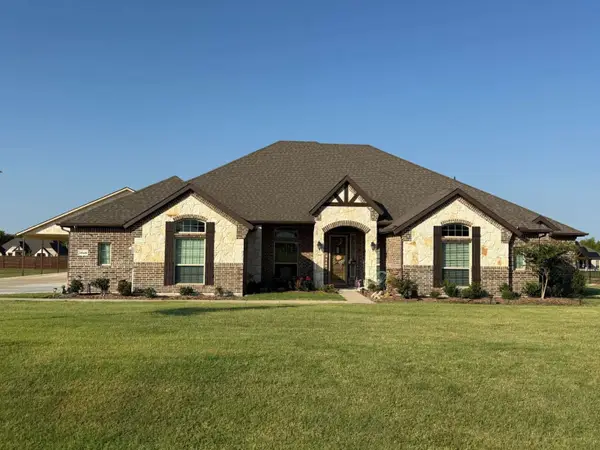 $724,999Active4 beds 3 baths3,104 sq. ft.
1549 Lynx Loop, Forney, TX 75126
MLS# 21392141Listed by: CONGRESS REALTY, INC. - New
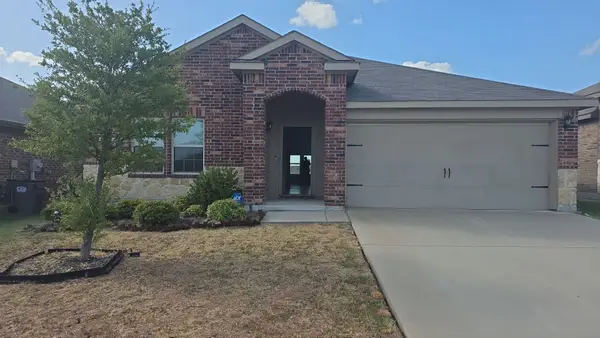 $219,000Active3 beds 2 baths1,564 sq. ft.
4317 Pyramid Drive, Forney, TX 75126
MLS# 21391646Listed by: INFINITY REALTY GROUP OF TEXAS - New
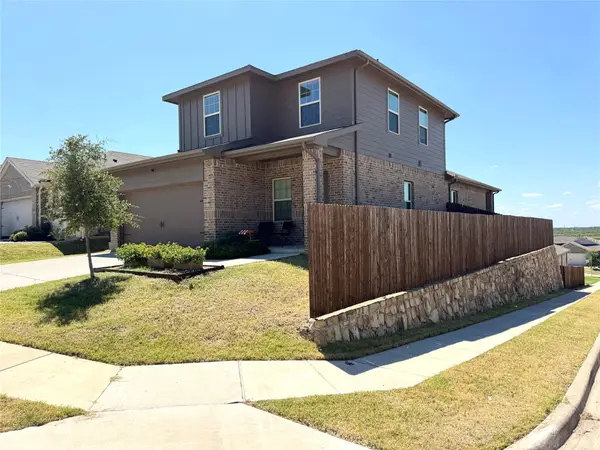 $338,000Active4 beds 3 baths2,082 sq. ft.
1121 Catalina Lane, Forney, TX 75126
MLS# 21391252Listed by: IGNITE REAL ESTATE GROUP - New
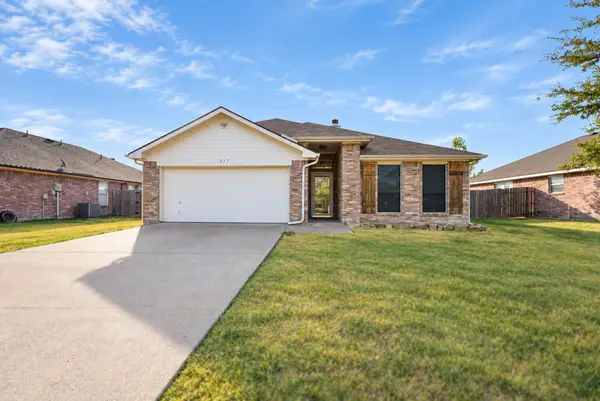 $275,000Active4 beds 2 baths1,716 sq. ft.
217 Windsor, Forney, TX 75126
MLS# 21391079Listed by: EXP REALTY LLC - New
 $359,900Active4 beds 3 baths2,401 sq. ft.
849 Lauren Grove Lane, Forney, TX 75126
MLS# 21376781Listed by: BERKSHIRE HATHAWAYHS PENFED TX - New
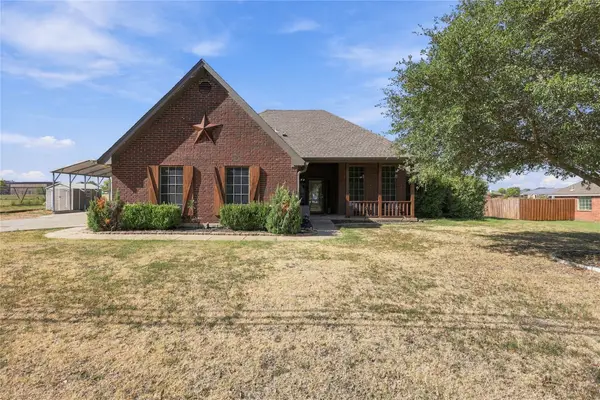 $485,000Active4 beds 2 baths2,308 sq. ft.
11151 County Road 213, Forney, TX 75126
MLS# 21380729Listed by: BRADFORD ELITE REAL ESTATE LLC - New
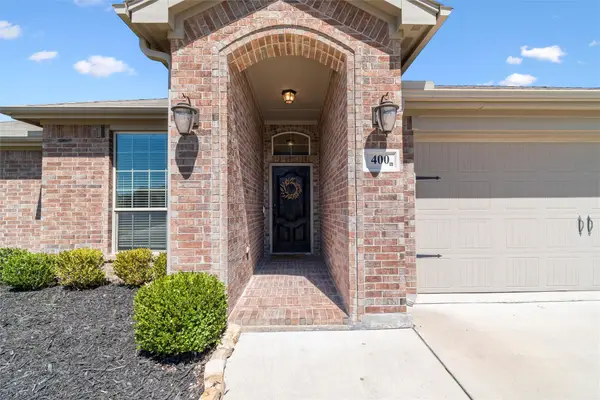 $309,900Active4 beds 2 baths2,137 sq. ft.
400 Acadia Lane, Forney, TX 75126
MLS# 21390929Listed by: EXP REALTY LLC - New
 $399,900Active4 beds 4 baths3,606 sq. ft.
1817 Ramsgate Road, Forney, TX 75126
MLS# 21389054Listed by: REAL BROKER, LLC


Protect your home and budget from life's surprises with an Assurant Home Warranty, backed by a partner that supports you through every step of homeownership. Explore Plans.
©2026 Century 21 Real Estate LLC. All rights reserved. CENTURY 21®, the CENTURY 21 Logo and C21® are service marks owned by Century 21 Real Estate LLC. Century 21 Real Estate LLC fully supports the principles of the Fair Housing Act and the Equal Opportunity Act. Each office is independently owned and operated. Listing information is deemed reliable but not guaranteed accurate.