
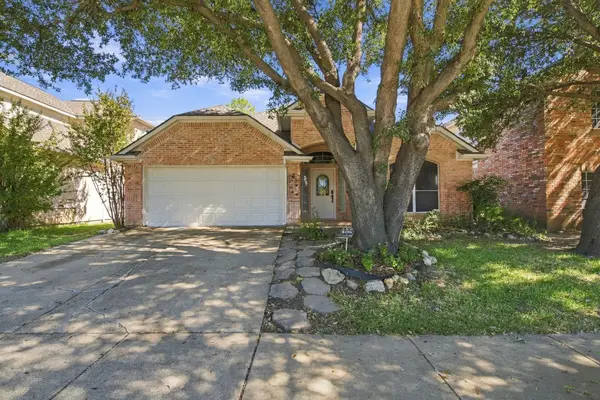
1022 Oak Tree Drive, Fort Worth, TX 76140
Local realty services provided by:CENTURY 21 Elite
Listed by: colletta harper
Office: texas premier realty
MLS#:21348740
Source:GDAR
Price summary
- Price:$425,000
- Price per sq. ft.:$157.93
About this home
This custom built, hill-top country estate on a serene, park-like 1.15 acre lot is ready for updates and its new owners. The spacious single story home offers 2600+ sq ft, a gigantic open concept family room with spacious eat in kitchen, breakfast bar, breakfast nook and dining room. There's a large owners retreat with ensuite bathroom and walk-in closet; 2 over-sized bedrooms sharing a bathroom. The family room is large enough for big family gatherings and entertaining. The sizeable bonus room provides additional living space for a playroom, studio, craft room, home-office or game room. The park-like grounds have beautiful mature trees for shade, a 720 sq ft multi-room workshop with electricity and plumbed for a bath, two accessory storage buildings, a huge deck, courtyard, dog run and room for a pool and, or a garden. There is already a top of the line whole house generator. There's plenty of parking with an extra long driveway, the attached 2 car garage and the adjacent 2-vehicle carport....
Contact an agent
Home facts
- Year built:1991
- Subdivision & Development:John Korticky Surv Abs # 915
- Listing ID #:21348740
- Added:83 day(s) ago
- Updated:October 26, 2026 at 12:06 PM
Rooms and interior
- Bedrooms:3
- Total bathrooms:4
- Full bathrooms:2
- Half bathrooms:2
- Flooring:Carpet, Ceramic Tile
- Kitchen Description:Dishwasher, Disposal, Electric Cooktop, Microwave
- Living area:2,691 sq. ft.
Heating and cooling
- Cooling:Ceiling Fans, Central Air, Electric
- Heating:Central, Electric
- Central air:Yes
Structure and exterior
- Roof:Composition
- Year built:1991
- Building area:2,691 sq. ft.
- Lot area:1.15 Acres
- Lot Features:Acreage, Cul De Sac, Few Trees, Interior Lot, Lawn, Many Trees
- Architectural Style:Traditional
- Construction Materials:Brick, Wood Siding
- Foundation Description:Slab
- Levels:1 Story
Schools
- High school:Legacy
- Middle school:Worley,Shepard
- Elementary school:Tarverrend
Finances and disclosures
- Price:$425,000
- Price per sq. ft.:$157.93
- Tax amount:$7,950
Features and amenities
- Appliances:Dishwasher, Disposal, Electric Cooktop, Microwave
- Amenities:Carbon Monoxide Detectors, Generator, Security System, Skylights, Window Coverings
Parking
- Garage:Yes
- Garage spaces:2
- Carport spaces:2
 Information provided, in part, by North Texas Real Estate Information Systems, Inc. Last Updated October 26, 2026 Listings with the NTREIS logo are listed by brokerages other than CENTURY 21 Elite. GDAR Member Broker: Mike Salter
New listings near 1022 Oak Tree Drive
- New
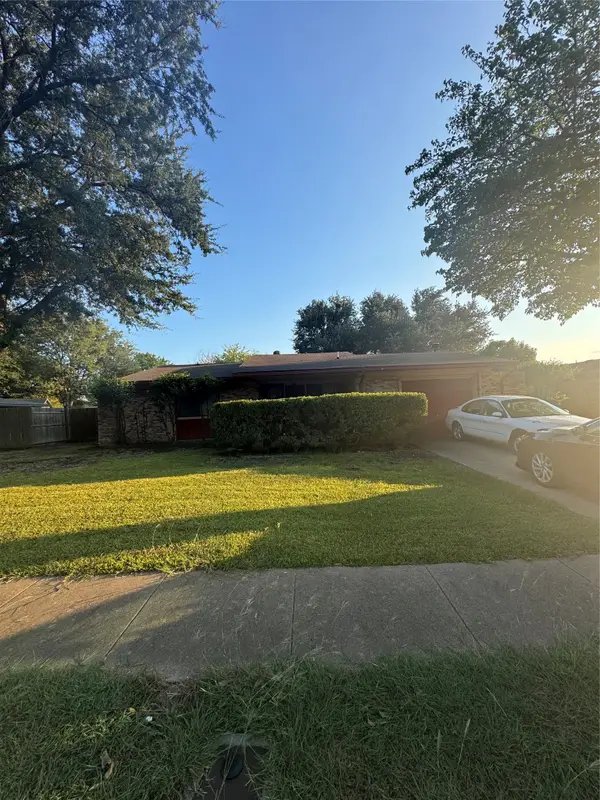 $199,000Active3 beds 2 baths1,211 sq. ft.
1804 Beacon Way, Fort Worth, TX 76140
MLS# 21399988Listed by: HELEN PAINTER GROUP, REALTORS - New
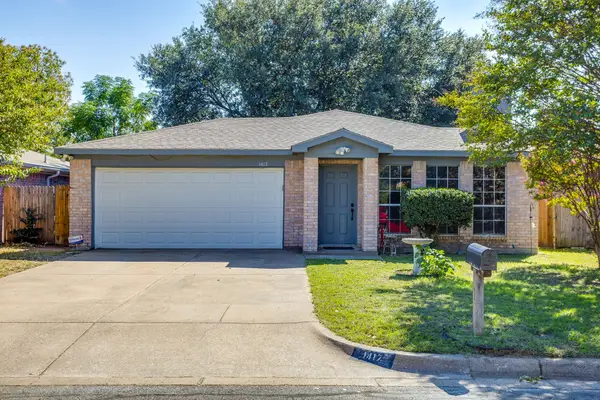 $250,000Active3 beds 2 baths1,168 sq. ft.
1417 Yorkshire Street, Fort Worth, TX 76134
MLS# 21420160Listed by: LEAGUE REAL ESTATE - New
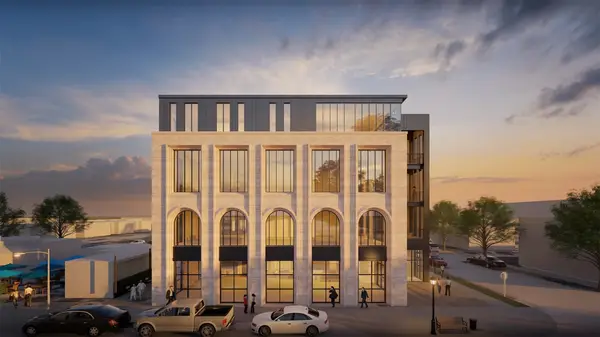 $1,175,500Active3 beds 3 baths2,351 sq. ft.
1250 W Magnolia Avenue #1, Fort Worth, TX 76104
MLS# 21413494Listed by: ALEXANDER CHANDLER, BROKER - New
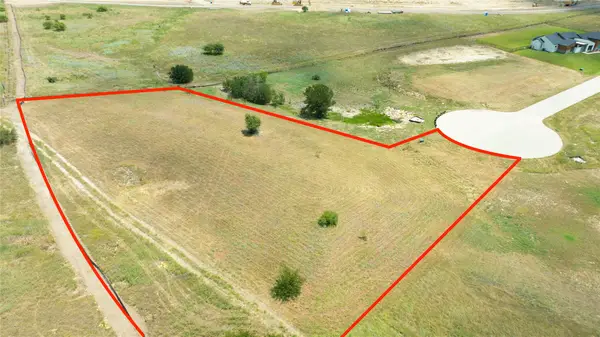 $300,000Active1.56 Acres
12301 Bella Cirro Drive, Fort Worth, TX 76126
MLS# 21420523Listed by: DFW REALTY GROUP LLC - New
 $325,000Active4 beds 2 baths2,042 sq. ft.
4117 Mountain Meadow Road, Fort Worth, TX 76036
MLS# 21417440Listed by: JPAR - New
 $800,000Active5 beds 3 baths3,188 sq. ft.
308 Paint Pony Trail N, Fort Worth, TX 76108
MLS# 21415900Listed by: HERITAGE HOMES REALTY - New
 $369,500Active3 beds 2 baths2,150 sq. ft.
8532 Western Meadows Drive, Fort Worth, TX 76244
MLS# 21420320Listed by: ROWE REAL ESTATE GROUP, LLC - New
 $665,000Active3 beds 3 baths1,982 sq. ft.
3215 Odessa Avenue, Fort Worth, TX 76109
MLS# 21419419Listed by: BRIGGS FREEMAN SOTHEBY'S INT'L - New
 $227,474Active3 beds 2 baths1,014 sq. ft.
2451 Dancy Drive N, Fort Worth, TX 76131
MLS# 21420298Listed by: IP REALTY, LLC - New
 $400,000Active4 beds 3 baths3,012 sq. ft.
14505 Mainstay Way, Fort Worth, TX 76052
MLS# 21378290Listed by: EBBY HALLIDAY REALTORS


Protect your home and budget from life's surprises with an Assurant Home Warranty, backed by a partner that supports you through every step of homeownership. Explore Plans.
©2026 Century 21 Real Estate LLC. All rights reserved. CENTURY 21®, the CENTURY 21 Logo and C21® are service marks owned by Century 21 Real Estate LLC. Century 21 Real Estate LLC fully supports the principles of the Fair Housing Act and the Equal Opportunity Act. Each office is independently owned and operated. Listing information is deemed reliable but not guaranteed accurate.