
1049 Foxburg Drive, Fort Worth, TX 76131
Local realty services provided by:CENTURY 21 Mike Bowman, Inc.
1049 Foxburg Drive,Fort Worth, TX 76131
$374,990Last list price
- 5 Beds
- 3 Baths
- - sq. ft.
- Single family
- Sold
Listed by:
 CENTURY 21 Mike Bowman, Inc.
Office: century 21 mike bowman, inc.
MLS#:21340841
Source:GDAR
Sorry, we are unable to map this address
Price summary
- Price:$374,990
- Monthly HOA dues:$50
About this home
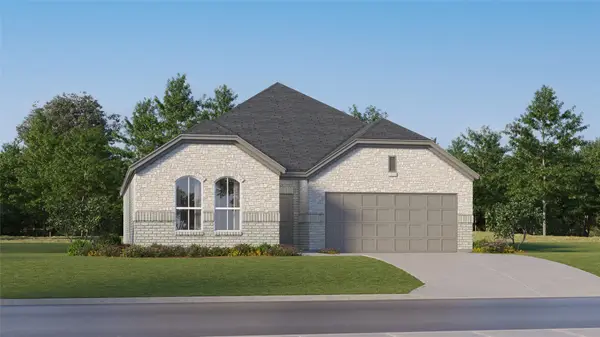
New and available for Move-in!! Now selling the new phase at D.R. Horton's Rosewood at Beltmill in North Fort Worth and Eagle Mountain-Saginaw ISD! Beautiful Single Story 5 bedroom-plus Study-Lakeway floorplan-Elevation A. Modern open concept with spacious Living, Dining and large Chef's Kitchen complete with Island, Stainless Steel Appliances, gas Range, Granite Countertops, and corner walk-in Pantry. Large primary Bedroom with 5 foot over sized shower and walk-in Closet. Quartz vanity tops in baths and luxury vinyl flooring at Entry, Hallways, Kitchen, Breakfast, Utility and Bathrooms. State-of-the art energy efficiency features plus Home is Connected Smart Home Technology Pkg. Covered front porch, covered back Patio and 6 ft privacy fenced Backyard. Landscape Package, full sod, Sprinkler System and more! Community Pool, Playground and Walking Trail. Nearby nature, wildlife, and outdoor activities include Eagle Mountain Lake offering Boat and Jet Ski rentals; Eagle Mountain Park offering hiking trails and nature; Twin Points Park offering seasonal beach and party area rentals....
Contact an agent
Home facts
- Year built:2026
- Subdivision & Development:Rosewood at Beltmill
- Listing ID #:21340841
- Added:50 day(s) ago
- Updated:September 15, 2026 at 06:01 AM
Rooms and interior
- Bedrooms:5
- Total bathrooms:3
- Full bathrooms:3
- Flooring:Carpet, Luxury Vinyl Plank
- Kitchen Description:Dishwasher, Disposal, Gas Range, Microwave, Vented Exhaust Fan
Heating and cooling
- Cooling:Central Air, Electric
- Heating:Central, Natural Gas
- Central air:Yes
Structure and exterior
- Roof:Composition
- Year built:2026
- Lot Features:Few Trees, Interior Lot, Landscaped, Sprinkler System, Subdivision
- Architectural Style:Traditional
- Construction Materials:Brick, Frame
- Foundation Description:Slab
- Levels:1 Story
Schools
- High school:Saginaw
- Middle school:Prairie Vista
- Elementary school:Comanche Springs
Finances and disclosures
- Price:$374,990
Features and amenities
- Appliances:Dishwasher, Disposal, Gas Range, Gas Water Heater, Microwave, Plumbed For Gas, Some Gas Appliances, Vented Exhaust Fan
- Amenities:Smoke Detectors
- Smart home:Yes
Parking
- Garage:Yes
- Garage spaces:2
Information provided, in part, by North Texas Real Estate Information Systems, Inc. Last Updated September 15, 2026 Listings with the NTREIS logo are listed by brokerages other than CENTURY 21 Mike Bowman, Inc.. GDAR Member Broker: Dave BowmanNew listings near 1049 Foxburg Drive
- New
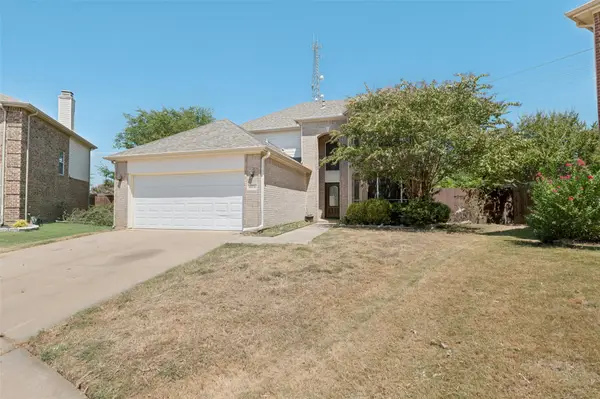 $395,000Active4 beds 3 baths2,608 sq. ft.
10236 Sourwood Drive, Fort Worth, TX 76244
MLS# 21378716Listed by: TAYLOR REALTY ASSOCIATES - New
 $189,900Active2 beds 2 baths929 sq. ft.
3129 Sondra Drive #205, Fort Worth, TX 76107
MLS# 21386551Listed by: PINNACLE REALTY ADVISORS - New
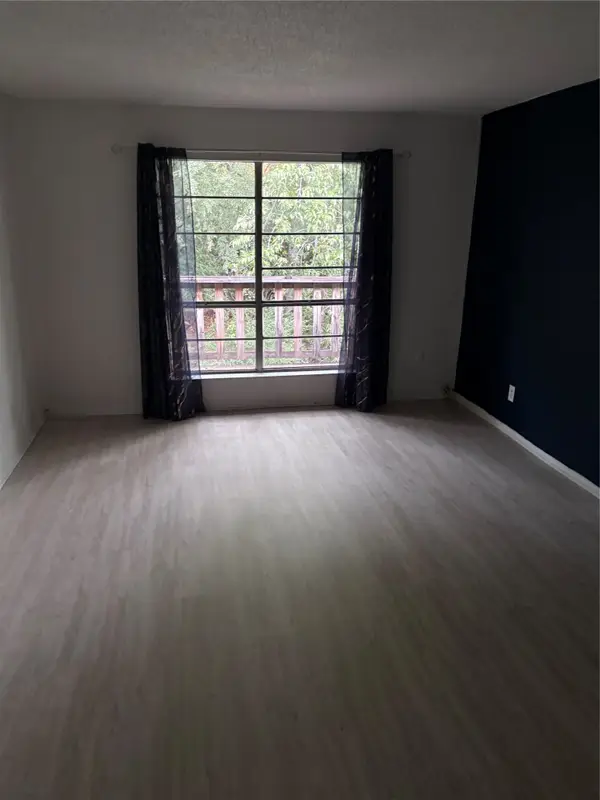 $54,900Active1 beds 1 baths806 sq. ft.
6004 Westridge Lane #706, Fort Worth, TX 76116
MLS# 21386526Listed by: REILLY'S REAL ESTATE BROKERAGE - New
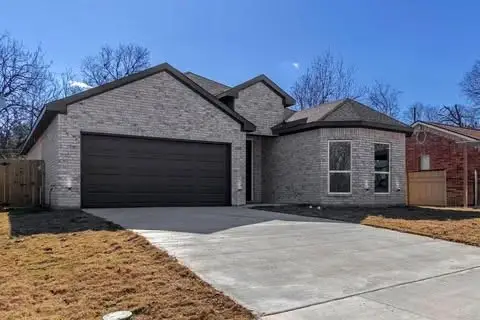 $400,000Active4 beds 3 baths2,096 sq. ft.
1336 E Fogg Street, Fort Worth, TX 76115
MLS# 21386536Listed by: REAL BROKER, LLC - New
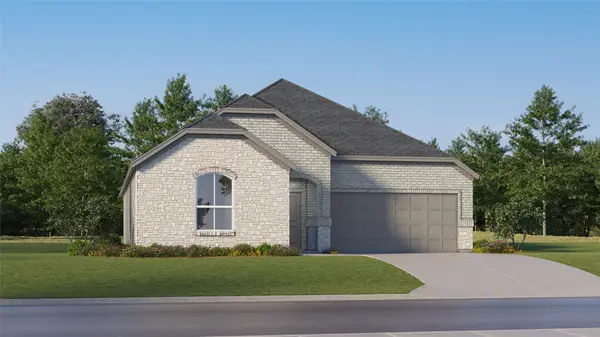 $352,999Active4 beds 2 baths1,902 sq. ft.
2652 Ivory Branch Lane, Fort Worth, TX 76108
MLS# 21384547Listed by: KELLER WILLIAMS CITY-VIEW - New
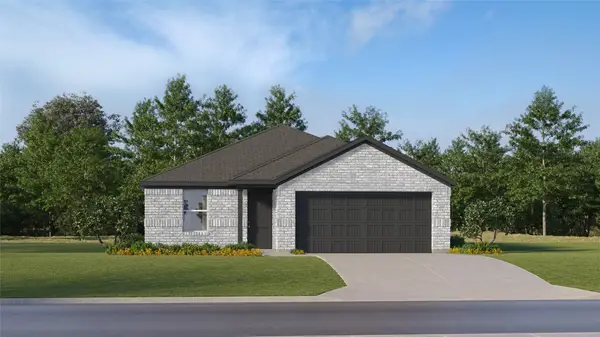 $316,859Active4 beds 2 baths1,760 sq. ft.
2700 Prima Vista Drive, Fort Worth, TX 76108
MLS# 21384744Listed by: KELLER WILLIAMS CITY-VIEW - New
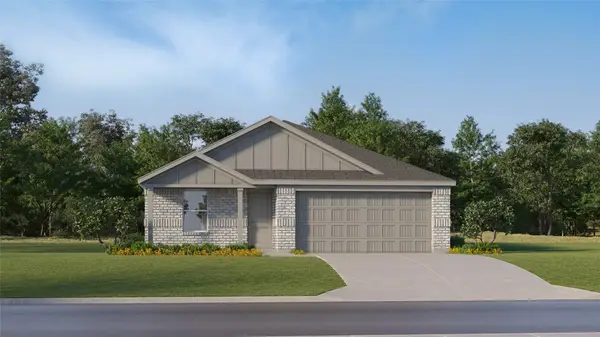 $301,499Active4 beds 2 baths1,720 sq. ft.
2709 Prima Vista Drive, Fort Worth, TX 76108
MLS# 21384809Listed by: KELLER WILLIAMS CITY-VIEW - New
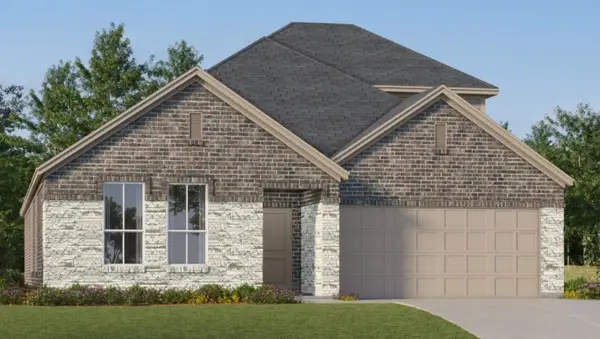 $392,999Active4 beds 2 baths2,448 sq. ft.
2728 Wispy Creek Drive, Fort Worth, TX 76108
MLS# 21384837Listed by: KELLER WILLIAMS CITY-VIEW - New
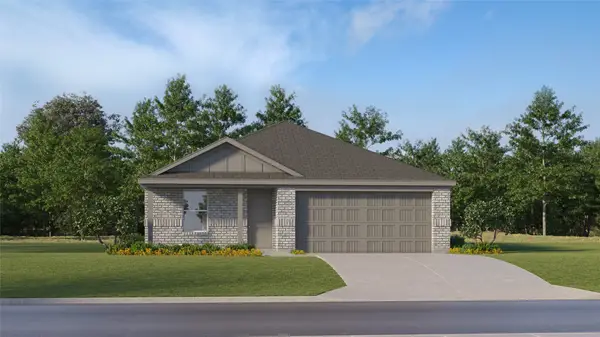 $310,999Active4 beds 2 baths1,760 sq. ft.
2764 Prima Vista Drive, Fort Worth, TX 76108
MLS# 21384887Listed by: KELLER WILLIAMS CITY-VIEW - New
 $334,499Active3 beds 2 baths1,604 sq. ft.
2737 Wispy Creek Drive, Fort Worth, TX 76108
MLS# 21384894Listed by: KELLER WILLIAMS CITY-VIEW


Protect your home and budget from life's surprises with an Assurant Home Warranty, backed by a partner that supports you through every step of homeownership. Explore Plans.
©2026 Century 21 Real Estate LLC. All rights reserved. CENTURY 21®, the CENTURY 21 Logo and C21® are service marks owned by Century 21 Real Estate LLC. Century 21 Real Estate LLC fully supports the principles of the Fair Housing Act and the Equal Opportunity Act. Each office is independently owned and operated. Listing information is deemed reliable but not guaranteed accurate.