
2652 Ivory Branch Lane, Fort Worth, TX 76108
Local realty services provided by:CENTURY 21 Harvey Properties
2652 Ivory Branch Lane,Fort Worth, TX 76108
$352,999
- 4 Beds
- 2 Baths
- 1,902 sq. ft.
- Single family
- Active
Listed by: christopher marti
Office: keller williams city-view
MLS#:21384547
Source:GDAR
Price summary
- Price:$352,999
- Price per sq. ft.:$185.59
- Monthly HOA dues:$80.75
About this home
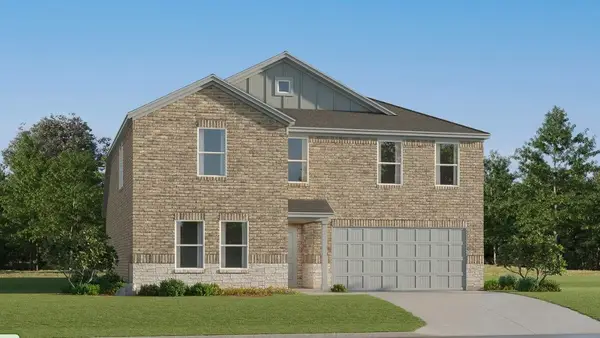
New Construction Lennar Houston Home - The Walsh Floor Plan - This single-story home shares an open layout between the kitchen, nook and family room for easy entertaining, along with access to the covered patio for year-round outdoor lounging. A luxe owner's suite is at the back of the home and comes complete with an en-suite bathroom and walk-in closet, while three secondary bedrooms are near the front of the home, ideal for household members and overnight guests. The completion date, prices and features may vary and are subject to change. Please verify with Lennar directly. Photos are for illustrative purposes only.
Contact an agent
Home facts
- Year built:2026
- Subdivision & Development:West Square
- Listing ID #:21384547
- Added:1 day(s) ago
- Updated:September 14, 2026 at 10:44 PM
Rooms and interior
- Bedrooms:4
- Total bathrooms:2
- Full bathrooms:2
- Flooring:Carpet, Vinyl
- Kitchen Description:Electric Oven, Electric Range, Gas Oven, Gas Range
- Living area:1,902 sq. ft.
Heating and cooling
- Heating:Central
Structure and exterior
- Roof:Composition
- Year built:2026
- Building area:1,902 sq. ft.
- Lot area:0.11 Acres
- Architectural Style:Traditional
- Foundation Description:Slab
- Levels:1 Story
Schools
- High school:Westn Hill
- Middle school:Leonard
- Elementary school:Westn Hill
Finances and disclosures
- Price:$352,999
- Price per sq. ft.:$185.59
Features and amenities
- Appliances:Electric Oven, Electric Range, Gas Oven, Gas Range
Parking
- Garage:Yes
- Garage spaces:2
 Information provided, in part, by North Texas Real Estate Information Systems, Inc. Last Updated September 14, 2026 Listings with the NTREIS logo are listed by brokerages other than CENTURY 21 Harvey Properties. GDAR Member Broker: Renee Harvey
New listings near 2652 Ivory Branch Lane
- New
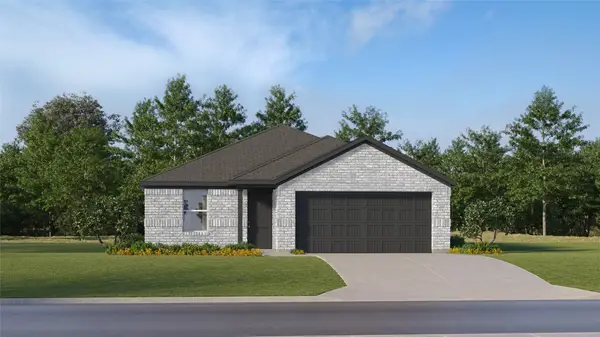 $316,859Active4 beds 2 baths1,760 sq. ft.
2700 Prima Vista Drive, Fort Worth, TX 76108
MLS# 21384744Listed by: KELLER WILLIAMS CITY-VIEW - New
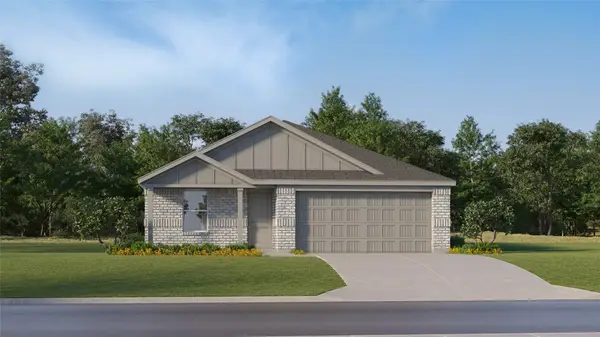 $301,499Active4 beds 2 baths1,720 sq. ft.
2709 Prima Vista Drive, Fort Worth, TX 76108
MLS# 21384809Listed by: KELLER WILLIAMS CITY-VIEW - New
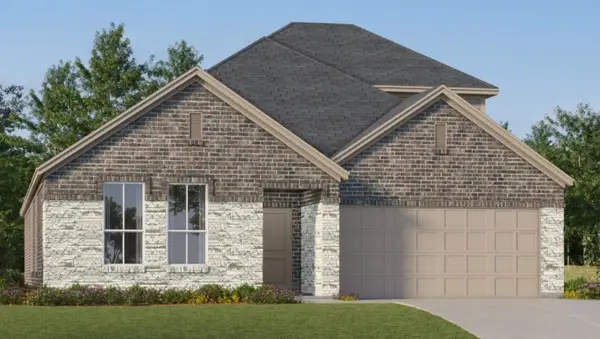 $392,999Active4 beds 2 baths2,448 sq. ft.
2728 Wispy Creek Drive, Fort Worth, TX 76108
MLS# 21384837Listed by: KELLER WILLIAMS CITY-VIEW - New
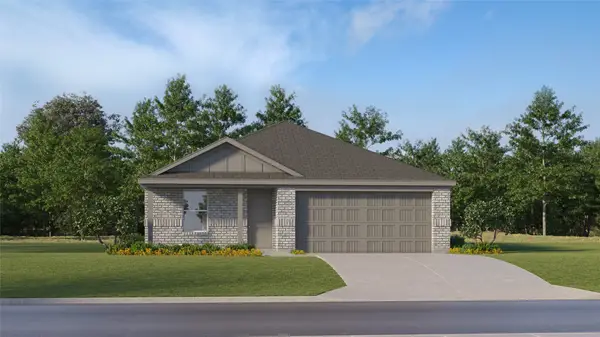 $310,999Active4 beds 2 baths1,760 sq. ft.
2764 Prima Vista Drive, Fort Worth, TX 76108
MLS# 21384887Listed by: KELLER WILLIAMS CITY-VIEW - New
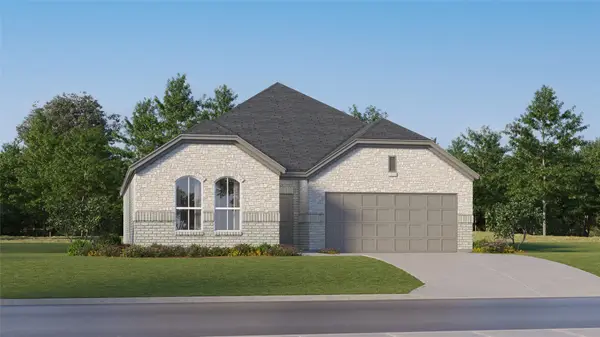 $334,499Active3 beds 2 baths1,604 sq. ft.
2737 Wispy Creek Drive, Fort Worth, TX 76108
MLS# 21384894Listed by: KELLER WILLIAMS CITY-VIEW - New
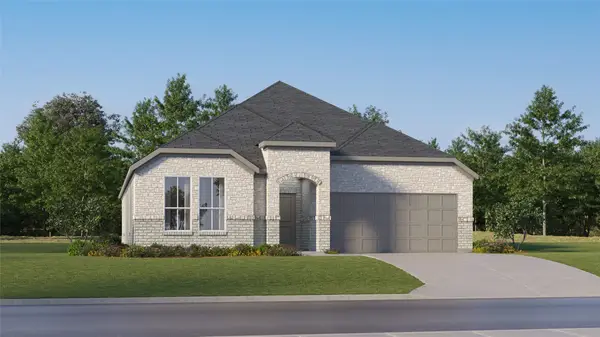 $360,499Active4 beds 2 baths2,062 sq. ft.
2740 Wispy Creek Drive, Fort Worth, TX 76108
MLS# 21384902Listed by: KELLER WILLIAMS CITY-VIEW - New
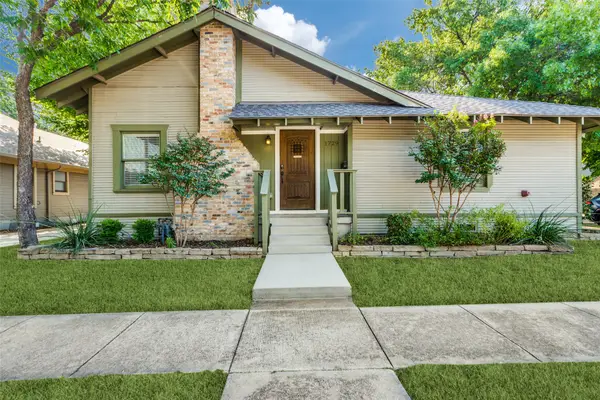 $759,000Active5 beds 6 baths3,402 sq. ft.
1729 S Adams Street, Fort Worth, TX 76110
MLS# 21384928Listed by: COMPASS RE TEXAS, LLC - New
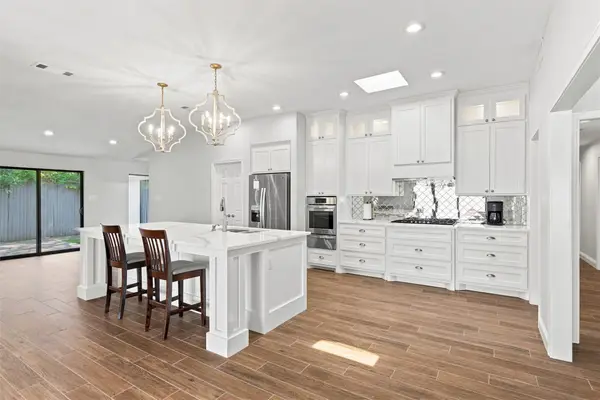 $695,000Active4 beds 33 baths2,832 sq. ft.
611 Westview Avenue, Fort Worth, TX 76107
MLS# 21385595Listed by: EXP REALTY, LLC - New
 $355,999Active5 beds 3 baths2,258 sq. ft.
1237 Still Pond Drive, Crowley, TX 76036
MLS# 21385914Listed by: KELLER WILLIAMS CITY-VIEW


Protect your home and budget from life's surprises with an Assurant Home Warranty, backed by a partner that supports you through every step of homeownership. Explore Plans.
©2026 Century 21 Real Estate LLC. All rights reserved. CENTURY 21®, the CENTURY 21 Logo and C21® are service marks owned by Century 21 Real Estate LLC. Century 21 Real Estate LLC fully supports the principles of the Fair Housing Act and the Equal Opportunity Act. Each office is independently owned and operated. Listing information is deemed reliable but not guaranteed accurate.