
1056 Foxburg Drive, Fort Worth, TX 76131
Local realty services provided by:CENTURY 21 Mike Bowman, Inc.
Listed by:
 CENTURY 21 Mike Bowman, Inc.
Office: century 21 mike bowman, inc.
MLS#:21333665
Source:GDAR
Price summary
- Price:$356,990
- Price per sq. ft.:$196.26
- Monthly HOA dues:$50
About this home
Now Selling in the new phase at D.R. Horton's Rosewood at Beltmill community in North Fort Worth and Eagle Mountain-Saginaw ISD!! Gorgeous Single Story 4 bedroom Huntsville floorplan-Elevation C, complete and Move-in ready! Modern open concept with Living and Dining opening to large Chef's Kitchen located in the heart of the Home complete with seating Island, Granite Countertops, Stainless Steel Appliances, Gas Range and walk-in Pantry. Large primary Bedroom with 5 foot over sized shower and walk-in Closet. Luxury vinyl flooring at Entry, Hallways and Wet areas, plus America's Smart Home Technology Package. Covered front porch and back Patio, 6 foot stained fenced Backyard, Landscape Package with full sod and Sprinkler System and more! Nearby nature, wildlife, and outdoor activities include Eagle Mountain Lake; Eagle Mountain Park offering hiking trails and nature; and Twin Points Park offering seasonal beach and party area rentals.
Contact an agent
Home facts
- Year built:2026
- Subdivision & Development:Rosewood at Beltmill
- Listing ID #:21333665
- Added:102 day(s) ago
- Updated:October 29, 2026 at 08:48 AM
Rooms and interior
- Bedrooms:4
- Total bathrooms:2
- Full bathrooms:2
- Flooring:Carpet, Luxury Vinyl Plank
- Kitchen Description:Dishwasher, Disposal, Gas Range, Microwave, Vented Exhaust Fan
- Living area:1,819 sq. ft.
Heating and cooling
- Cooling:Central Air, Electric
- Heating:Central, Natural Gas
- Central air:Yes
Structure and exterior
- Roof:Composition
- Year built:2026
- Building area:1,819 sq. ft.
- Lot area:0.14 Acres
- Lot Features:Few Trees, Interior Lot, Landscaped, Sprinkler System, Subdivision
- Architectural Style:Traditional
- Construction Materials:Brick, Frame
- Foundation Description:Slab
- Levels:1 Story
Schools
- High school:Saginaw
- Middle school:Prairie Vista
- Elementary school:Comanche Springs
Finances and disclosures
- Price:$356,990
- Price per sq. ft.:$196.26
Features and amenities
- Appliances:Dishwasher, Disposal, Gas Range, Gas Water Heater, Microwave, Plumbed For Gas, Some Gas Appliances, Tankless Water Heater, Vented Exhaust Fan
- Amenities:Smoke Detectors
- Smart home:Yes
Parking
- Garage:Yes
- Garage spaces:2
Information provided, in part, by North Texas Real Estate Information Systems, Inc. Last Updated October 29, 2026 Listings with the NTREIS logo are listed by brokerages other than CENTURY 21 Mike Bowman, Inc.. GDAR Member Broker: Dave BowmanNew listings near 1056 Foxburg Drive
- New
 $350,000Active3 beds 2 baths2,093 sq. ft.
8801 Bloomfield Terrace, Fort Worth, TX 76123
MLS# 21423273Listed by: RENDON REALTY, LLC - New
 $329,000Active3 beds 2 baths1,831 sq. ft.
6329 Spider Mountain Trail, Fort Worth, TX 76179
MLS# 21423275Listed by: RE/MAX TRINITY - New
 $275,000Active3 beds 2 baths1,370 sq. ft.
2674 Bull Shoals Drive, Fort Worth, TX 76131
MLS# 21409186Listed by: AKL REAL ESTATE - New
 $239,000Active3 beds 3 baths3,229 sq. ft.
513 Keble Drive, Fort Worth, TX 76036
MLS# 21411131Listed by: BETTER HOMES & GARDENS, WINANS - Open Sun, 1 to 3pmNew
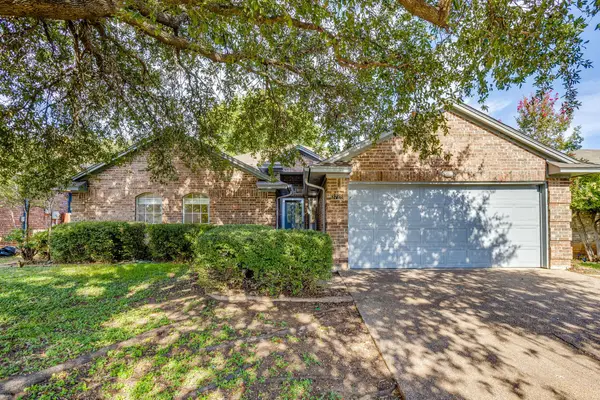 $295,000Active4 beds 2 baths2,157 sq. ft.
3728 Fairhaven Drive, Fort Worth, TX 76123
MLS# 21422655Listed by: LEAGUE REAL ESTATE - New
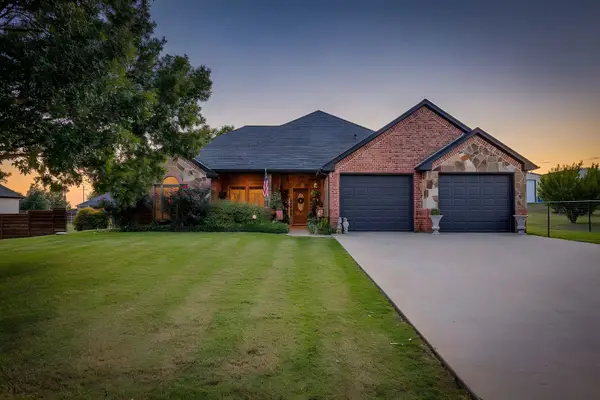 $650,000Active3 beds 2 baths2,369 sq. ft.
8119 Money Lane, Fort Worth, TX 76126
MLS# 21410580Listed by: HOME NECTAR - New
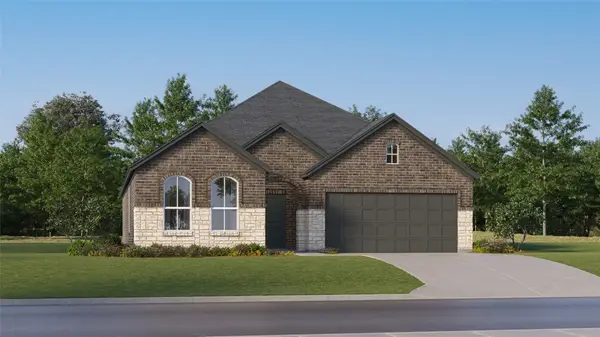 $339,499Active3 beds 2 baths1,801 sq. ft.
3213 Fogline Boulevard, Fort Worth, TX 76179
MLS# 21423132Listed by: KELLER WILLIAMS CITY-VIEW - New
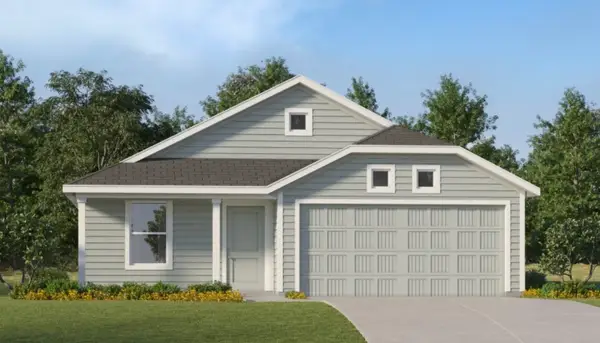 $281,999Active3 beds 2 baths1,474 sq. ft.
9261 Schram Road, Fort Worth, TX 76179
MLS# 21423139Listed by: KELLER WILLIAMS CITY-VIEW - New
 $665,000Active4 beds 4 baths2,776 sq. ft.
13428 Meadow Cross Drive, Fort Worth, TX 76008
MLS# 21420036Listed by: WILLIAMS TREW REAL ESTATE - New
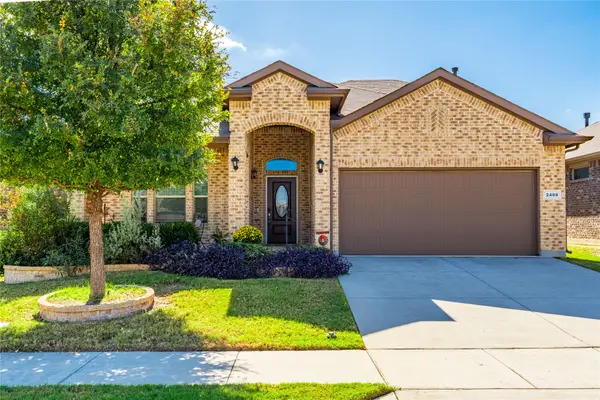 $400,000Active3 beds 3 baths2,293 sq. ft.
2408 Red Draw Road, Fort Worth, TX 76177
MLS# 21401952Listed by: FORT WORTH PROPERTY GROUP


Protect your home and budget from life's surprises with an Assurant Home Warranty, backed by a partner that supports you through every step of homeownership. Explore Plans.
©2026 Century 21 Real Estate LLC. All rights reserved. CENTURY 21®, the CENTURY 21 Logo and C21® are service marks owned by Century 21 Real Estate LLC. Century 21 Real Estate LLC fully supports the principles of the Fair Housing Act and the Equal Opportunity Act. Each office is independently owned and operated. Listing information is deemed reliable but not guaranteed accurate.