
513 Keble Drive, Fort Worth, TX 76036
Local realty services provided by:CENTURY 21 Elite
513 Keble Drive,Fort Worth, TX 76036
$239,000
- 3 Beds
- 3 Baths
- 3,229 sq. ft.
- Single family
- Active
Listed by: duke lane
Office: better homes & gardens, winans
MLS#:21411131
Source:GDAR
Price summary
- Price:$239,000
- Price per sq. ft.:$74.02
- Monthly HOA dues:$48.67
About this home
This spacious 3-bedroom home in Fort Worth offers 3,229 square feet, 2.5 baths, multiple living areas, a flexible upstairs game room (that's currently set up as a 4th bedroom), covered outdoor living, and Coventry community amenities. Near the Crowley-Burleson border, the home provides convenient access to shopping, dining, recreation, I-35W, and south Fort Worth destinations. Inside, multiple living spaces offer flexibility for entertaining, working from home, hobbies, or everyday relaxation. The kitchen features granite countertops, abundant cabinetry, and generous workspace, while a wood-burning fireplace adds warmth to the main living area. Upstairs, the oversized primary suite includes a sitting area and walk-in closet, plus a spacious game room for media, recreation, or additional living space. Outside, enjoy a covered back patio, fenced yard, and attached 2-car garage. Coventry residents also have access to a community pool and neighborhood playground. This 3-bedroom home in Fort Worth is served by Crowley ISD and is conveniently positioned near Crowley, Burleson, Texas Health Huguley Hospital, and Old Town Burleson. With generous square footage, flexible spaces, and established neighborhood amenities, 513 Keble Drive offers room to make the home your own....
Contact an agent
Home facts
- Year built:2001
- Subdivision & Development:Coventry Add
- Listing ID #:21411131
- Added:1 day(s) ago
- Updated:October 29, 2026 at 04:43 AM
Rooms and interior
- Bedrooms:3
- Total bathrooms:3
- Full bathrooms:2
- Half bathrooms:1
- Flooring:Ceramic Tile, Laminate, Marble, Stone
- Kitchen Description:Dishwasher, Disposal, Electric Range, Microwave
- Living area:3,229 sq. ft.
Heating and cooling
- Cooling:Central Air, Electric
- Heating:Central, Electric
- Central air:Yes
Structure and exterior
- Roof:Composition
- Year built:2001
- Building area:3,229 sq. ft.
- Lot area:0.15 Acres
- Lot Features:Interior Lot
- Architectural Style:Traditional
- Construction Materials:Brick
- Foundation Description:Slab
- Levels:2 Story
Schools
- High school:Crowley
- Middle school:Stevens
- Elementary school:Sidney H Poynter
Finances and disclosures
- Price:$239,000
- Price per sq. ft.:$74.02
- Tax amount:$8,583
Features and amenities
- Appliances:Dishwasher, Disposal, Electric Range, Microwave
Parking
- Garage:Yes
- Garage spaces:2
 Information provided, in part, by North Texas Real Estate Information Systems, Inc. Last Updated October 29, 2026 Listings with the NTREIS logo are listed by brokerages other than CENTURY 21 Elite. GDAR Member Broker: Mike Salter
New listings near 513 Keble Drive
- New
 $275,000Active3 beds 2 baths1,370 sq. ft.
2674 Bull Shoals Drive, Fort Worth, TX 76131
MLS# 21409186Listed by: AKL REAL ESTATE - Open Sun, 1 to 3pmNew
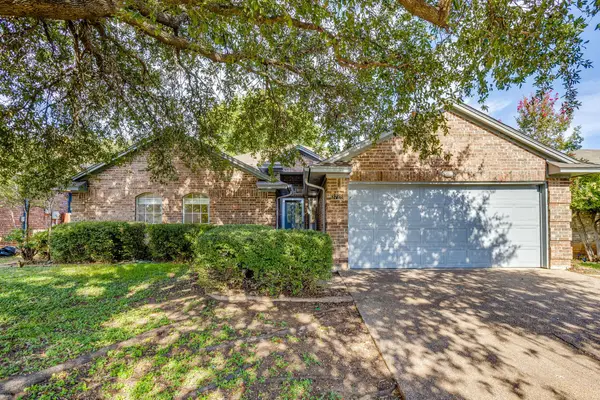 $295,000Active4 beds 2 baths2,157 sq. ft.
3728 Fairhaven Drive, Fort Worth, TX 76123
MLS# 21422655Listed by: LEAGUE REAL ESTATE - New
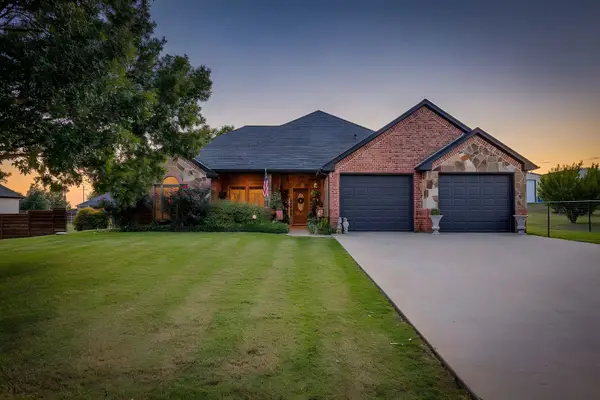 $650,000Active3 beds 2 baths2,369 sq. ft.
8119 Money Lane, Fort Worth, TX 76126
MLS# 21410580Listed by: HOME NECTAR - New
 $339,499Active3 beds 2 baths1,801 sq. ft.
3213 Fogline Boulevard, Fort Worth, TX 76179
MLS# 21423132Listed by: KELLER WILLIAMS CITY-VIEW - New
 $281,999Active3 beds 2 baths1,474 sq. ft.
9261 Schram Road, Fort Worth, TX 76179
MLS# 21423139Listed by: KELLER WILLIAMS CITY-VIEW - New
 $665,000Active4 beds 4 baths2,776 sq. ft.
13428 Meadow Cross Drive, Fort Worth, TX 76008
MLS# 21420036Listed by: WILLIAMS TREW REAL ESTATE - New
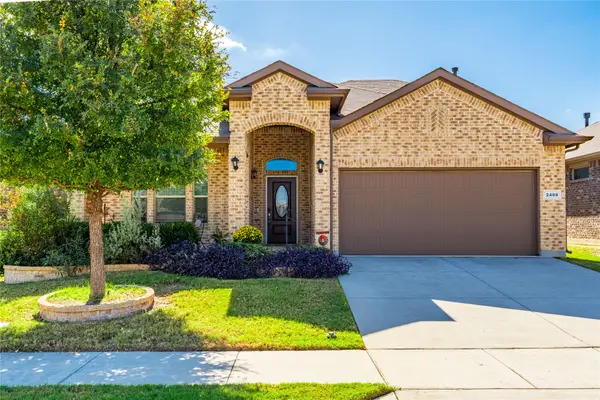 $400,000Active3 beds 3 baths2,293 sq. ft.
2408 Red Draw Road, Fort Worth, TX 76177
MLS# 21401952Listed by: FORT WORTH PROPERTY GROUP - New
 $325,000Active3 beds 2 baths1,808 sq. ft.
3801 Verde Drive, Fort Worth, TX 76244
MLS# 21403521Listed by: FRITZ REALTY GROUP LLC - New
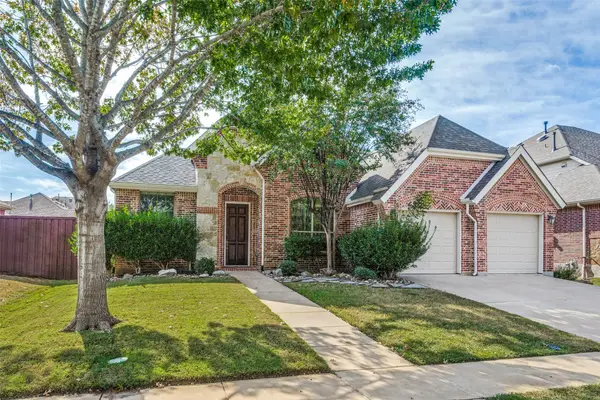 $435,000Active3 beds 2 baths2,323 sq. ft.
4024 Shrike Trail, Fort Worth, TX 76262
MLS# 21418706Listed by: TEXCEL REAL ESTATE, LLC


Protect your home and budget from life's surprises with an Assurant Home Warranty, backed by a partner that supports you through every step of homeownership. Explore Plans.
©2026 Century 21 Real Estate LLC. All rights reserved. CENTURY 21®, the CENTURY 21 Logo and C21® are service marks owned by Century 21 Real Estate LLC. Century 21 Real Estate LLC fully supports the principles of the Fair Housing Act and the Equal Opportunity Act. Each office is independently owned and operated. Listing information is deemed reliable but not guaranteed accurate.