
10633 Traymore Drive, Fort Worth, TX 76244
Local realty services provided by:CENTURY 21 Elite
10633 Traymore Drive,Fort Worth, TX 76244
$271,000
- 3 Beds
- 3 Baths
- 1,344 sq. ft.
- Single family
- Active
Listed by: sarah braddock
Office: fort property management llc.
MLS#:21354186
Source:GDAR
Price summary
- Price:$271,000
- Price per sq. ft.:$201.64
- Monthly HOA dues:$62
About this home
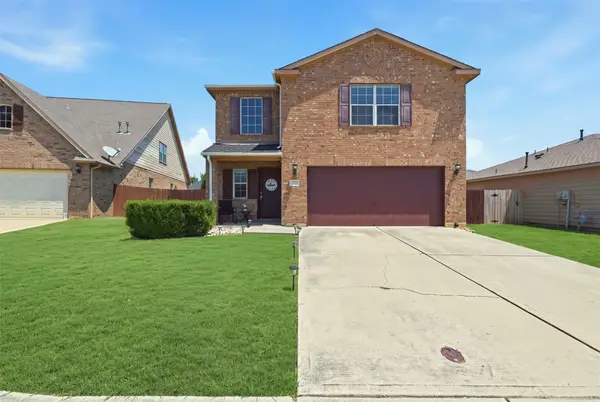
Fall in love with this storybook-style two-story townhome bursting with charm and curb appeal! From the inviting covered front porch to the private fenced backyard and extended driveway leading to a detached 2-car garage, this home offers the perfect blend of comfort and convenience. Step inside to a bright and welcoming living area featuring fresh neutral paint, stylish new flooring, 2-inch blinds, and ceiling fans throughout. The thoughtfully designed floorplan includes a cozy breakfast nook, convenient powder bath, and a charming kitchen complete with stainless steel appliances, ample cabinetry, and a breakfast bar that opens seamlessly to the family room—perfect for everyday living and entertaining. Upstairs, you’ll find spacious secondary bedrooms and two full bathrooms, providing privacy and flexibility for family, guests, or a home office. Ideally located with quick access to major highways, shopping, dining, and entertainment, this home is just minutes from Southlake, Grapevine, and Downtown Fort Worth. Zoned to highly acclaimed Keller ISD! Don’t miss this adorable gem....
Contact an agent
Home facts
- Year built:2006
- Subdivision & Development:Villages Of Crawford Farms Th
- Listing ID #:21354186
- Added:1 day(s) ago
- Updated:August 07, 2026 at 11:54 PM
Rooms and interior
- Bedrooms:3
- Total bathrooms:3
- Full bathrooms:2
- Half bathrooms:1
- Flooring:Carpet, Ceramic Tile, Luxury Vinyl Plank
- Kitchen Description:Dishwasher, Disposal, Electric Range, Microwave
- Living area:1,344 sq. ft.
Heating and cooling
- Cooling:Ceiling Fans, Central Air
- Heating:Central, Electric
- Central air:Yes
Structure and exterior
- Roof:Composition
- Year built:2006
- Building area:1,344 sq. ft.
- Lot area:0.08 Acres
- Lot Features:Interior Lot, Landscaped, Subdivision
- Architectural Style:Traditional
- Levels:2 Story
Schools
- High school:Timber Creek
- Middle school:Timberview
- Elementary school:Eagle Ridge
Finances and disclosures
- Price:$271,000
- Price per sq. ft.:$201.64
- Tax amount:$4,770
Features and amenities
- Appliances:Dishwasher, Disposal, Electric Range, Microwave
- Amenities:Window Coverings
Parking
- Garage:Yes
- Garage spaces:2
 Information provided, in part, by North Texas Real Estate Information Systems, Inc. Last Updated August 7, 2026 Listings with the NTREIS logo are listed by brokerages other than CENTURY 21 Elite. GDAR Member Broker: Mike Salter
New listings near 10633 Traymore Drive
- New
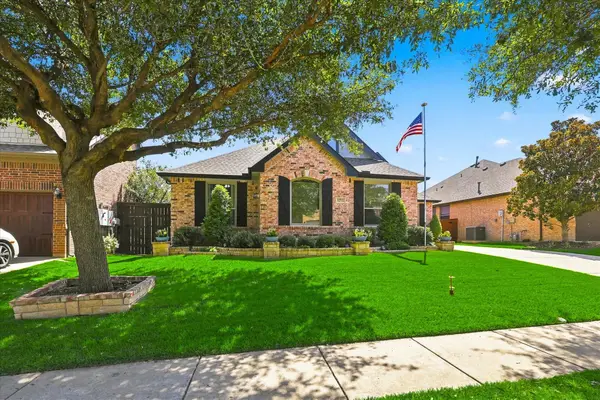 $499,900Active4 beds 3 baths2,537 sq. ft.
12712 N Outlook Avenue, Fort Worth, TX 76244
MLS# 21344180Listed by: ALL CITY - Open Sun, 12 to 2pmNew
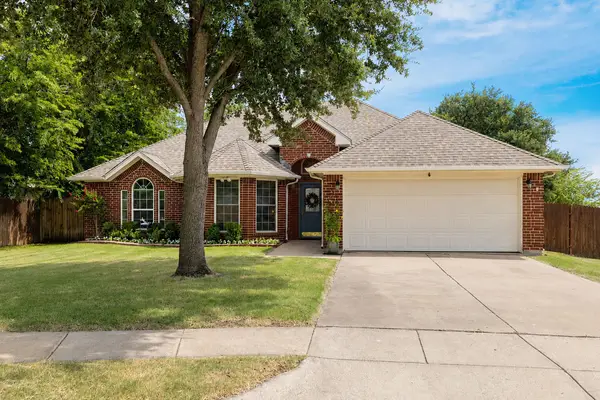 $338,000Active3 beds 2 baths1,758 sq. ft.
301 Carriage Lane, Fort Worth, TX 76179
MLS# 21351312Listed by: GREEN OAKS REALTY - New
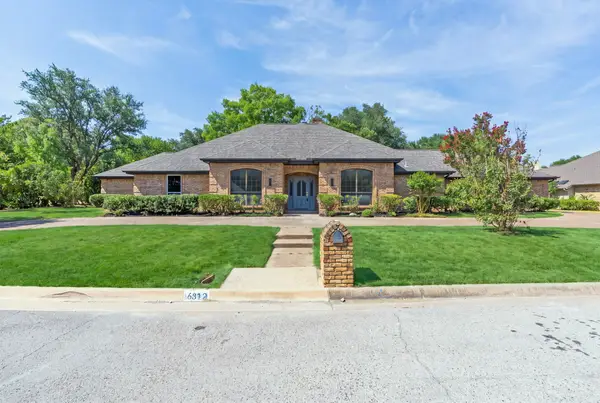 $750,000Active4 beds 3 baths2,860 sq. ft.
6812 Battle Creek Road, Fort Worth, TX 76116
MLS# 21351741Listed by: MORINE EMPIRE REALTY - New
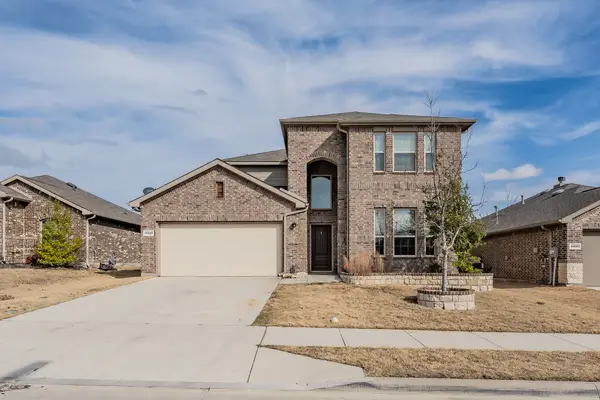 $395,000Active4 beds 4 baths2,947 sq. ft.
14620 Mainstay Way, Fort Worth, TX 76052
MLS# 21353469Listed by: ALL CITY - New
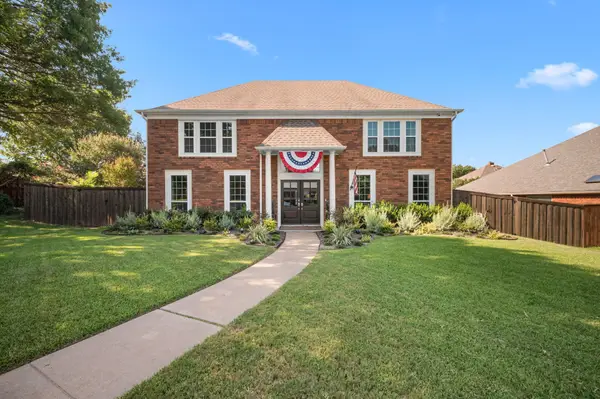 $469,900Active4 beds 3 baths3,209 sq. ft.
7905 Morning Lane, Fort Worth, TX 76123
MLS# 21354244Listed by: EXP REALTY, LLC - New
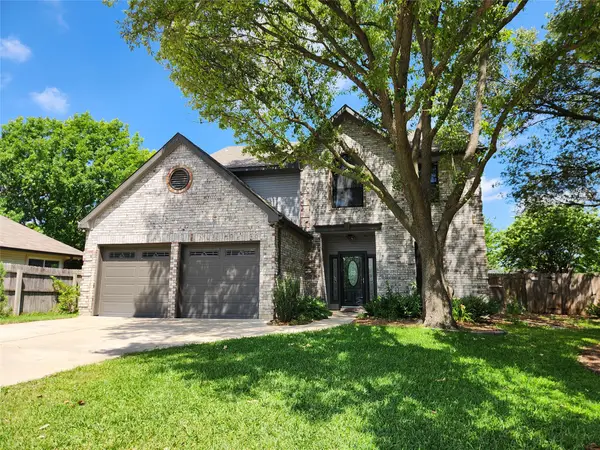 $319,500Active4 beds 3 baths2,013 sq. ft.
508 Elektoy Way, Fort Worth, TX 76108
MLS# 21272978Listed by: CCS REALTY GROUP - New
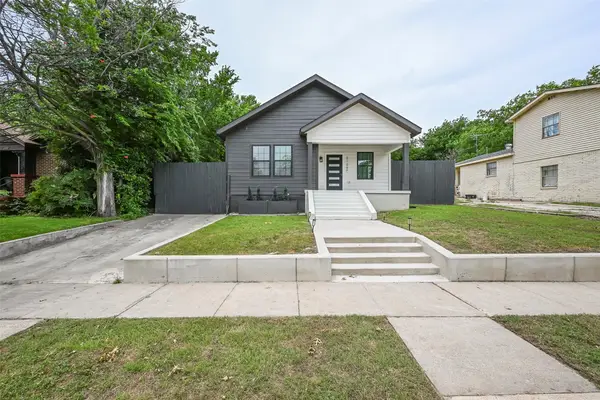 $280,000Active3 beds 3 baths1,358 sq. ft.
2109 Gould Avenue, Fort Worth, TX 76164
MLS# 21354185Listed by: KELLER WILLIAMS FORT WORTH - New
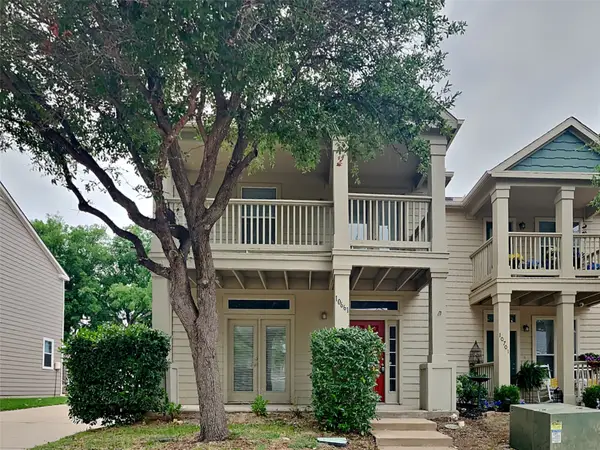 $271,000Active3 beds 3 baths1,468 sq. ft.
10661 Traymore Drive, Fort Worth, TX 76244
MLS# 21354205Listed by: FORT PROPERTY MANAGEMENT LLC - New
 $265,000Active3 beds 3 baths1,654 sq. ft.
612 Lazy Crest Drive, Fort Worth, TX 76140
MLS# 21345607Listed by: KELLER WILLIAMS LONESTAR DFW


Protect your home and budget from life's surprises with an Assurant Home Warranty, backed by a partner that supports you through every step of homeownership. Explore Plans.
©2026 Century 21 Real Estate LLC. All rights reserved. CENTURY 21®, the CENTURY 21 Logo and C21® are service marks owned by Century 21 Real Estate LLC. Century 21 Real Estate LLC fully supports the principles of the Fair Housing Act and the Equal Opportunity Act. Each office is independently owned and operated. Listing information is deemed reliable but not guaranteed accurate.