
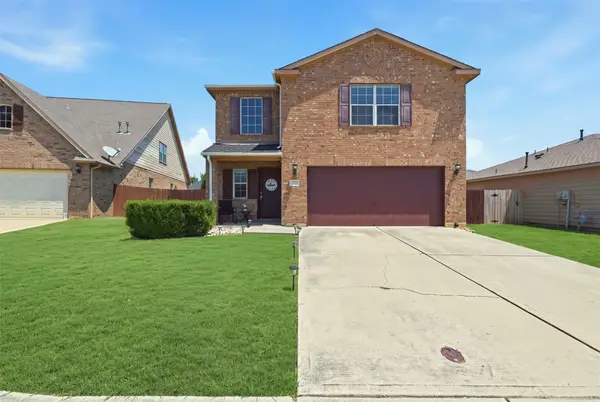
12712 N Outlook Avenue, Fort Worth, TX 76244
Local realty services provided by:CENTURY 21 Judge Fite Company
Listed by: dwayne marshall
Office: all city
MLS#:21344180
Source:GDAR
Price summary
- Price:$499,900
- Price per sq. ft.:$197.04
- Monthly HOA dues:$58.33
About this home
This one owner, beautifully updated and lovingly maintained 4-bedroom, 2.5 bath home offers 2,537 square feet of thoughtfully designed living space. Step inside to discover new flooring and base molding (2025), an open updated kitchen with dolomite natural stone countertops (2022), a remodeled primary bathroom (2026), and a refreshed powder room (2020). Large open living area with crown molding. Recent exterior enhancements include new Pella windows (2025), New Rinnai Tankless water heater (2026),a recent roof (2021), gutters and fresh paint. New HVAC system (2023) and a 2- car garage with a wooden upgraded door and epoxy floors. New additional attic insulation (2026). Driveway and patio were expanded with concrete and side yard walk was added. The meticulously manicured lawn (new zoysia sod (2024) with 9 lg trees creates a curb appeal that is the envy of the neighborhood. Great location with a short 2-minute walk to the elementary school. This move-in-ready home combines modern updates with an ideal location for comfortable everyday living. Come and experience the quality and convenience this home has to offer. Move right in with nothing left to do!...
Contact an agent
Home facts
- Year built:2007
- Subdivision & Development:Saratoga
- Listing ID #:21344180
- Added:1 day(s) ago
- Updated:August 08, 2026 at 12:48 AM
Rooms and interior
- Bedrooms:4
- Total bathrooms:3
- Full bathrooms:2
- Half bathrooms:1
- Flooring:Carpet, Luxury Vinyl Plank
- Kitchen Description:Dishwasher, Disposal, Electric Oven, Gas Cooktop, Microwave
- Living area:2,537 sq. ft.
Heating and cooling
- Cooling:Ceiling Fans, Central Air, Electric
- Heating:Central, Natural Gas
- Central air:Yes
Structure and exterior
- Roof:Composition
- Year built:2007
- Building area:2,537 sq. ft.
- Lot area:0.16 Acres
- Architectural Style:Traditional
- Construction Materials:Brick, Fiber Cement, Stone
- Foundation Description:Slab
- Levels:1 Story
Schools
- High school:Byron Nelson
- Middle school:John M Tidwell
- Elementary school:Kay Granger
Finances and disclosures
- Price:$499,900
- Price per sq. ft.:$197.04
- Tax amount:$7,854
Features and amenities
- Appliances:Dishwasher, Disposal, Electric Oven, Gas Cooktop, Microwave, Plumbed For Gas, Some Gas Appliances, Tankless Water Heater
- Amenities:Bay Windows, Fire Alarm, Security Lights, Security System, Skylights, Smoke Detectors, Wireless
Parking
- Garage:Yes
- Garage spaces:2
 Information provided, in part, by North Texas Real Estate Information Systems, Inc. Last Updated August 8, 2026 Listings with the NTREIS logo are listed by brokerages other than CENTURY 21 Judge Fite Company. GDAR Member Broker: Ashley Conlon
New listings near 12712 N Outlook Avenue
- Open Sun, 12 to 2pmNew
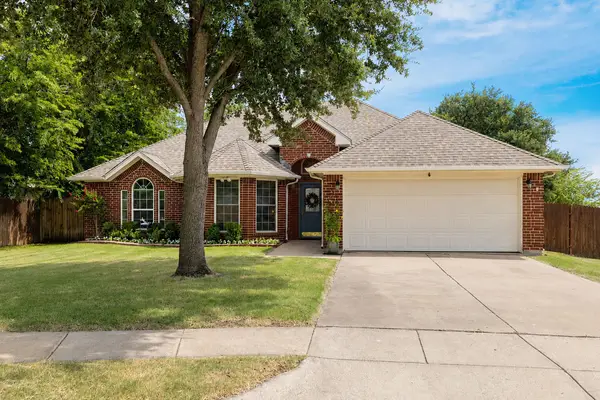 $338,000Active3 beds 2 baths1,758 sq. ft.
301 Carriage Lane, Fort Worth, TX 76179
MLS# 21351312Listed by: GREEN OAKS REALTY - New
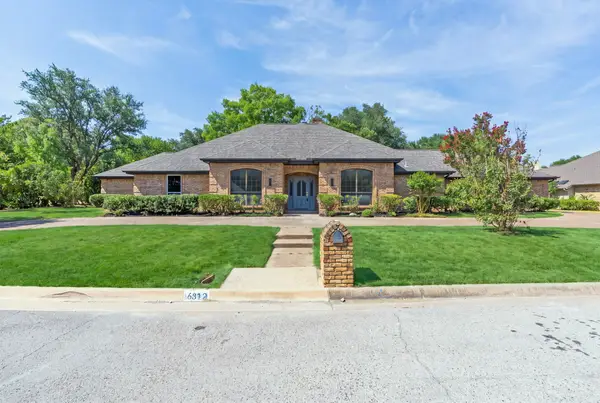 $750,000Active4 beds 3 baths2,860 sq. ft.
6812 Battle Creek Road, Fort Worth, TX 76116
MLS# 21351741Listed by: MORINE EMPIRE REALTY - New
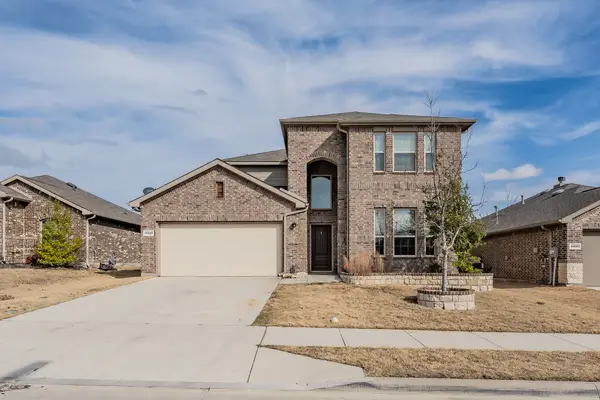 $395,000Active4 beds 4 baths2,947 sq. ft.
14620 Mainstay Way, Fort Worth, TX 76052
MLS# 21353469Listed by: ALL CITY - New
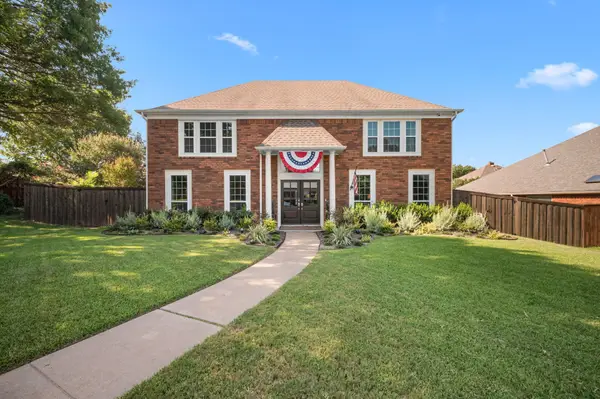 $469,900Active4 beds 3 baths3,209 sq. ft.
7905 Morning Lane, Fort Worth, TX 76123
MLS# 21354244Listed by: EXP REALTY, LLC - New
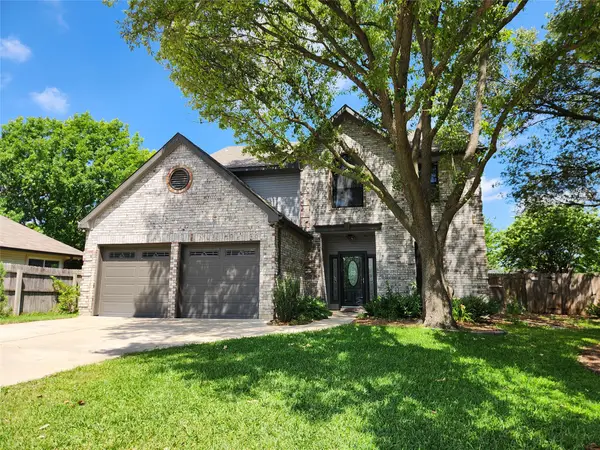 $319,500Active4 beds 3 baths2,013 sq. ft.
508 Elektoy Way, Fort Worth, TX 76108
MLS# 21272978Listed by: CCS REALTY GROUP - New
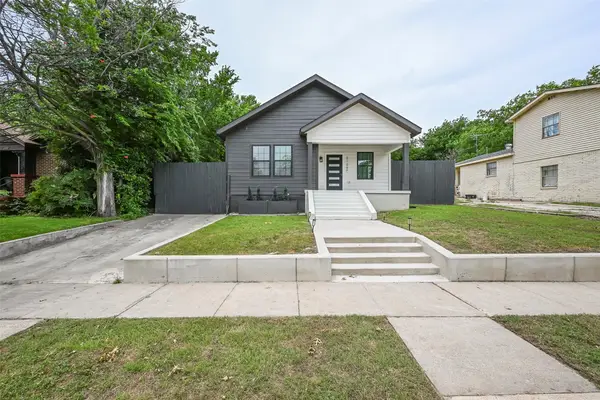 $280,000Active3 beds 3 baths1,358 sq. ft.
2109 Gould Avenue, Fort Worth, TX 76164
MLS# 21354185Listed by: KELLER WILLIAMS FORT WORTH - New
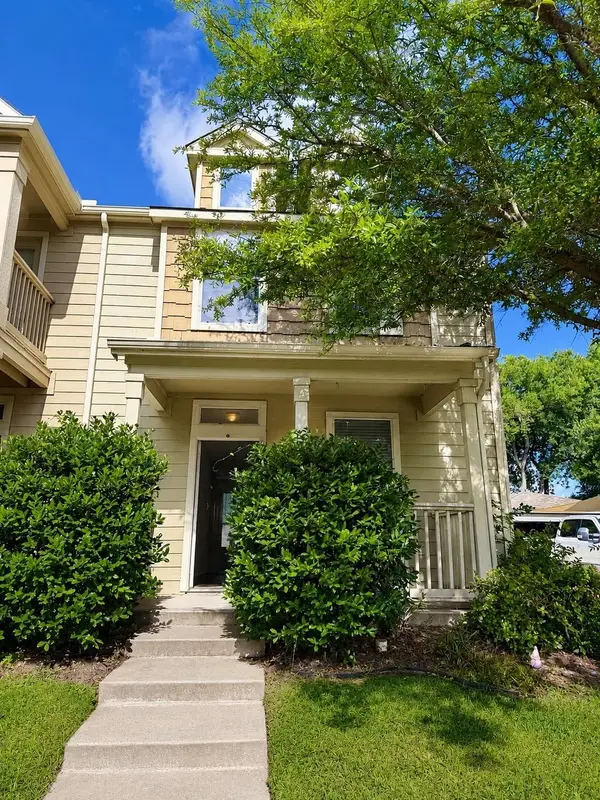 $271,000Active3 beds 3 baths1,344 sq. ft.
10633 Traymore Drive, Fort Worth, TX 76244
MLS# 21354186Listed by: FORT PROPERTY MANAGEMENT LLC - New
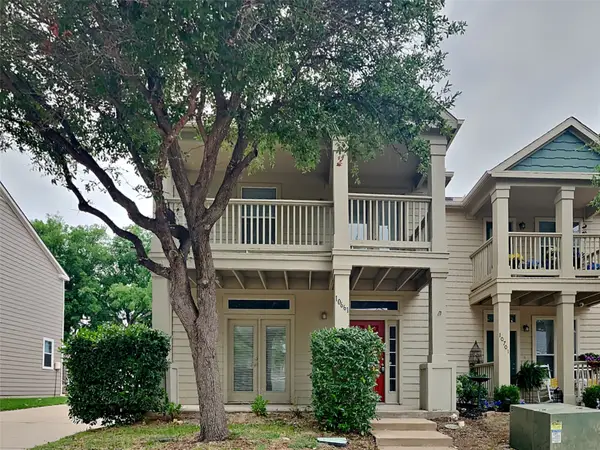 $271,000Active3 beds 3 baths1,468 sq. ft.
10661 Traymore Drive, Fort Worth, TX 76244
MLS# 21354205Listed by: FORT PROPERTY MANAGEMENT LLC - New
 $265,000Active3 beds 3 baths1,654 sq. ft.
612 Lazy Crest Drive, Fort Worth, TX 76140
MLS# 21345607Listed by: KELLER WILLIAMS LONESTAR DFW


Protect your home and budget from life's surprises with an Assurant Home Warranty, backed by a partner that supports you through every step of homeownership. Explore Plans.
©2026 Century 21 Real Estate LLC. All rights reserved. CENTURY 21®, the CENTURY 21 Logo and C21® are service marks owned by Century 21 Real Estate LLC. Century 21 Real Estate LLC fully supports the principles of the Fair Housing Act and the Equal Opportunity Act. Each office is independently owned and operated. Listing information is deemed reliable but not guaranteed accurate.