
10924 Hornby Street, Fort Worth, TX 76108
Local realty services provided by:CENTURY 21 Middleton
10924 Hornby Street,Fort Worth, TX 76108
$265,000
- 3 Beds
- 2 Baths
- 1,231 sq. ft.
- Single family
- Active
Listed by: alexandra deleon
Office: asay group real estate
MLS#:21423781
Source:GDAR
Price summary
- Price:$265,000
- Price per sq. ft.:$215.27
About this home
Completely reimagined and truly turnkey, this beautifully refreshed Fort Worth home has been updated from the inside out. The stunning kitchen features brand-new cabinetry, stainless steel appliances, and stylish new finishes that create a fresh, modern space. The bathroom has been thoughtfully updated with brand-new designer-style shower tile, while new lighting throughout the home adds an elevated finishing touch. Fresh interior and exterior paint complete the transformation. The functional floor plan features split bedrooms and a dedicated laundry room with space for a full-size washer and dryer side by side. Natural light pours through the windows throughout the home, creating bright, welcoming spaces while keeping the home comfortable during warm Texas afternoons. The primary bedroom is a standout with vaulted ceilings and a dream walk-in closet offering ample storage. Tucked away from the main living areas, the dedicated dining space overlooks the oversized backyard, creating a peaceful setting for everyday meals or entertaining. Situated on a corner lot with an oversized backyard, this home offers both curb appeal and functional outdoor space. With extensive updates, thoughtful finishes, brand-new kitchen components and lighting, fresh paint, and a layout designed for everyday living, 10924 Hornby St is truly move-in ready and ready to call home....
Contact an agent
Home facts
- Year built:1991
- Subdivision & Development:Chapel Creek Ranch Add
- Listing ID #:21423781
- Added:1 day(s) ago
- Updated:October 30, 2026 at 08:42 PM
Rooms and interior
- Bedrooms:3
- Total bathrooms:2
- Full bathrooms:2
- Flooring:Luxury Vinyl Plank
- Kitchen Description:Dishwasher, Disposal, Electric Range, Microwave
- Living area:1,231 sq. ft.
Heating and cooling
- Cooling:Ceiling Fans, Central Air, Electric
- Heating:Central, Electric, Fireplaces
- Central air:Yes
Structure and exterior
- Roof:Composition
- Year built:1991
- Building area:1,231 sq. ft.
- Lot area:0.18 Acres
- Lot Features:Corner Lot, Few Trees
- Construction Materials:Brick
- Foundation Description:Slab
- Levels:1 Story
Schools
- High school:Brewer
- Middle school:Brewer
- Elementary school:Bluehaze
Finances and disclosures
- Price:$265,000
- Price per sq. ft.:$215.27
Features and amenities
- Appliances:Dishwasher, Disposal, Electric Range, Microwave
- Amenities:Smoke Detectors, Window Coverings
Parking
- Garage:Yes
- Garage spaces:2
 Information provided, in part, by North Texas Real Estate Information Systems, Inc. Last Updated October 30, 2026 Listings with the NTREIS logo are listed by brokerages other than CENTURY 21 Middleton.
New listings near 10924 Hornby Street
- Open Sat, 11am to 12:45pmNew
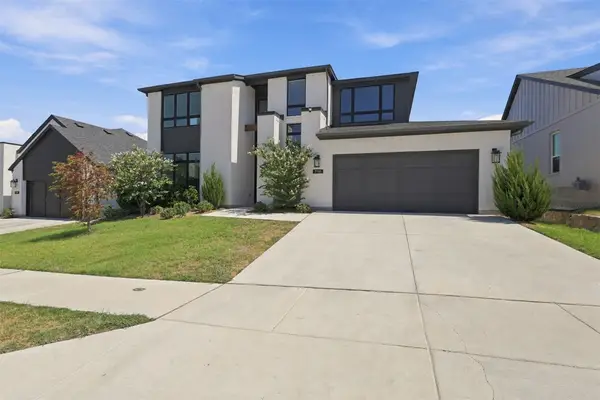 $545,000Active4 beds 3 baths2,989 sq. ft.
7116 Accipiter Drive, Fort Worth, TX 76179
MLS# 21396114Listed by: KELLER WILLIAMS LEGACY - New
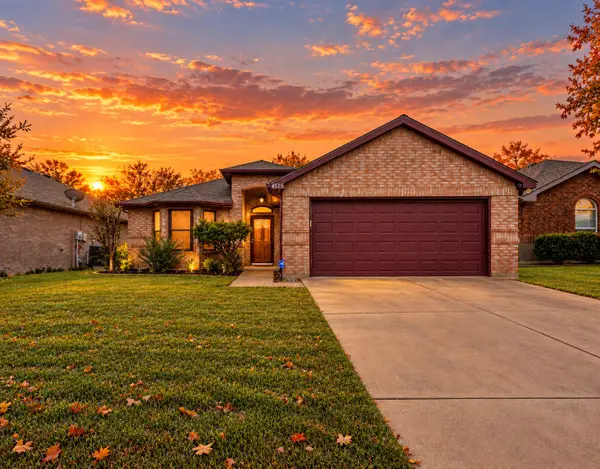 $274,900Active3 beds 2 baths1,532 sq. ft.
4525 Wheatland Drive, Fort Worth, TX 76179
MLS# 21423978Listed by: RELO RADAR - New
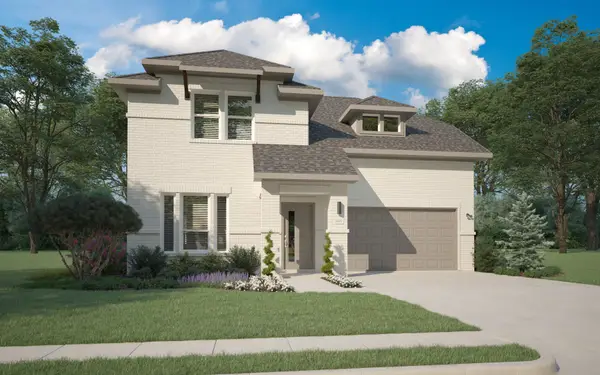 $379,990Active4 beds 3 baths2,448 sq. ft.
10652 Dillon Street, Fort Worth, TX 76179
MLS# 21424889Listed by: HOMESUSA.COM - New
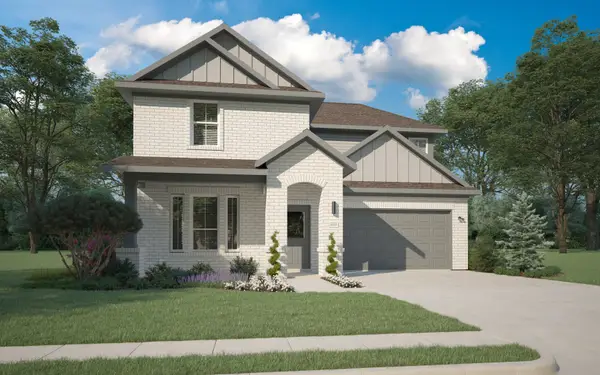 $383,990Active4 beds 3 baths2,426 sq. ft.
10716 Dillon Street, Fort Worth, TX 76179
MLS# 21424892Listed by: HOMESUSA.COM - New
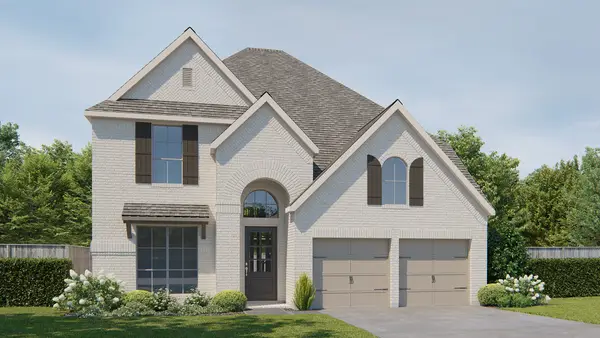 $730,900Active4 beds 4 baths3,190 sq. ft.
2533 Green Plateau Drive, Fort Worth, TX 76008
MLS# 21424905Listed by: PERRY HOMES REALTY LLC - New
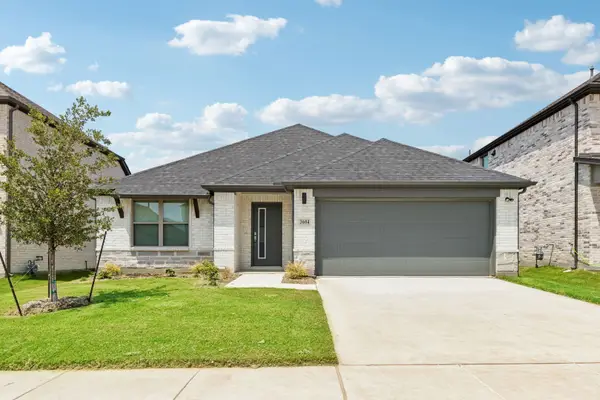 $358,990Active4 beds 3 baths2,131 sq. ft.
10728 Dillon Street, Fort Worth, TX 76179
MLS# 21424907Listed by: HOMESUSA.COM - New
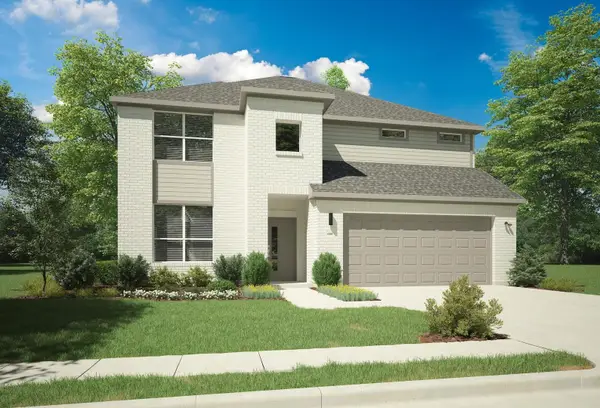 $448,990Active5 beds 4 baths3,598 sq. ft.
3000 Dry Brook Way, Fort Worth, TX 76179
MLS# 21424910Listed by: HOMESUSA.COM - New
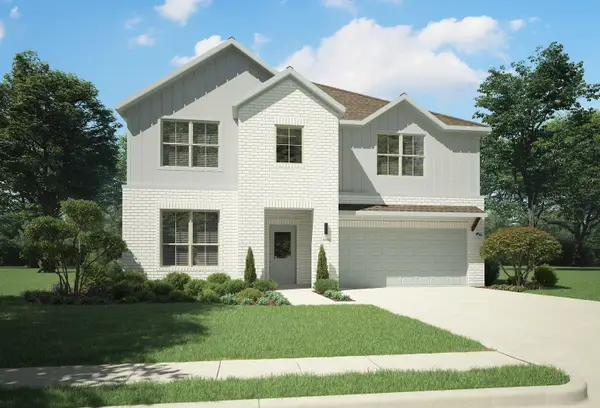 $432,490Active5 beds 3 baths3,116 sq. ft.
1325 Rosaderos Road, Haslet, TX 76052
MLS# 21425034Listed by: HOMESUSA.COM - New
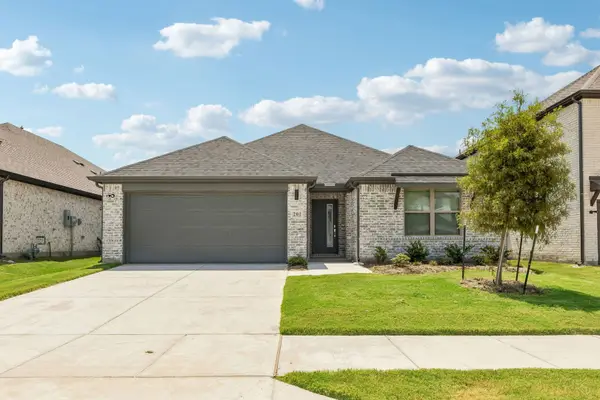 $344,990Active3 beds 2 baths1,975 sq. ft.
1333 Rosaderos Road, Haslet, TX 76052
MLS# 21425036Listed by: HOMESUSA.COM - New
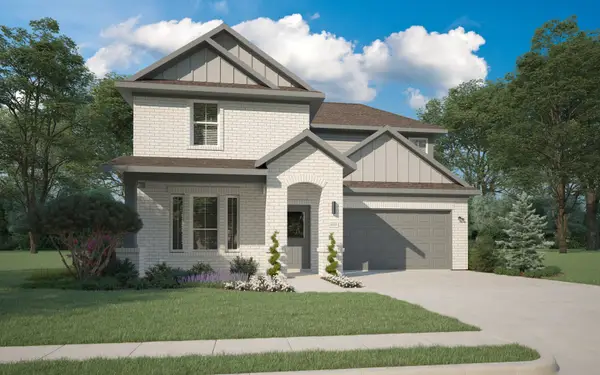 $384,990Active4 beds 3 baths2,426 sq. ft.
1337 Rosaderos Road, Haslet, TX 76052
MLS# 21425041Listed by: HOMESUSA.COM


Protect your home and budget from life's surprises with an Assurant Home Warranty, backed by a partner that supports you through every step of homeownership. Explore Plans.
©2026 Century 21 Real Estate LLC. All rights reserved. CENTURY 21®, the CENTURY 21 Logo and C21® are service marks owned by Century 21 Real Estate LLC. Century 21 Real Estate LLC fully supports the principles of the Fair Housing Act and the Equal Opportunity Act. Each office is independently owned and operated. Listing information is deemed reliable but not guaranteed accurate.