
1104 Nicole Way, Fort Worth, TX 76028
Local realty services provided by:CENTURY 21 Harvey Properties
1104 Nicole Way,Fort Worth, TX 76028
$316,990Last list price
- 4 Beds
- 2 Baths
- - sq. ft.
- Single family
- Sold
Listed by: maria montes
Office: aria luxury group
MLS#:21281569
Source:GDAR
Sorry, we are unable to map this address
Price summary
- Price:$316,990
- Monthly HOA dues:$18.75
About this home
Beautifully Maintained One-Owner Home in Deer Meadow with a New Roof replaced in 2023!
This thoroughly maintained one-owner home, offers a thoughtful blend of style, comfort, and functionality. From the moment you step inside, you'll appreciate the inviting open-concept design, abundant natural light, and tasteful updates that create a warm and welcoming atmosphere.
The heart of the home is the spacious gourmet kitchen, featuring upgraded farmhouse-style white cabinetry, granite countertops, a large center island, and generous storage, making it ideal for both daily living and entertaining. The adjoining living and dining spaces flow seamlessly together and are enhanced by updated luxury laminate flooring that adds both elegance and durability.
The private primary retreat provides a peaceful escape with a spa-inspired bath featuring dual vanities, a relaxing garden tub, oversized walk-in shower, and spacious walk-in closet. Three extra thoughtfully designed secondary bedrooms offer flexibility for family, guests, a home office, or hobbies.
Additional highlights include smart home technology, a covered back patio perfect for outdoor gatherings, full sprinkler system, gutters, separate utility room, and an attached two-car garage.
Located in the desirable Deer Meadow community, residents enjoy convenient access to I-35W, Highway 174, shopping, dining, and entertainment. Nearby attractions include Old Town Burleson, Bailey Lake Park, Chisenhall Fields, Hidden Creek Golf Course, the Burleson Recreation Center, and countless local restaurants and retail destinations. With an easy commute to Fort Worth and surrounding employment centers, this home offers the perfect balance of suburban charm and everyday convenience.
Move-in ready and exceptionally cared for, this home is a wonderful opportunity to enjoy quality craftsmanship, modern updates, and a location that puts everything Burleson has to offer right at your fingertips....
Contact an agent
Home facts
- Year built:2020
- Listing ID #:21281569
- Added:63 day(s) ago
- Updated:July 30, 2026 at 06:05 AM
Rooms and interior
- Bedrooms:4
- Total bathrooms:2
- Full bathrooms:2
- Flooring:Carpet, Laminate, Tile
- Kitchen Description:Dishwasher, Disposal, Electric Range, Microwave
Heating and cooling
- Cooling:Central Air
- Heating:Central
- Central air:Yes
Structure and exterior
- Year built:2020
- Lot Features:Interior Lot
- Architectural Style:Traditional
- Construction Materials:Brick
- Foundation Description:Slab
- Levels:1 Story
Schools
- High school:Burleson Centennial
- Middle school:Kerr
- Elementary school:Brock
Finances and disclosures
- Price:$316,990
- Tax amount:$8,132
Features and amenities
- Appliances:Dishwasher, Disposal, Electric Range, Microwave
- Amenities:Security System, Smoke Detectors
- Smart home:Yes
Parking
- Garage:Yes
- Garage spaces:2
 Information provided, in part, by North Texas Real Estate Information Systems, Inc. Last Updated July 30, 2026 Listings with the NTREIS logo are listed by brokerages other than CENTURY 21 Harvey Properties. GDAR Member Broker: Renee Harvey
New listings near 1104 Nicole Way
- New
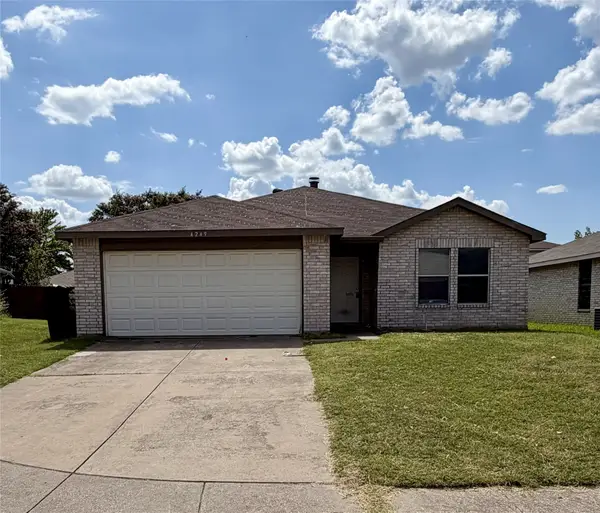 $265,000Active3 beds 2 baths1,665 sq. ft.
4249 Gray Fox Drive, Fort Worth, TX 76123
MLS# 21328380Listed by: RENDON REALTY, LLC - New
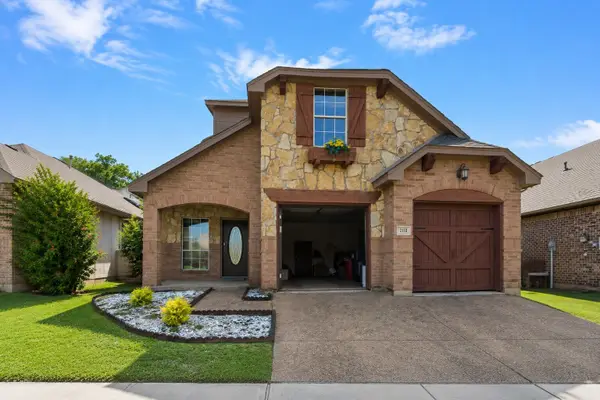 $419,000Active3 beds 3 baths2,298 sq. ft.
2118 Portwood Way, Fort Worth, TX 76179
MLS# 21345264Listed by: REAL BROKER, LLC - New
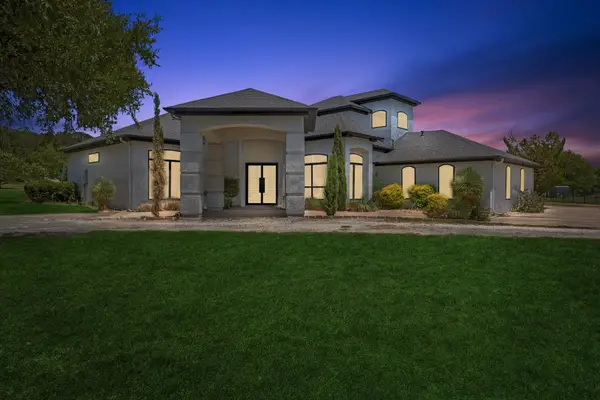 $899,999Active4 beds 3 baths3,056 sq. ft.
4024 Silver Creek Road, Fort Worth, TX 76108
MLS# 21338547Listed by: REAL BROKER, LLC - New
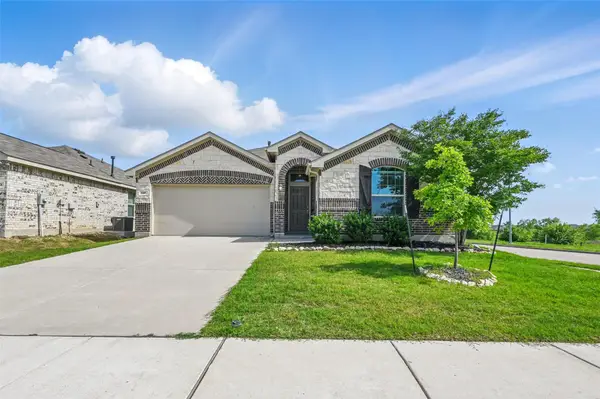 $324,999Active3 beds 2 baths1,510 sq. ft.
837 Amberwood Court, Fort Worth, TX 76052
MLS# 21345206Listed by: ONDEMAND REALTY - New
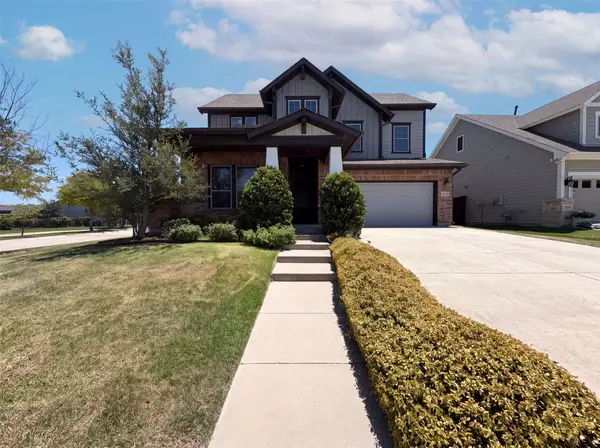 $710,000Active4 beds 2 baths3,019 sq. ft.
1901 Crested Ridge Road, Fort Worth, TX 76008
MLS# 21345222Listed by: OPENDOOR BROKERAGE, LLC - New
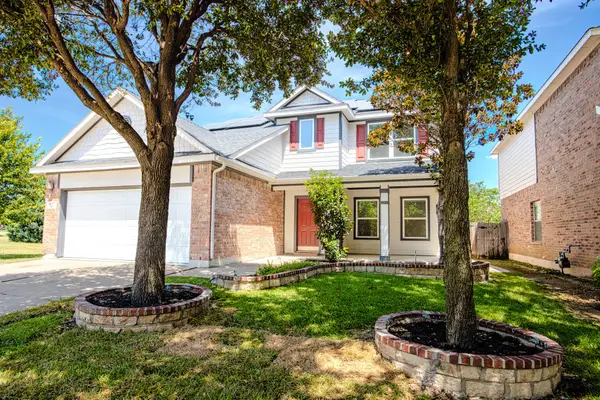 $425,000Active5 beds 4 baths2,740 sq. ft.
1501 Kingfisher Drive, Fort Worth, TX 76131
MLS# 21317974Listed by: MAGNORUM REALTY SERVICES, LLC - New
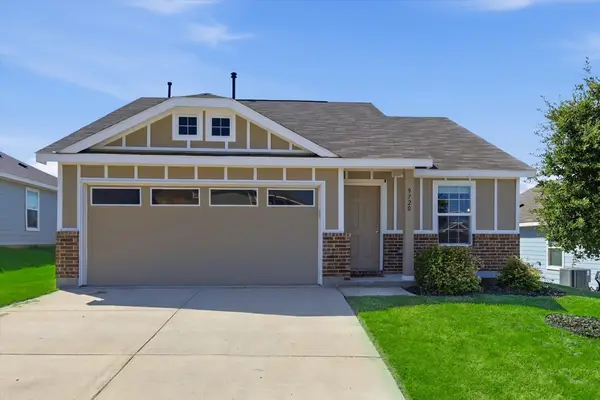 $290,000Active4 beds 2 baths1,710 sq. ft.
9720 Motley Drive, Fort Worth, TX 76179
MLS# 21344355Listed by: TEXAS ALLY REAL ESTATE GROUP - New
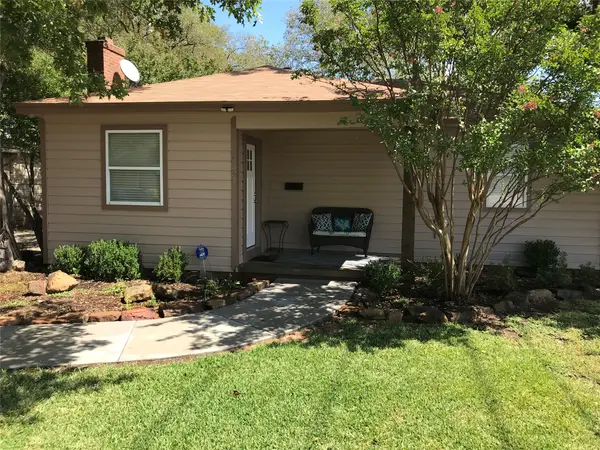 $275,000Active2 beds 1 baths912 sq. ft.
2521 Littlepage Street, Fort Worth, TX 76107
MLS# 21344488Listed by: MAYS REALTY GROUP - New
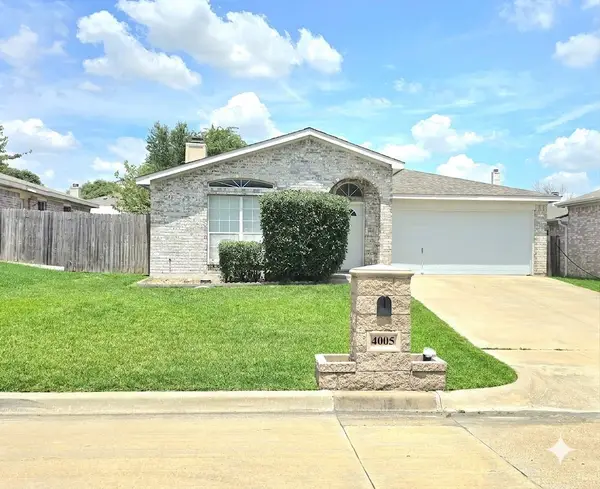 $269,900Active3 beds 2 baths1,575 sq. ft.
4005 Staghorn Circle N, Fort Worth, TX 76137
MLS# 21344968Listed by: WES WALSER REALTY - New
 $315,000Active4 beds 3 baths2,609 sq. ft.
2153 Shawnee Trail, Fort Worth, TX 76247
MLS# 21345042Listed by: NEXTHOME NEXTGEN REALTY


Protect your home and budget from life's surprises with an Assurant Home Warranty, backed by a partner that supports you through every step of homeownership. Explore Plans.
©2026 Century 21 Real Estate LLC. All rights reserved. CENTURY 21®, the CENTURY 21 Logo and C21® are service marks owned by Century 21 Real Estate LLC. Century 21 Real Estate LLC fully supports the principles of the Fair Housing Act and the Equal Opportunity Act. Each office is independently owned and operated. Listing information is deemed reliable but not guaranteed accurate.