2153 Shawnee Trail, Justin Roanoke, TX 76247
Local realty services provided by:CENTURY 21 Mike Bowman, Inc.
Listed by: stephanie reynolds, hina patel
Office: nexthome nextgen realty
MLS#:21345042
Source:GDAR
Price summary
- Price:$315,000
- Price per sq. ft.:$120.74
- Monthly HOA dues:$29.67
About this home
Thoughtful updates, new photography, and a fresh perspective highlight everything buyers will love about this spacious Harriet Creek Ranch home in Justin. Recent improvements, including new kitchen countertops, updated light fixtures, and fresh carpet, create a warm, welcoming feel from the moment you walk in.
Designed with everyday living in mind, the flexible floor plan offers four bedrooms, a private first-floor primary suite, spacious living areas, and an upstairs bonus room that's ready for movie nights, a home office, playroom, or whatever fits your lifestyle. The oversized backyard provides plenty of space to entertain friends, let kids and pets play, or simply unwind at the end of the day.
Beyond the home, Harriet Creek Ranch offers the neighborhood amenities buyers are looking for, including a community pool, playground, walking trails, and green space that encourage an active lifestyle and a sense of community.
Located in highly sought-after Northwest ISD with convenient access to Highway 114, I-35W, Alliance Town Center, Tanger Outlets, Texas Motor Speedway, shopping, dining, and DFW International Airport, this home combines everyday convenience with exceptional value.
If you've been searching for a home with room to grow, meaningful updates, and a neighborhood you'll enjoy long after moving day, this one deserves a closer look. Some photos have been virtually staged....
Contact an agent
Home facts
- Year built:2003
- Subdivision & Development:Harriet Creek Ranch Ph 1
- Listing ID #:21345042
- Added:48 day(s) ago
- Updated:September 16, 2026 at 11:45 AM
Rooms and interior
- Bedrooms:4
- Total bathrooms:3
- Full bathrooms:2
- Half bathrooms:1
- Flooring:Carpet, Vinyl
- Kitchen Description:Dishwasher, Disposal, Electric Range, Microwave
- Living area:2,609 sq. ft.
Heating and cooling
- Cooling:Central Air
- Heating:Central
- Central air:Yes
Structure and exterior
- Roof:Composition
- Year built:2003
- Building area:2,609 sq. ft.
- Lot area:0.18 Acres
- Architectural Style:Traditional
- Construction Materials:Brick
- Levels:2 Story
Schools
- High school:Northwest
- Middle school:Pike
- Elementary school:Clara Love
Finances and disclosures
- Price:$315,000
- Price per sq. ft.:$120.74
- Tax amount:$5,917
Features and amenities
- Appliances:Dishwasher, Disposal, Electric Range, Microwave
Parking
- Garage:Yes
- Garage spaces:2
 Information provided, in part, by North Texas Real Estate Information Systems, Inc. Last Updated September 16, 2026 Listings with the NTREIS logo are listed by brokerages other than CENTURY 21 Mike Bowman, Inc.. GDAR Member Broker: Dave Bowman
New listings near 2153 Shawnee Trail
- New
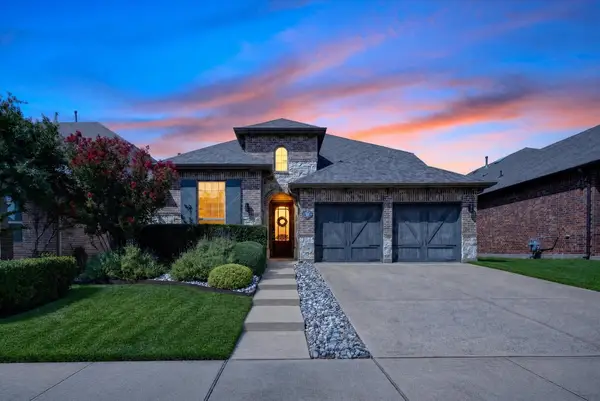 $499,000Active4 beds 3 baths2,787 sq. ft.
1224 9th Street, Argyle, TX 76226
MLS# 21381768Listed by: COLDWELL BANKER APEX, REALTORS - New
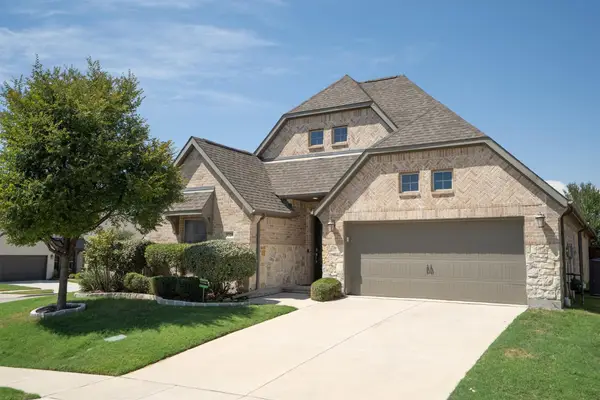 $550,000Active4 beds 3 baths2,376 sq. ft.
3728 Birch Wood Court, Northlake, TX 76226
MLS# 21382832Listed by: MAGNOLIA REALTY - New
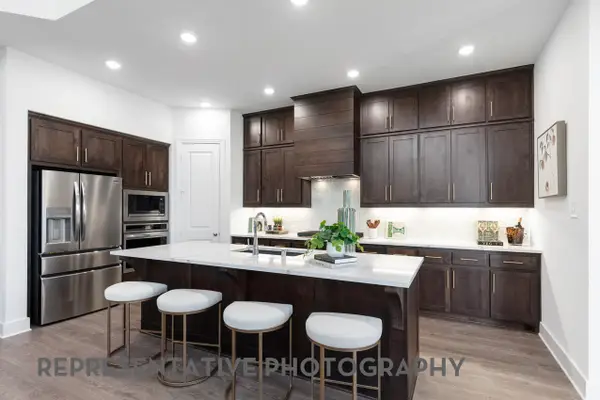 $699,500Active4 beds 3 baths2,971 sq. ft.
8908 Dovetail Lane, Denton, TX 76207
MLS# 21387580Listed by: HIGHLAND HOMES REALTY - Open Sat, 12 to 4pmNew
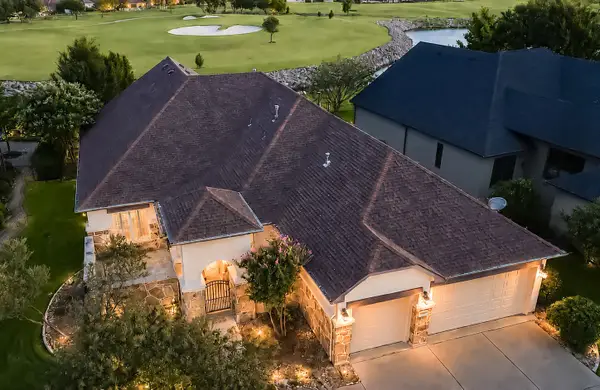 $975,000Active2 beds 3 baths2,952 sq. ft.
8908 Crestview, Denton, TX 76207
MLS# 21343944Listed by: EBS REALTY - New

 $412,375Active5 beds 3 baths2,120 sq. ft.
15937 Stableford Road, Fort Worth, TX 76247
MLS# 21386381Listed by: CENTURY 21 MIKE BOWMAN, INC. - New
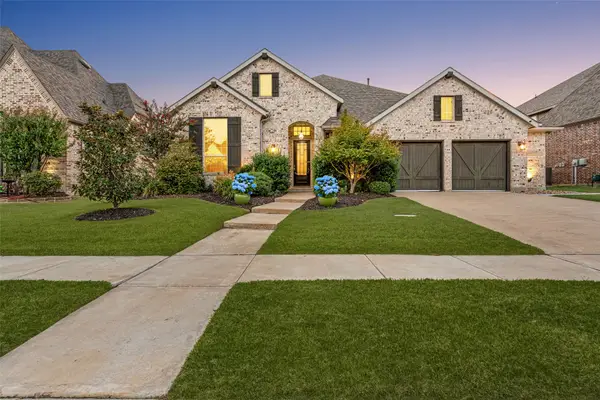 $745,000Active4 beds 3 baths3,051 sq. ft.
6631 Roughleaf Ridge Road, Flower Mound, TX 76226
MLS# 21387710Listed by: ALLIE BETH ALLMAN & ASSOCIATES - New
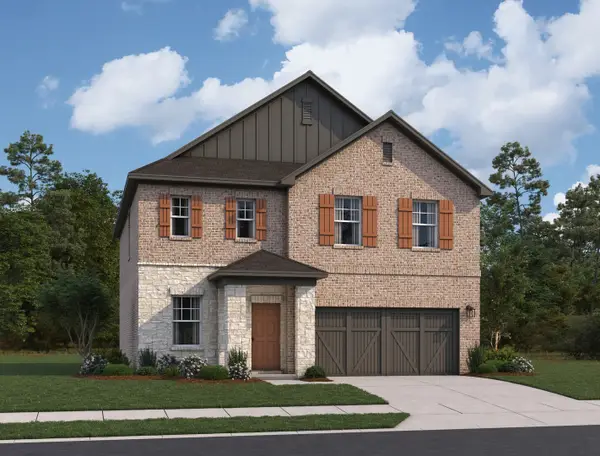 $356,500Active4 beds 2 baths2,338 sq. ft.
2457 Rambler Drive, Ponder, TX 76259
MLS# 21387622Listed by: HOMESUSA.COM - New
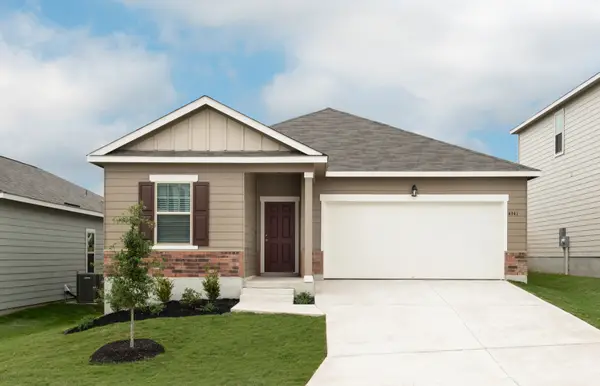 $294,000Active3 beds 2 baths1,661 sq. ft.
2429 Rambler Drive, Ponder, TX 76259
MLS# 21387625Listed by: HOMESUSA.COM - New
 $525,000Active2 beds 2 baths1,760 sq. ft.
10408 Claystone Drive, Denton, TX 76207
MLS# 21368485Listed by: BERKSHIRE HATHAWAYHS WORLDWIDE - New
 $434,990Active4 beds 2 baths2,029 sq. ft.
4509 Birch Lane, Denton, TX 76226
MLS# 21383302Listed by: ESCAPE REALTY


Protect your home and budget from life's surprises with an Assurant Home Warranty, backed by a partner that supports you through every step of homeownership. Explore Plans.
©2026 Century 21 Real Estate LLC. All rights reserved. CENTURY 21®, the CENTURY 21 Logo and C21® are service marks owned by Century 21 Real Estate LLC. Century 21 Real Estate LLC fully supports the principles of the Fair Housing Act and the Equal Opportunity Act. Each office is independently owned and operated. Listing information is deemed reliable but not guaranteed accurate.