
1121 Gabriel Lane, Fort Worth, TX 76116
Local realty services provided by:CENTURY 21 Judge Fite Company
Listed by: gary gola
Office: cornerstone real estate, inc.512-365-9548
MLS#:86343040
Source:HARMLS
Price summary
- Price:$529,000
- Price per sq. ft.:$244.34
- Monthly HOA dues:$150
About this home
Gorgeous 3-2-2 home in highly sought gated community of Ridgmar Estates. Elevated architectural elements. Tree canopied landscape maintained by HOA! All the beauty without the maintenance! A true lock n leave. Open living, built-ins, fireplace, wall of windows, views of private backyard. True formal dining, gorgeous ceiling details & grand arched window. Spacious owner's suite, back garden views, 2 separate vanities, roomy walk-in shower, jetted tub, walk-in closet, in-wall safe. Addl features: high ceilings, massive crown mouldings, cased windows, recessed lighting, hardwood and tile floors, tiled showers with bench seats, entertainer's kitchen, island, bar, solid wood cabinetry, hidden pull-out drawers, appliance garage/bread box, obscured-glass doors, built-in oven & microwave, dishwasher, walk-in pantry, archways, art niches with lit shelving, bright utility room, automatic garage opener, exterior flood lights, security system, full gutters, covered patio, privacy fence, iron gate.
Contact an agent
Home facts
- Year built:2003
- Subdivision & Development:Ridgmar Estates Add
- Listing ID #:86343040
- Updated:October 26, 2026 at 12:06 PM
Rooms and interior
- Bedrooms:3
- Total bathrooms:2
- Full bathrooms:2
- Rooms Total:3
- Flooring:Carpet, Tile, Wood
- Bathrooms Description:Jetted Tub, Separate Shower
- Kitchen Description:Dishwasher, Disposal, Electric Cooktop, Electric Oven, Kitchen Family Room Combo, Kitchen Island, Microwave, Oven, Walk In Pantry
- Living area:2,165 sq. ft.
Heating and cooling
- Cooling:Central Air, Electric
- Heating:Central, Gas
- Central air:Yes
Structure and exterior
- Roof:Composition
- Year built:2003
- Building area:2,165 sq. ft.
- Lot area:0.17 Acres
- Lot Features:Subdivision
- Architectural Style:Ranch
- Construction Materials:Brick
- Exterior Features:Fence, Patio
- Foundation Description:Slab
- Levels:1 Story
Schools
- High school:ARLINGTON HEIGHTS HIGH SCHOOL
- Middle school:WILLIAM MONNIG MIDDLE SCHOOL
- Elementary school:M L PHILLIPS ELEMENTARY SCHOOL
Utilities
- Sewer:Public Sewer
Finances and disclosures
- Price:$529,000
- Price per sq. ft.:$244.34
- Tax amount:$11,655 (2025)
Features and amenities
- Appliances:Dishwasher, Disposal, Electric Cooktop, Electric Oven, Microwave, Oven
- Amenities:Ceiling Fans, Controlled Access, Crown Molding, Handicap Access, Programmable Thermostat, Security System - Owned
Parking
- Parking description:Garage, Garage Door Opener
- Garage:Yes
- Garage spaces:2
New listings near 1121 Gabriel Lane
- New
 $325,000Active4 beds 2 baths2,042 sq. ft.
4117 Mountain Meadow Road, Fort Worth, TX 76036
MLS# 21417440Listed by: JPAR - New
 $800,000Active5 beds 3 baths3,188 sq. ft.
308 Paint Pony Trail N, Fort Worth, TX 76108
MLS# 21415900Listed by: HERITAGE HOMES REALTY - New
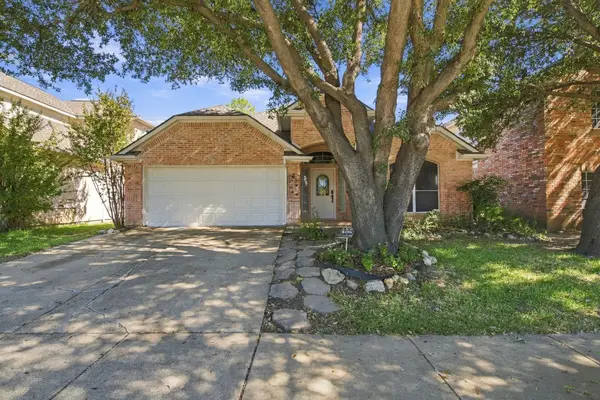 $369,500Active3 beds 2 baths2,150 sq. ft.
8532 Western Meadows Drive, Fort Worth, TX 76244
MLS# 21420320Listed by: ROWE REAL ESTATE GROUP, LLC - New
 $665,000Active3 beds 3 baths1,982 sq. ft.
3215 Odessa Avenue, Fort Worth, TX 76109
MLS# 21419419Listed by: BRIGGS FREEMAN SOTHEBY'S INT'L - New
 $227,474Active3 beds 2 baths1,014 sq. ft.
2451 Dancy Drive N, Fort Worth, TX 76131
MLS# 21420298Listed by: IP REALTY, LLC - New
 $400,000Active4 beds 3 baths3,012 sq. ft.
14505 Mainstay Way, Fort Worth, TX 76052
MLS# 21378290Listed by: EBBY HALLIDAY REALTORS - New
 $254,900Active3 beds 2 baths1,808 sq. ft.
209 Cotillion Road, Fort Worth, TX 76134
MLS# 21419468Listed by: SUMMIT COVE REALTY, INC. - New
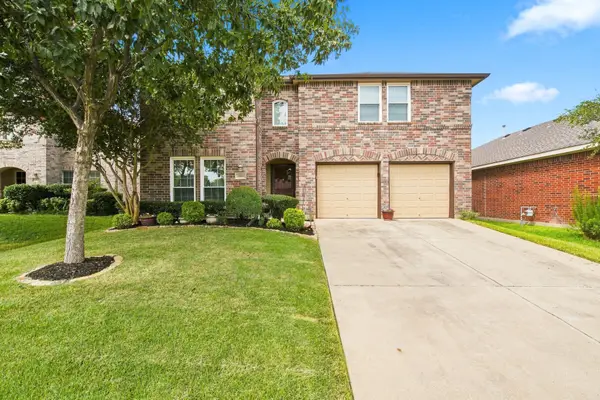 $392,000Active4 beds 3 baths2,809 sq. ft.
13041 Fencerow Road, Fort Worth, TX 76244
MLS# 21420202Listed by: ROWE REAL ESTATE GROUP, LLC - New
 $329,000Active3 beds 2 baths1,821 sq. ft.
1409 Ancer Way, Fort Worth, TX 76052
MLS# 21420119Listed by: RE/MAX DALLAS SUBURBS - New
 $870,000Active3 beds 4 baths3,482 sq. ft.
4604 Pershing Avenue, Fort Worth, TX 76107
MLS# 21420148Listed by: STEPHEN DARBY, BROKER


Protect your home and budget from life's surprises with an Assurant Home Warranty, backed by a partner that supports you through every step of homeownership. Explore Plans.
©2026 Century 21 Real Estate LLC. All rights reserved. CENTURY 21®, the CENTURY 21 Logo and C21® are service marks owned by Century 21 Real Estate LLC. Century 21 Real Estate LLC fully supports the principles of the Fair Housing Act and the Equal Opportunity Act. Each office is independently owned and operated. Listing information is deemed reliable but not guaranteed accurate.