1121 Tempe Lane, Fort Worth, TX 76108
Local realty services provided by:CENTURY 21 Mike Bowman, Inc.
Listed by: nadia nagib
Office: peak realty and associates llc.
MLS#:21315255
Source:GDAR
Price summary
- Price:$355,900
- Price per sq. ft.:$258.65
- Monthly HOA dues:$36
About this home
This brand-new builder home includes exceptional incentives for qualified buyers, with below-market interest rate opportunities, closing cost assistance, and additional limited-time promotions available.
**Thinking about making this your new home?** Reach out to me as the listing REALTOR®! I'll connect you directly with the builder's sales representative. You can schedule easy private showings at your convenience on showingtime.
The Carson offers the perfect blend of comfort, style, and functionality with three spacious bedrooms, two full bathrooms, and an open-concept floor plan designed for modern living. The inviting family room flows seamlessly into the dining area and chef-ready kitchen, featuring designer wood cabinetry, granite countertops, stainless-steel Whirlpool® appliances, a large center island, and abundant storage throughout.
Just off the dining area, step outside to a covered patio and fully fenced backyard—ideal for entertaining, relaxing, or letting kids and pets play safely year-round.
Located in a vibrant master-planned community, residents enjoy resort-style amenities including a community pool, splash pad, playground, mini zipline, pickleball courts, basketball court, and a dog park—offering something for every member of the family....
Contact an agent
Home facts
- Year built:2026
- Subdivision & Development:Vista West
- Listing ID #:21315255
- Added:79 day(s) ago
- Updated:September 18, 2026 at 12:16 PM
Rooms and interior
- Bedrooms:3
- Total bathrooms:2
- Full bathrooms:2
- Flooring:Carpet, Vinyl
- Kitchen Description:Disposal, Gas Oven, Microwave, Refrigerator
- Living area:1,376 sq. ft.
Heating and cooling
- Cooling:Ceiling Fans, Central Air, Electric
- Heating:Central, Natural Gas
- Central air:Yes
Structure and exterior
- Year built:2026
- Building area:1,376 sq. ft.
- Lot area:0.15 Acres
- Levels:1 Story
Schools
- High school:Brewer
- Middle school:Brewer
- Elementary school:Bluehaze
Finances and disclosures
- Price:$355,900
- Price per sq. ft.:$258.65
Features and amenities
- Appliances:Disposal, Gas Oven, Microwave, Refrigerator, Washer
- Laundry features:Washer
- Amenities:Carbon Monoxide Detectors, Smoke Detectors
Parking
- Garage:Yes
- Garage spaces:2
 Information provided, in part, by North Texas Real Estate Information Systems, Inc. Last Updated September 18, 2026 Listings with the NTREIS logo are listed by brokerages other than CENTURY 21 Mike Bowman, Inc.. GDAR Member Broker: Dave Bowman
New listings near 1121 Tempe Lane
- New
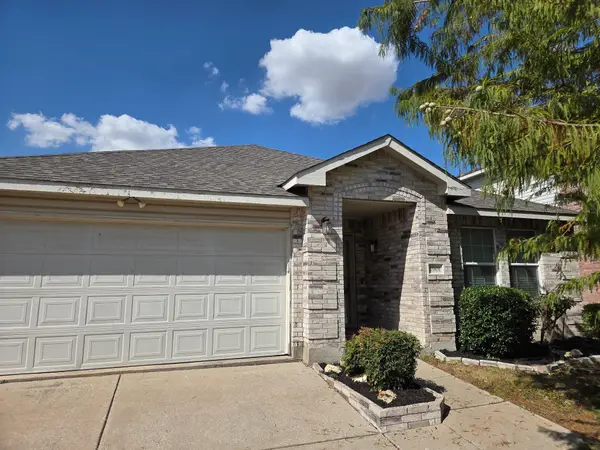 $289,900Active4 beds 2 baths2,093 sq. ft.
1901 Foxfield, Fort Worth, TX 76247
MLS# 21389325Listed by: 3G PROPERTIES - Open Sat, 10am to 1pmNew
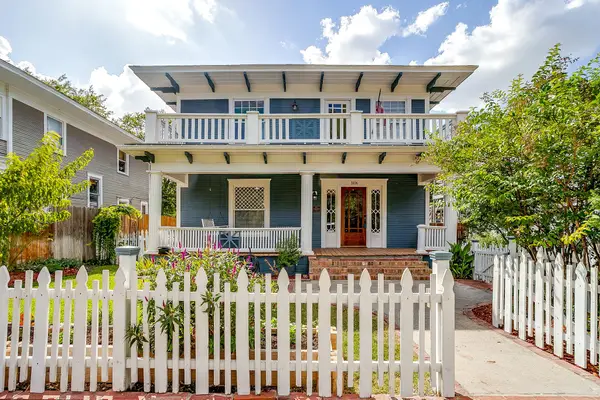 $549,000Active3 beds 2 baths2,043 sq. ft.
1406 6th Avenue, Fort Worth, TX 76104
MLS# 21390120Listed by: AGAPE AND ASSOCIATES LLC - New
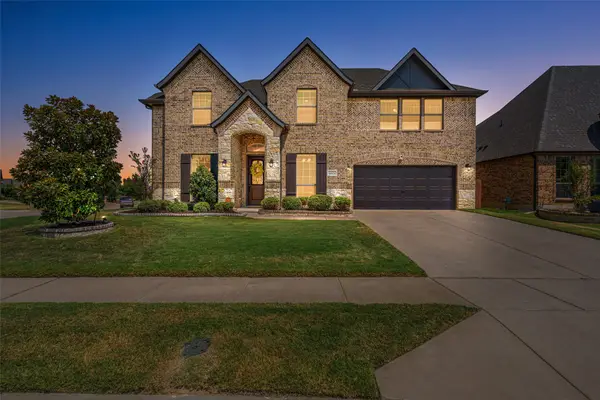 $529,999Active4 beds 3 baths3,253 sq. ft.
5028 Chisholm View Drive, Fort Worth, TX 76123
MLS# 21370817Listed by: ALLIE BETH ALLMAN & ASSOCIATES - New
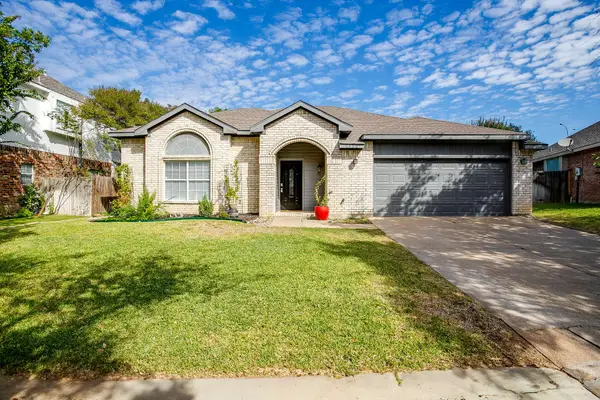 $339,000Active4 beds 3 baths2,299 sq. ft.
7550 Deerlodge Trail, Fort Worth, TX 76137
MLS# 21374325Listed by: EXODUS REAL ESTATE - New
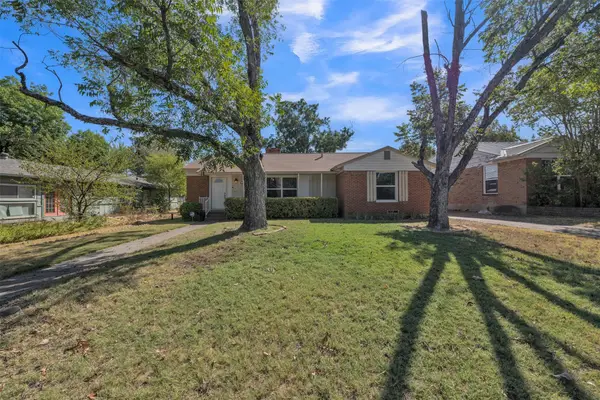 $259,000Active3 beds 2 baths1,688 sq. ft.
2309 Maryel Drive, Fort Worth, TX 76112
MLS# 21386936Listed by: KELLER WILLIAMS FORT WORTH - Open Sat, 1 to 3pmNew
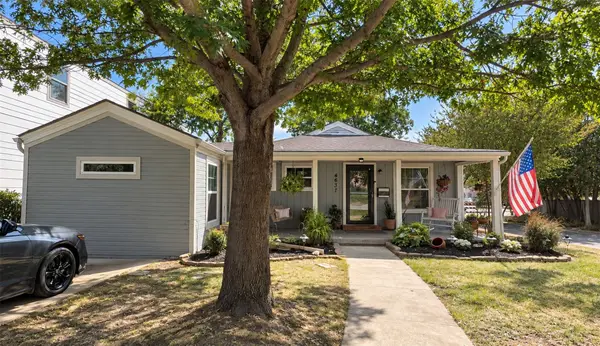 $424,900Active5 beds 2 baths1,743 sq. ft.
4637 Calmont Avenue, Fort Worth, TX 76107
MLS# 21389989Listed by: ONDEMAND REALTY - New
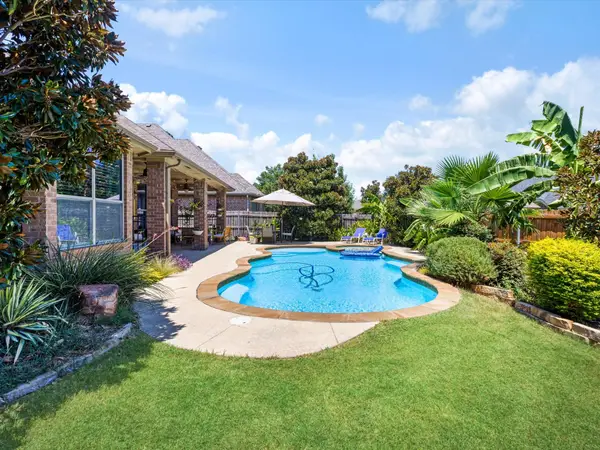 $509,999Active4 beds 2 baths2,373 sq. ft.
3524 Pedigree Trail, Fort Worth, TX 76244
MLS# 21389999Listed by: RENDON REALTY, LLC - New
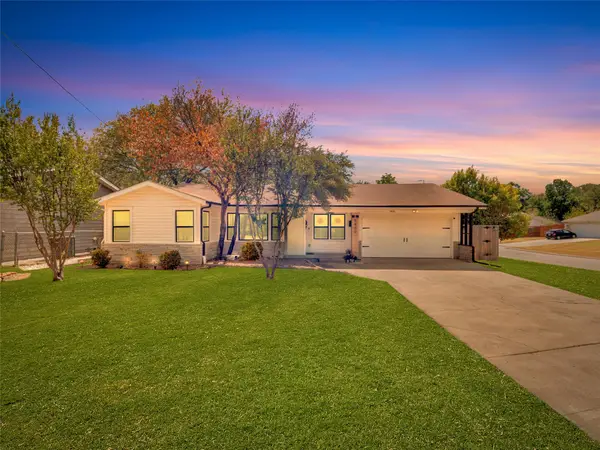
 $275,000Active3 beds 1 baths1,364 sq. ft.
5400 Meadowbrook Drive, Fort Worth, TX 76112
MLS# 21388209Listed by: CENTURY 21 JUDGE FITE CO. - New
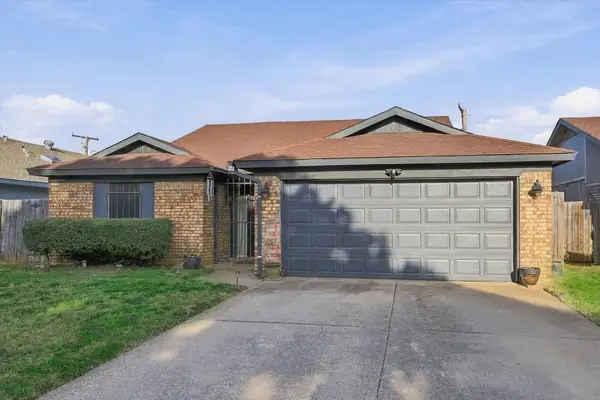 $250,000Active3 beds 2 baths1,220 sq. ft.
617 Cross Ridge Circle N, Fort Worth, TX 76120
MLS# 21388785Listed by: EBBY HALLIDAY, REALTORS - New
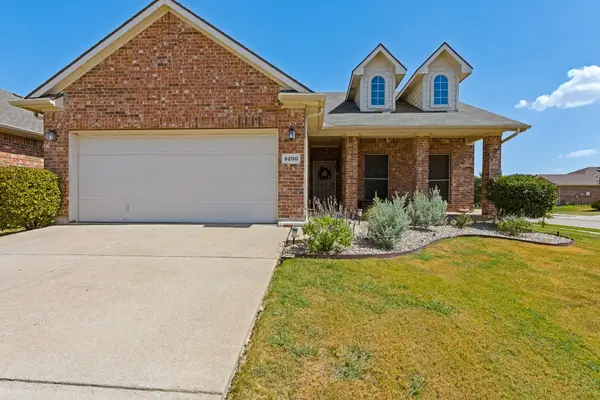 $315,000Active3 beds 2 baths1,470 sq. ft.
6200 Charisma Court, Fort Worth, TX 76131
MLS# 21389870Listed by: MONUMENT REALTY


Protect your home and budget from life's surprises with an Assurant Home Warranty, backed by a partner that supports you through every step of homeownership. Explore Plans.
©2026 Century 21 Real Estate LLC. All rights reserved. CENTURY 21®, the CENTURY 21 Logo and C21® are service marks owned by Century 21 Real Estate LLC. Century 21 Real Estate LLC fully supports the principles of the Fair Housing Act and the Equal Opportunity Act. Each office is independently owned and operated. Listing information is deemed reliable but not guaranteed accurate.