
11541 Royston Street, Fort Worth, TX 76244
Local realty services provided by:CENTURY 21 Mike Bowman, Inc.
11541 Royston Street,Fort Worth, TX 76244
$459,900
- 4 Beds
- 2 Baths
- 2,135 sq. ft.
- Single family
- Active
Listed by:
 CENTURY 21 Mike Bowman, Inc.
Office: century 21 mike bowman, inc.
MLS#:21385537
Source:GDAR
Price summary
- Price:$459,900
- Price per sq. ft.:$215.41
- Monthly HOA dues:$45
About this home
Welcome to Keller Crossing! This beautifully maintained, move-in-ready 4-bedroom, 2-bath home offers 2,135 square feet of thoughtfully designed living space in Keller ISD. Built in 2022, this single-story home features an inviting open-concept floor plan ideal for everyday living and entertaining.
At the heart of the home, the kitchen features quartz countertops, a spacious island with barstool seating, stainless steel appliances, a 4-burner gas range, and a walk-in pantry. The kitchen flows seamlessly into the dining and living areas, creating an open and welcoming space for gathering and entertaining.
Step outside to a spacious backyard with an existing garden area ready for anyone with a green thumb, while still offering plenty of room to create an outdoor space of your own. Additional features include a tankless water heater, sprinkler system, two-car garage, and modern finishes throughout.
Conveniently located near Golden Triangle Boulevard with easy access to shopping, dining, entertainment, and major roadways, this well-cared-for home offers modern comfort and functionality in a convenient North Fort Worth location....
Contact an agent
Home facts
- Year built:2022
- Subdivision & Development:Keller-Hicks
- Listing ID #:21385537
- Added:1 day(s) ago
- Updated:September 17, 2026 at 12:47 AM
Rooms and interior
- Bedrooms:4
- Total bathrooms:2
- Full bathrooms:2
- Flooring:Carpet, Ceramic Tile, Laminate, Vinyl
- Kitchen Description:Dishwasher, Disposal, Gas Cooktop, Microwave
- Living area:2,135 sq. ft.
Heating and cooling
- Cooling:Ceiling Fans, Central Air, Electric
- Heating:Central, Electric, Fireplaces
- Central air:Yes
Structure and exterior
- Roof:Composition
- Year built:2022
- Building area:2,135 sq. ft.
- Lot area:0.13 Acres
- Lot Features:Interior Lot, Landscaped
- Architectural Style:Traditional
- Construction Materials:Brick
- Foundation Description:Slab
- Levels:1 Story
Schools
- High school:Keller
- Middle school:Keller
- Elementary school:Friendship
Finances and disclosures
- Price:$459,900
- Price per sq. ft.:$215.41
- Tax amount:$10,123
Features and amenities
- Appliances:Dishwasher, Disposal, Electric Water Heater, Gas Cooktop, Microwave
- Amenities:Smoke Detectors
Parking
- Garage:Yes
- Garage spaces:2
Information provided, in part, by North Texas Real Estate Information Systems, Inc. Last Updated September 17, 2026 Listings with the NTREIS logo are listed by brokerages other than CENTURY 21 Mike Bowman, Inc.. GDAR Member Broker: Dave BowmanNew listings near 11541 Royston Street
- New
 $839,900Active4 beds 4 baths3,002 sq. ft.
1705 Tolleson Drive, Aledo, TX 76008
MLS# 21382819Listed by: KELLER WILLIAMS REALTY-FM - Open Sat, 1 to 3pmNew
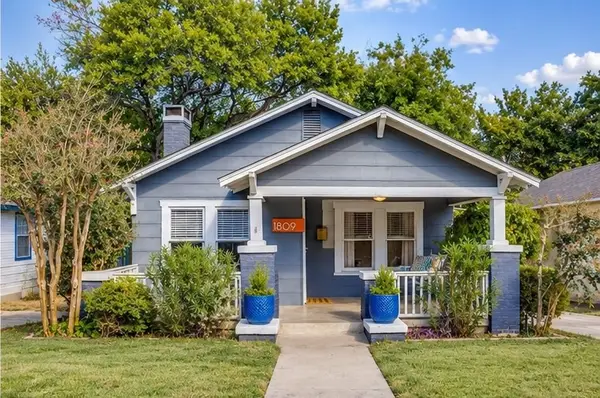 $359,000Active2 beds 2 baths1,072 sq. ft.
1809 Belle Place, Fort Worth, TX 76107
MLS# 21386577Listed by: LEAGUE REAL ESTATE - Open Sat, 1 to 3pmNew
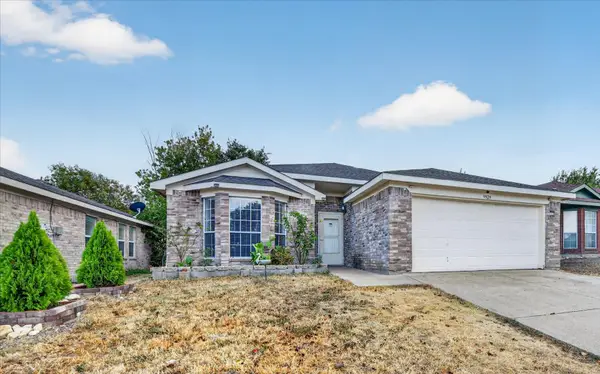 $269,000Active3 beds 2 baths1,464 sq. ft.
9929 Long Rifle Drive, Fort Worth, TX 76108
MLS# 21387519Listed by: ONDEMAND REALTY - New
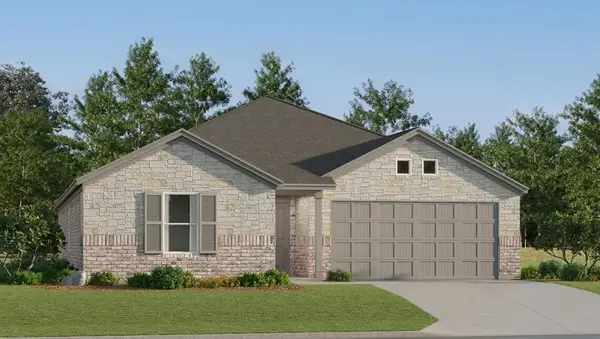 $309,999Active4 beds 2 baths1,867 sq. ft.
320 Sweet Ray Road, Fort Worth, TX 76140
MLS# 21388222Listed by: KELLER WILLIAMS CITY-VIEW - New
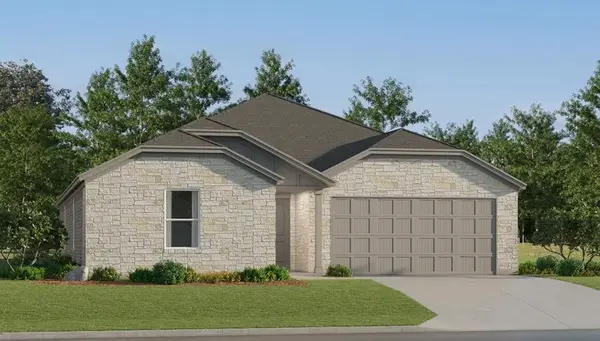 $324,499Active4 beds 2 baths2,065 sq. ft.
328 Sweet Ray Road, Fort Worth, TX 76140
MLS# 21388235Listed by: KELLER WILLIAMS CITY-VIEW - New
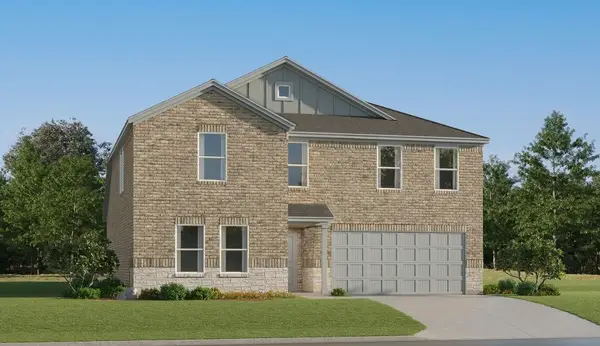 $345,999Active5 beds 3 baths2,258 sq. ft.
332 Sweet Ray Road, Fort Worth, TX 76140
MLS# 21388248Listed by: KELLER WILLIAMS CITY-VIEW - New
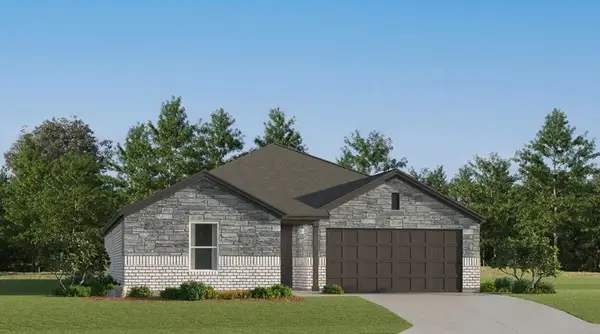 $300,499Active4 beds 2 baths1,787 sq. ft.
337 Sambal Drive, Fort Worth, TX 76140
MLS# 21388257Listed by: KELLER WILLIAMS CITY-VIEW - New
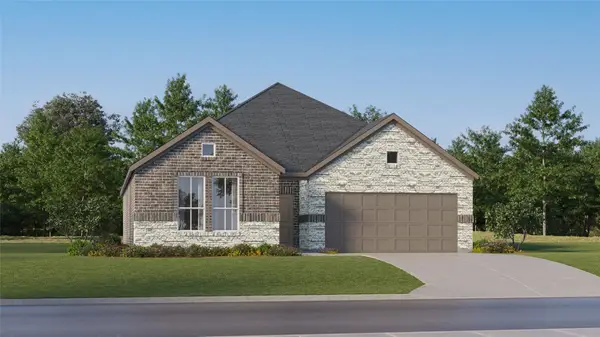 $312,499Active3 beds 2 baths1,604 sq. ft.
337 Sonny Drive, Fort Worth, TX 76140
MLS# 21388269Listed by: KELLER WILLIAMS CITY-VIEW - New
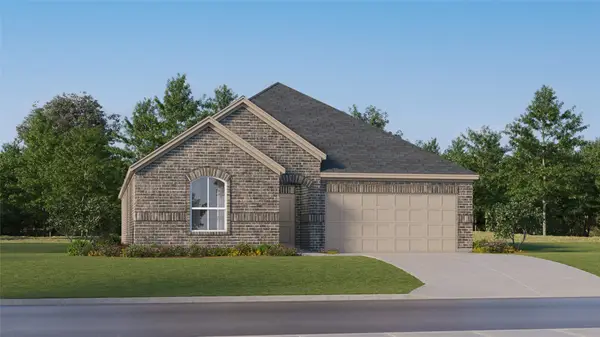 $348,999Active4 beds 2 baths2,062 sq. ft.
340 Sambal Drive, Fort Worth, TX 76140
MLS# 21388278Listed by: KELLER WILLIAMS CITY-VIEW


Protect your home and budget from life's surprises with an Assurant Home Warranty, backed by a partner that supports you through every step of homeownership. Explore Plans.
©2026 Century 21 Real Estate LLC. All rights reserved. CENTURY 21®, the CENTURY 21 Logo and C21® are service marks owned by Century 21 Real Estate LLC. Century 21 Real Estate LLC fully supports the principles of the Fair Housing Act and the Equal Opportunity Act. Each office is independently owned and operated. Listing information is deemed reliable but not guaranteed accurate.