
1209 Whittenburg Drive, Fort Worth, TX 76134
Local realty services provided by:CENTURY 21 Gold Coat Realtors
1209 Whittenburg Drive,Fort Worth, TX 76134
$265,000
- 3 Beds
- 2 Baths
- 2,330 sq. ft.
- Single family
- Active
Listed by: wenqian zhao
Office: post oak realty, llc.
MLS#:21436330
Source:GDAR
Price summary
- Price:$265,000
- Price per sq. ft.:$113.73
About this home
Welcome to your dream home! This fully updated 3-bedroom, 2 bath home is located in an established quiet neighborhood. Great curb appeal with all New double-pane windows for energy efficiency and Brand New Roof. Through the new elegant front door, you're welcomed by a spacious open floorplan connected to the well-appointed gourmet kitchen. It was completed with a spacious premium quartz island, all solid wood shaker cabinets with slow close, stainless-steel appliances, modern island range hood that will take keep the air fresh. Two sperate living areas and the elegant fireplace is ready for your holiday gatherings. The primary suite offers double vanity, wooden sliding door and a large walk-in shower. Other modern upgrades include Luxury waterproof LVP flooring throughout with no carpet, All new LED lights, all remote-controlled ceiling fans, New vanities, new toilets, all new faucets, and refresh paint throughout. Step outside through oversized new sliding door with screens to discover a large backyard with concrete patio. Located just minutes from popular restaurants, shopping, and quick access to major freeways, this home offers the perfect blend of comfort and convenience. Don’t miss this incredible opportunity...
Contact an agent
Home facts
- Year built:1978
- Subdivision & Development:Camelot
- Listing ID #:21436330
- Added:1 day(s) ago
- Updated:November 14, 2026 at 05:47 AM
Rooms and interior
- Bedrooms:3
- Total bathrooms:2
- Full bathrooms:2
- Flooring:Luxury Vinyl Plank, Tile
- Kitchen Description:Dishwasher, Disposal, Electric Range
- Living area:2,330 sq. ft.
Structure and exterior
- Year built:1978
- Building area:2,330 sq. ft.
- Lot area:0.16 Acres
- Foundation Description:Slab
- Levels:1 Story
Schools
- High school:Crowley
- Middle school:Stevens
- Elementary school:Sycamore
Finances and disclosures
- Price:$265,000
- Price per sq. ft.:$113.73
- Tax amount:$5,113
Features and amenities
- Appliances:Dishwasher, Disposal, Electric Range
Parking
- Garage:Yes
- Garage spaces:2
 Information provided, in part, by North Texas Real Estate Information Systems, Inc. Last Updated November 14, 2026 Listings with the NTREIS logo are listed by brokerages other than CENTURY 21 Gold Coat Realtors. GDAR Member Broker: Katherine Hein
New listings near 1209 Whittenburg Drive
- New
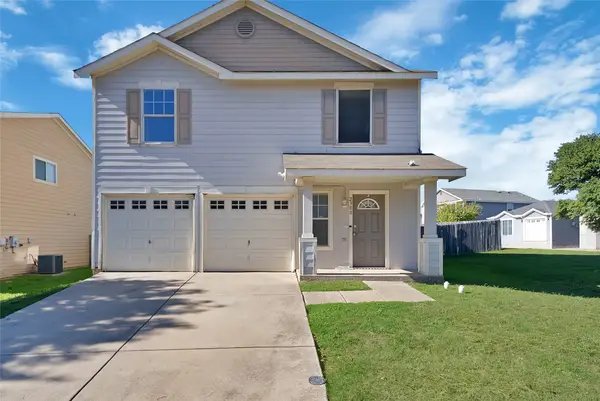 $243,000Active3 beds 2 baths1,720 sq. ft.
2900 Nara Vista Trail, Fort Worth, TX 76119
MLS# 21436244Listed by: MONUMENT REALTY - New
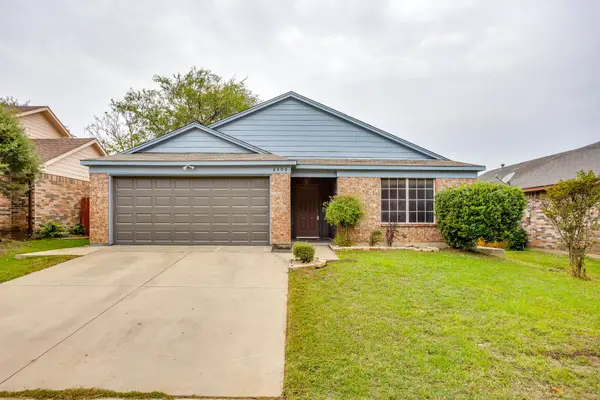 $225,000Active3 beds 2 baths1,320 sq. ft.
8408 Auburn Drive, Fort Worth, TX 76123
MLS# 21435492Listed by: ON THE MOVE REALTY LLC - New
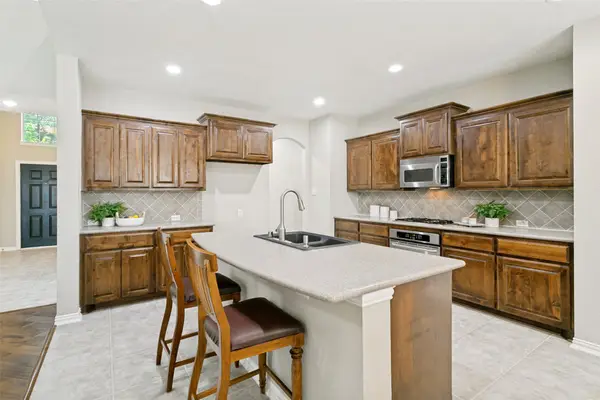 $485,000Active4 beds 4 baths2,858 sq. ft.
1121 Victory Bells Drive, Fort Worth, TX 76052
MLS# 21436067Listed by: EBBY HALLIDAY, REALTORS - Open Sun, 2 to 4pmNew
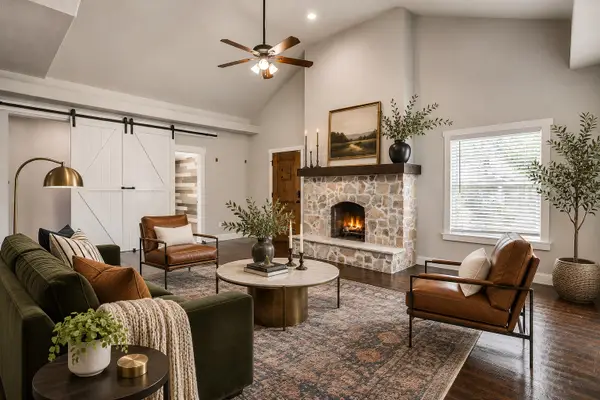 $729,000Active5 beds 6 baths3,402 sq. ft.
1729 S Adams Street, Fort Worth, TX 76110
MLS# 21436098Listed by: COMPASS RE TEXAS, LLC - New
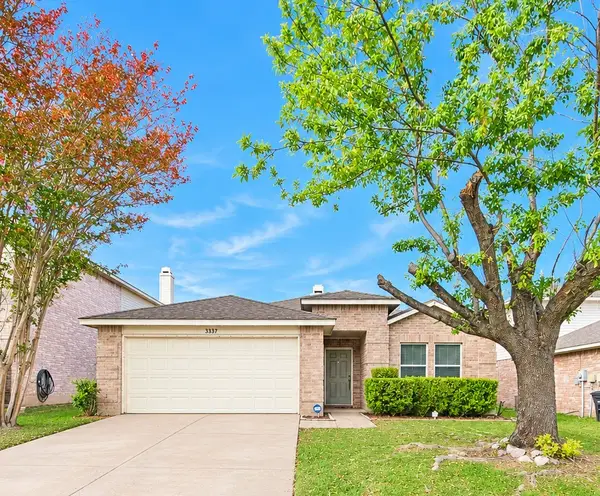 $295,000Active3 beds 2 baths1,626 sq. ft.
5337 Los Altos Road, Fort Worth, TX 76244
MLS# 21436186Listed by: 1ST CHOICE REAL ESTATE - Open Sun, 12 to 5pmNew
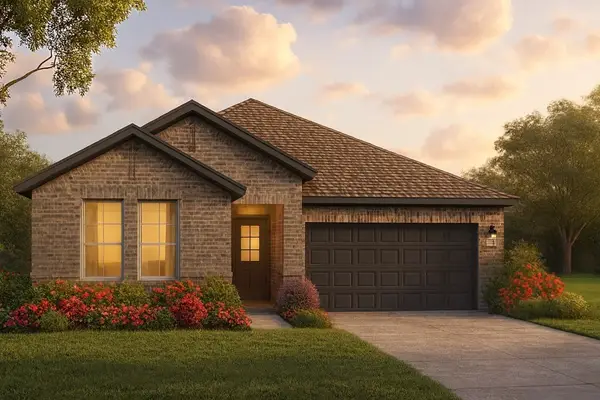 $372,583Active4 beds 2 baths1,951 sq. ft.
3116 Plumbago Drive, Fort Worth, TX 76108
MLS# 21436220Listed by: HISTORYMAKER HOMES - New
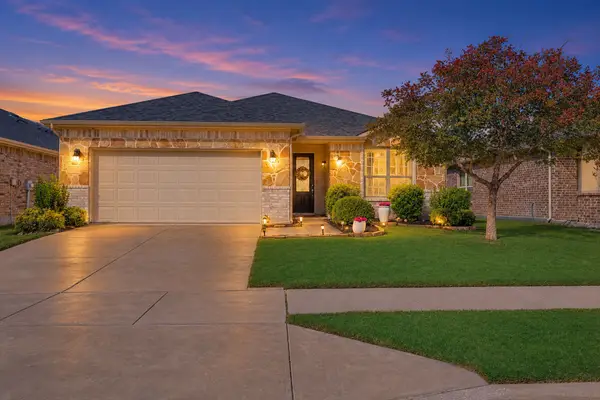 $309,900Active3 beds 2 baths1,687 sq. ft.
10560 Wild Meadow Way, Fort Worth, TX 76108
MLS# 21436240Listed by: BHHS PREMIER PROPERTIES - New
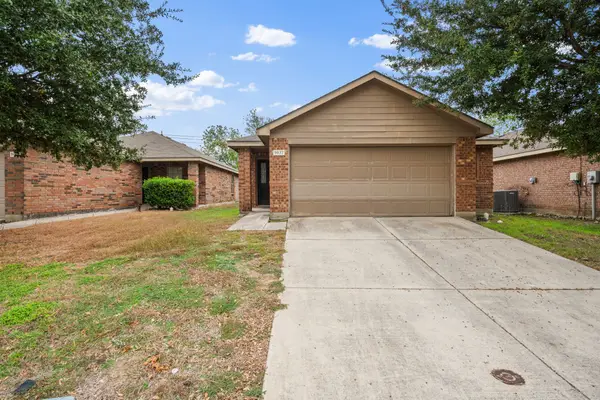 $274,900Active4 beds 2 baths1,557 sq. ft.
9032 Sun Haven Way, Fort Worth, TX 76244
MLS# 21432812Listed by: EXP REALTY - New
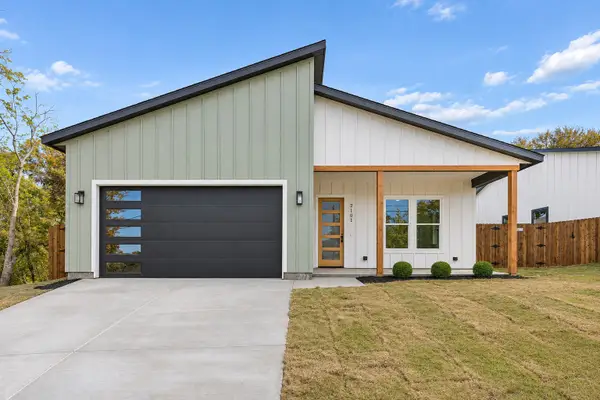 $320,000Active4 beds 3 baths1,817 sq. ft.
2101 Mckenzie Street, Fort Worth, TX 76105
MLS# 21434897Listed by: KELLER WILLIAMS LONESTAR - New
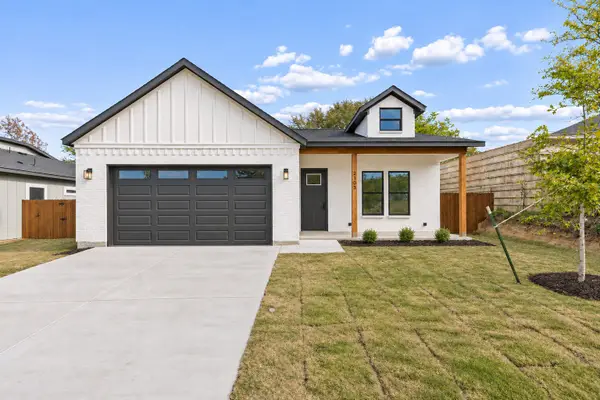 $325,000Active4 beds 3 baths1,817 sq. ft.
2103 Mckenzie Street, Fort Worth, TX 76105
MLS# 21434910Listed by: KELLER WILLIAMS LONESTAR


Protect your home and budget from life's surprises with an Assurant Home Warranty, backed by a partner that supports you through every step of homeownership. Explore Plans.
©2026 Century 21 Real Estate LLC. All rights reserved. CENTURY 21®, the CENTURY 21 Logo and C21® are service marks owned by Century 21 Real Estate LLC. Century 21 Real Estate LLC fully supports the principles of the Fair Housing Act and the Equal Opportunity Act. Each office is independently owned and operated. Listing information is deemed reliable but not guaranteed accurate.