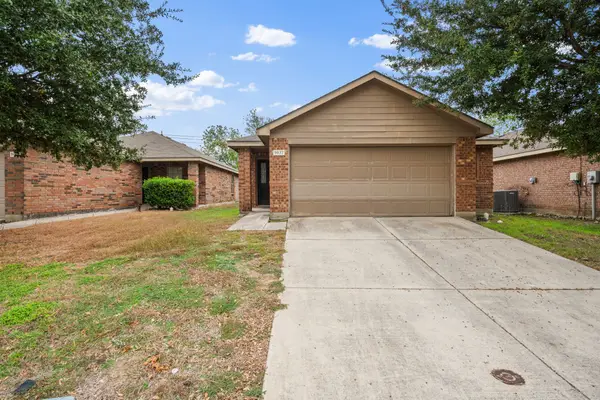
8408 Auburn Drive, Fort Worth, TX 76123
Local realty services provided by:CENTURY 21 Middleton
8408 Auburn Drive,Fort Worth, TX 76123
$225,000
- 3 Beds
- 2 Baths
- 1,320 sq. ft.
- Single family
- Active
Listed by: susan evitt smith
Office: on the move realty llc.
MLS#:21435492
Source:GDAR
Price summary
- Price:$225,000
- Price per sq. ft.:$170.45
About this home
Clean and move in ready! 3-2-2 in CISD, with many updates. Recent flooring, AC, dishwasher, range, garbage disposal, electrical panel and more.
Contact an agent
Home facts
- Year built:1997
- Subdivision & Development:Southgate Add
- Listing ID #:21435492
- Added:1 day(s) ago
- Updated:November 14, 2026 at 05:47 AM
Rooms and interior
- Bedrooms:3
- Total bathrooms:2
- Full bathrooms:2
- Flooring:Ceramic Tile, Laminate
- Kitchen Description:Dishwasher, Disposal, Electric Range
- Living area:1,320 sq. ft.
Heating and cooling
- Cooling:Ceiling Fans, Central Air, Electric
- Heating:Central, Electric
- Central air:Yes
Structure and exterior
- Roof:Composition
- Year built:1997
- Building area:1,320 sq. ft.
- Lot area:0.12 Acres
- Lot Features:Interior Lot, Landscaped, Subdivision
- Architectural Style:Traditional
- Construction Materials:Brick, Wood Siding
- Foundation Description:Slab
- Levels:1 Story
Schools
- High school:Northcrowl
- Middle school:Crowley
- Elementary school:Carden
Finances and disclosures
- Price:$225,000
- Price per sq. ft.:$170.45
Features and amenities
- Appliances:Dishwasher, Disposal, Electric Range
- Amenities:Smoke Detectors, Window Coverings
Parking
- Garage:Yes
- Garage spaces:2
 Information provided, in part, by North Texas Real Estate Information Systems, Inc. Last Updated November 14, 2026 Listings with the NTREIS logo are listed by brokerages other than CENTURY 21 Middleton.
New listings near 8408 Auburn Drive
- New
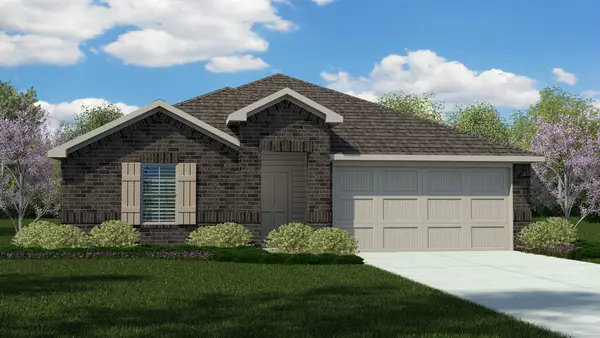
 $378,685Active4 beds 2 baths2,086 sq. ft.
1029 Standing Point Drive, Fort Worth, TX 76131
MLS# 21435186Listed by: CENTURY 21 MIKE BOWMAN, INC. - New
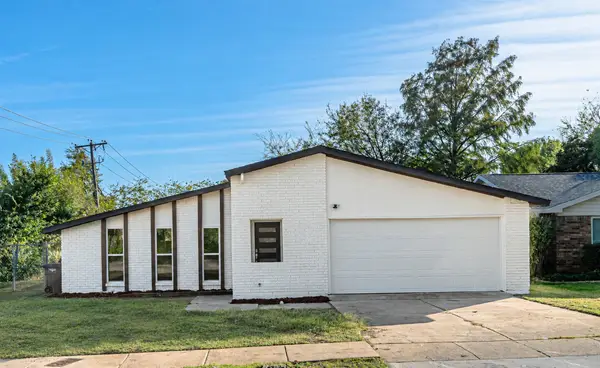 $265,000Active3 beds 2 baths2,330 sq. ft.
1209 Whittenburg Drive, Fort Worth, TX 76134
MLS# 21436330Listed by: POST OAK REALTY, LLC - New
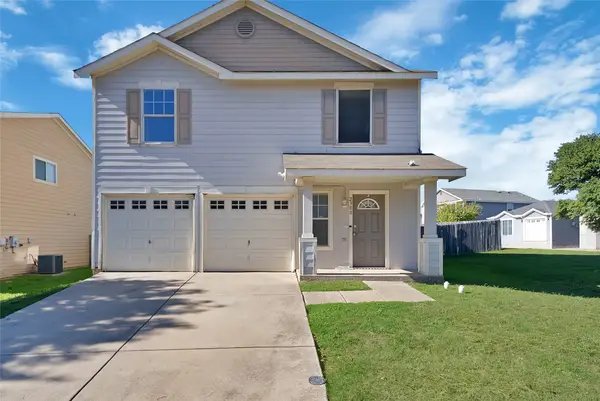 $243,000Active3 beds 2 baths1,720 sq. ft.
2900 Nara Vista Trail, Fort Worth, TX 76119
MLS# 21436244Listed by: MONUMENT REALTY - New
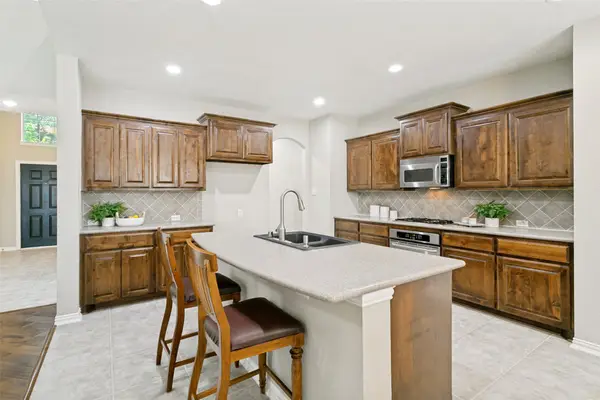 $485,000Active4 beds 4 baths2,858 sq. ft.
1121 Victory Bells Drive, Fort Worth, TX 76052
MLS# 21436067Listed by: EBBY HALLIDAY, REALTORS - Open Sun, 2 to 4pmNew
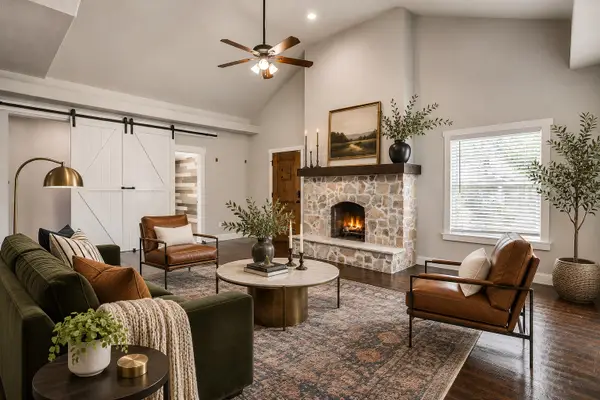 $729,000Active5 beds 6 baths3,402 sq. ft.
1729 S Adams Street, Fort Worth, TX 76110
MLS# 21436098Listed by: COMPASS RE TEXAS, LLC - New
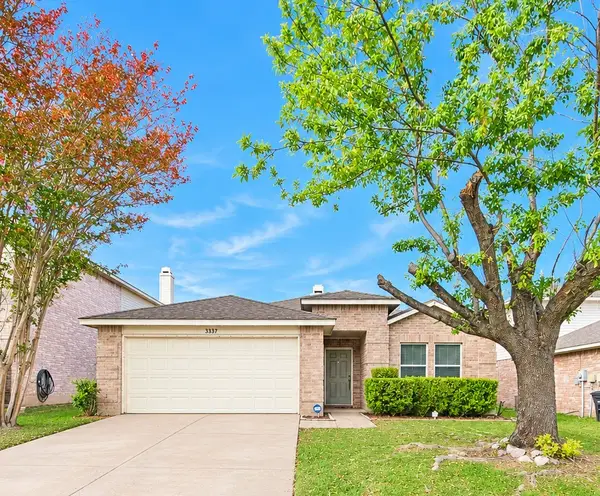 $295,000Active3 beds 2 baths1,626 sq. ft.
5337 Los Altos Road, Fort Worth, TX 76244
MLS# 21436186Listed by: 1ST CHOICE REAL ESTATE - Open Sun, 12 to 5pmNew
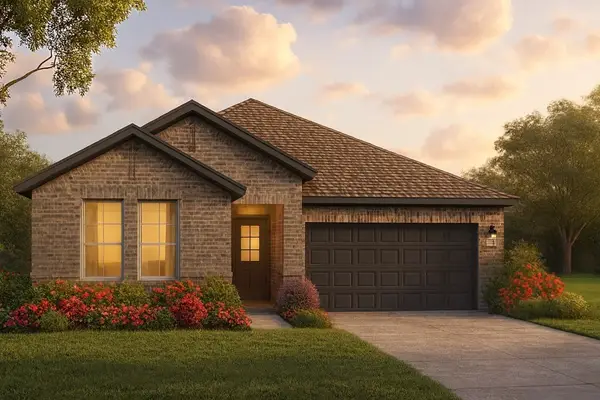 $372,583Active4 beds 2 baths1,951 sq. ft.
3116 Plumbago Drive, Fort Worth, TX 76108
MLS# 21436220Listed by: HISTORYMAKER HOMES - New
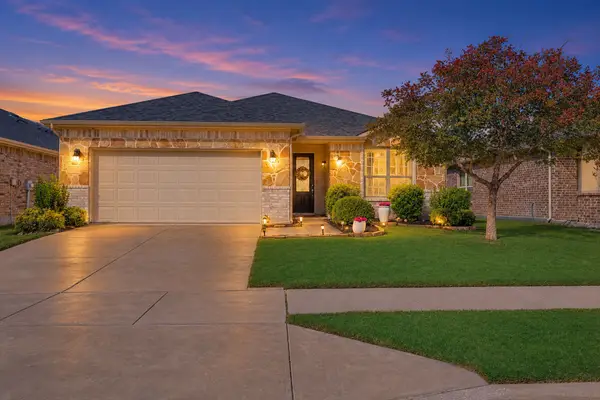 $309,900Active3 beds 2 baths1,687 sq. ft.
10560 Wild Meadow Way, Fort Worth, TX 76108
MLS# 21436240Listed by: BHHS PREMIER PROPERTIES - New
 $274,900Active4 beds 2 baths1,557 sq. ft.
9032 Sun Haven Way, Fort Worth, TX 76244
MLS# 21432812Listed by: EXP REALTY


Protect your home and budget from life's surprises with an Assurant Home Warranty, backed by a partner that supports you through every step of homeownership. Explore Plans.
©2026 Century 21 Real Estate LLC. All rights reserved. CENTURY 21®, the CENTURY 21 Logo and C21® are service marks owned by Century 21 Real Estate LLC. Century 21 Real Estate LLC fully supports the principles of the Fair Housing Act and the Equal Opportunity Act. Each office is independently owned and operated. Listing information is deemed reliable but not guaranteed accurate.