1224 Whittenburg Drive, Fort Worth, TX 76134
Local realty services provided by:CENTURY 21 Mike Bowman, Inc.
Listed by: samantha hart
Office: dsg realty
MLS#:21438186
Source:GDAR
Price summary
- Price:$240,000
- Price per sq. ft.:$174.93
About this home
WOW!!!! Priced below APPRAISED value! Seller will pay the first year on the solar panels lease AND pay 3k towards buyers closing costs. Negotiable with the right offer!
PLUS Qualified Buyers can get up to $25k towards a down payment and or closing costs through the city program. Check with the city of Fort Worth or you can ask me for the link.
Located within the desirable Crowley Independent School District. Conveniently situated near Hemphill Street and Alta Mesa Boulevard, this home offers the added benefit of no HOA fees.
Key Property Highlights:
- Extensive updates completed in recent years, including the roof, HVAC system, and air ducts. A complete list of improvements is available via the transaction desk.
- A Tesla generator offering up to 12 hours of backup power.
- Solar panel lease, which will transfer at closing. Full documentation and disclosures are available in the transaction desk.
Please let me know if you would like to schedule a private showing, or feel free to reach out directly by phone or text....
Contact an agent
Home facts
- Year built:1978
- Subdivision & Development:Camelot
- Listing ID #:21438186
- Added:1 day(s) ago
- Updated:November 18, 2026 at 05:53 AM
Rooms and interior
- Bedrooms:3
- Total bathrooms:2
- Full bathrooms:2
- Kitchen Description:Dishwasher
- Living area:1,372 sq. ft.
Structure and exterior
- Year built:1978
- Building area:1,372 sq. ft.
- Lot area:0.17 Acres
- Architectural Style:Traditional
- Construction Materials:Brick
- Foundation Description:Slab
- Levels:1 Story
Schools
- High school:Crowley
- Middle school:Stevens
- Elementary school:Sycamore
Finances and disclosures
- Price:$240,000
- Price per sq. ft.:$174.93
- Tax amount:$4,444
Features and amenities
- Appliances:Dishwasher
Parking
- Garage:Yes
- Garage spaces:2
 Information provided, in part, by North Texas Real Estate Information Systems, Inc. Last Updated November 18, 2026 Listings with the NTREIS logo are listed by brokerages other than CENTURY 21 Mike Bowman, Inc.. GDAR Member Broker: Dave Bowman
New listings near 1224 Whittenburg Drive
- Coming Soon
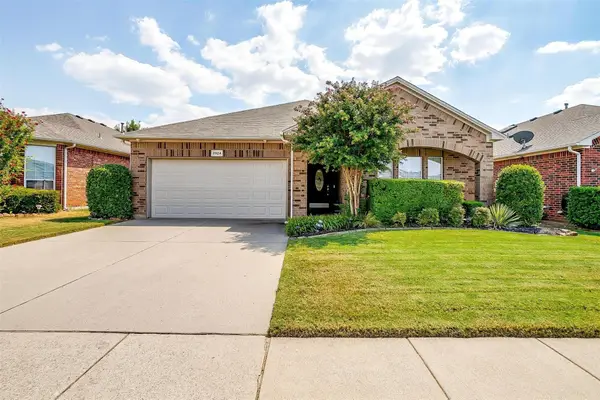
 $360,000Coming Soon3 beds 2 baths1,884 sq. ft.
3924 Old Richwood Ln, Fort Worth, TX 76244
MLS# 21435788Listed by: CENTURY 21 JUDGE FITE COMPANY - New
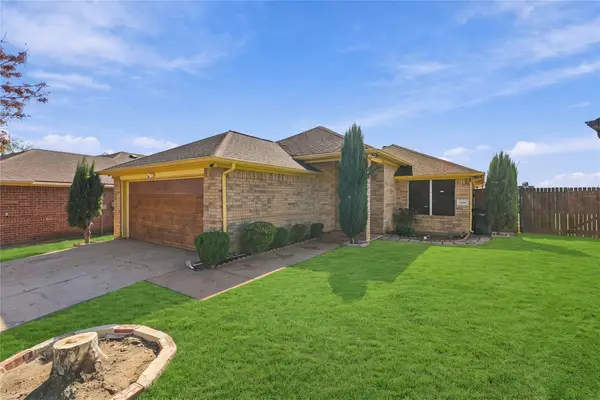 $250,000Active3 beds 2 baths1,305 sq. ft.
9160 Christopher Circle, Fort Worth, TX 76140
MLS# 21436771Listed by: ELITE REAL ESTATE TEXAS - New
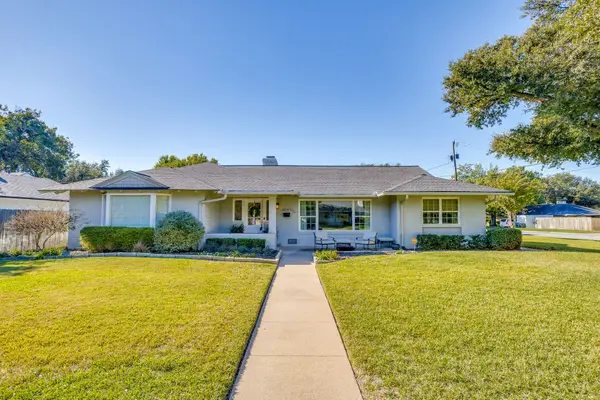 $815,000Active3 beds 3 baths2,727 sq. ft.
4241 Selkirk Drive W, Fort Worth, TX 76109
MLS# 21437973Listed by: LEAGUE REAL ESTATE 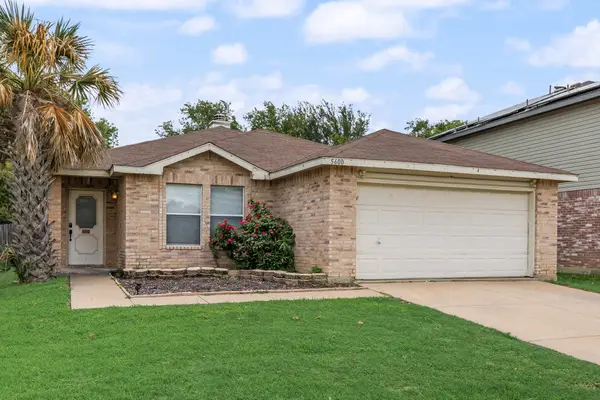 $240,000Pending3 beds 2 baths1,488 sq. ft.
5600 Wiltshire Drive, Fort Worth, TX 76135
MLS# 21438628Listed by: MONUMENT REALTY- Open Sat, 2 to 4pmNew
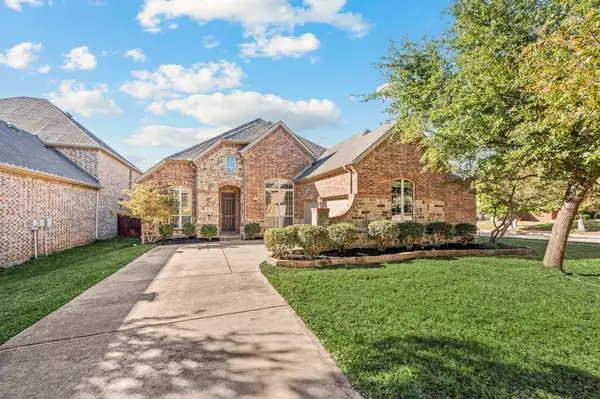 $460,000Active4 beds 3 baths2,329 sq. ft.
9929 Eddleman Court, Fort Worth, TX 76244
MLS# 21418890Listed by: KELLER WILLIAMS REALTY - New
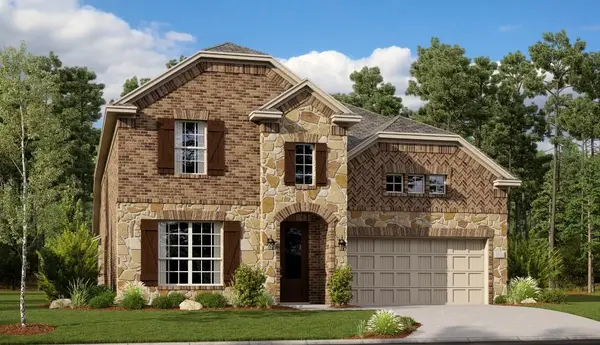 $455,999Active4 beds 3 baths3,181 sq. ft.
2852 Reuter Avenue, Fort Worth, TX 76179
MLS# 21421076Listed by: KELLER WILLIAMS CITY-VIEW - New
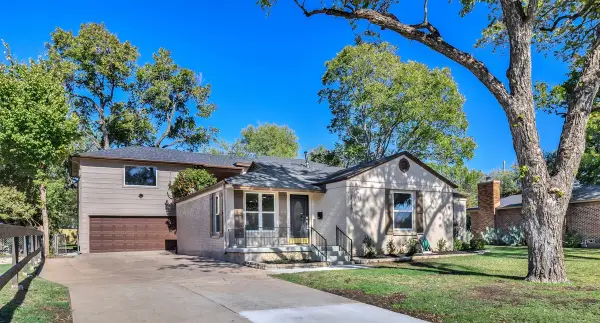 $975,000Active5 beds 4 baths3,567 sq. ft.
3536 Suffolk Drive, Fort Worth, TX 76109
MLS# 21433744Listed by: CENTURY 21 MIDDLETON - New
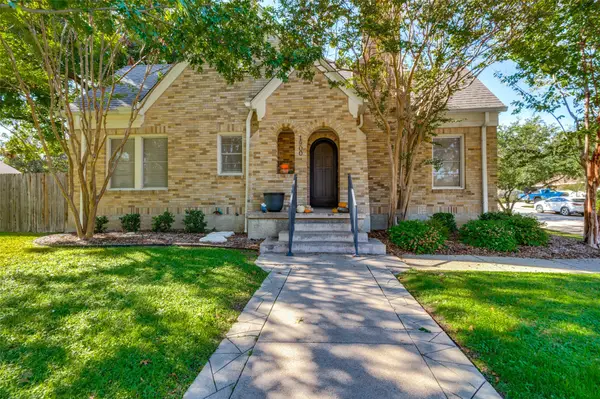 $595,000Active3 beds 3 baths2,891 sq. ft.
1900 Clover Lane, Fort Worth, TX 76107
MLS# 21437833Listed by: PROPERTY CONSULTANTS - New
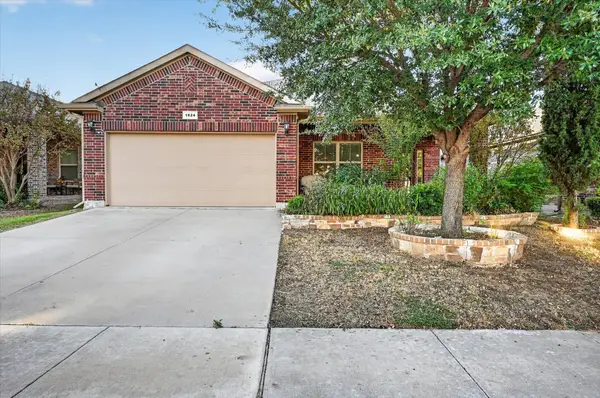 $300,000Active3 beds 2 baths1,728 sq. ft.
1624 Placitas Trail, Fort Worth, TX 76131
MLS# 21438620Listed by: LOCAL REALTY AGENCY - New
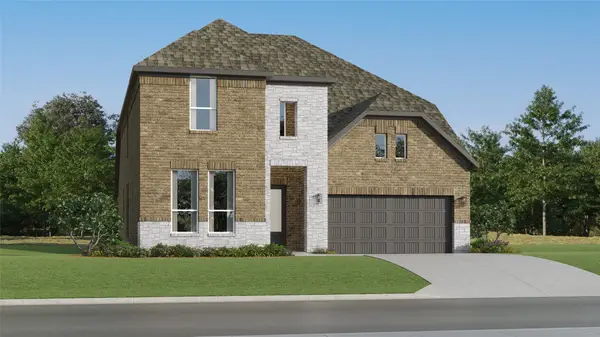 $493,999Active4 beds 3 baths3,353 sq. ft.
9925 Misty Field Street, Fort Worth, TX 76179
MLS# 21438633Listed by: KELLER WILLIAMS CITY-VIEW


Protect your home and budget from life's surprises with an Assurant Home Warranty, backed by a partner that supports you through every step of homeownership. Explore Plans.
©2026 Century 21 Real Estate LLC. All rights reserved. CENTURY 21®, the CENTURY 21 Logo and C21® are service marks owned by Century 21 Real Estate LLC. Century 21 Real Estate LLC fully supports the principles of the Fair Housing Act and the Equal Opportunity Act. Each office is independently owned and operated. Listing information is deemed reliable but not guaranteed accurate.