
1229 Realoaks Drive, Fort Worth, TX 76131
Local realty services provided by:CENTURY 21 Judge Fite Company
Listed by: starla karlis
Office: better homes & gardens, winans
MLS#:21400061
Source:GDAR
Price summary
- Price:$524,900
- Price per sq. ft.:$164.03
- Monthly HOA dues:$36.33
About this home
**Exterior photos coming soon!**Welcome to this beautifully maintained Ridgview Farms home, offering a thoughtful layout, inviting spaces, and a backyard made for Texas summers. The entry opens to warm flooring, tall ceilings, and a light-filled first impression, with a private office and formal dining room conveniently located near the front of the home.
The spacious living room features a cozy fireplace and flows easily into the kitchen, creating a comfortable setting for everyday living and entertaining. The kitchen is designed to be the heart of the home, with granite countertops, a large island, breakfast bar, abundant cabinetry, built-in features, and both a walk-in pantry and butler’s pantry. A sunny breakfast area adds even more space for casual meals and gatherings.
The primary suite provides a relaxing retreat with room to unwind, with a walk-in closet, dual sinks, garden tub, and separate shower. With five bedrooms and four full baths, the home offers flexibility for guests, work-from-home needs, hobbies, or multigenerational living.
Step outside to enjoy the private backyard and pool—perfect for cooling off, hosting friends, or simply relaxing at the end of the day....
Contact an agent
Home facts
- Year built:2014
- Subdivision & Development:Ridgeview Farms
- Listing ID #:21400061
- Added:1 day(s) ago
- Updated:October 03, 2026 at 02:24 PM
Rooms and interior
- Bedrooms:5
- Total bathrooms:4
- Full bathrooms:4
- Flooring:Carpet, Luxury Vinyl Plank, Tile
- Kitchen Description:Dishwasher, Disposal, Electric Oven, Gas Cooktop, Microwave
- Living area:3,200 sq. ft.
Heating and cooling
- Cooling:Ceiling Fans, Central Air
- Central air:Yes
Structure and exterior
- Roof:Composition
- Year built:2014
- Building area:3,200 sq. ft.
- Lot area:0.13 Acres
- Architectural Style:Traditional
- Construction Materials:Brick, Fiber Cement, Stone
- Foundation Description:Slab
- Levels:2 Story
Schools
- High school:Saginaw
- Middle school:Prairie Vista
- Elementary school:Copper Creek
Finances and disclosures
- Price:$524,900
- Price per sq. ft.:$164.03
- Tax amount:$8,972
Features and amenities
- Appliances:Dishwasher, Disposal, Electric Oven, Gas Cooktop, Microwave
- Amenities:Fire Alarm, Home Theater
Parking
- Garage:Yes
- Garage spaces:2
 Information provided, in part, by North Texas Real Estate Information Systems, Inc. Last Updated October 3, 2026 Listings with the NTREIS logo are listed by brokerages other than CENTURY 21 Judge Fite Company. GDAR Member Broker: Ashley Conlon
New listings near 1229 Realoaks Drive
- New
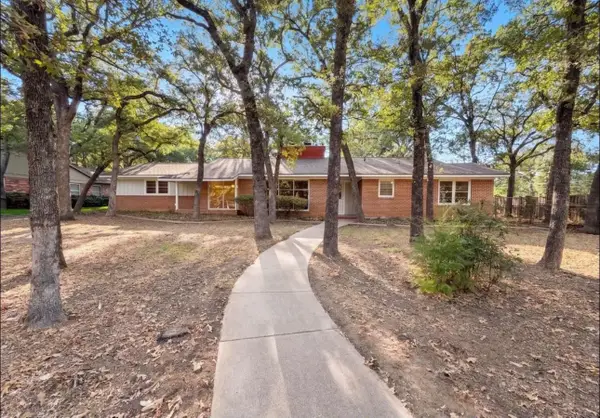 $1,600Active3 beds 2 baths2,047 sq. ft.
1725 danciger dr, Fort Worth, TX 76112
MLS# 20266974Listed by: BOLD REAL ESTATE GROUP - New
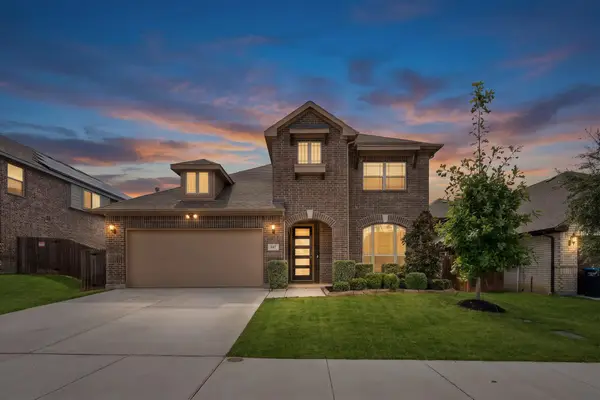 $465,000Active4 beds 3 baths3,034 sq. ft.
637 Ridgewater Trail, Fort Worth, TX 76131
MLS# 21401791Listed by: RJ WILLIAMS & COMPANY RE LLC - New
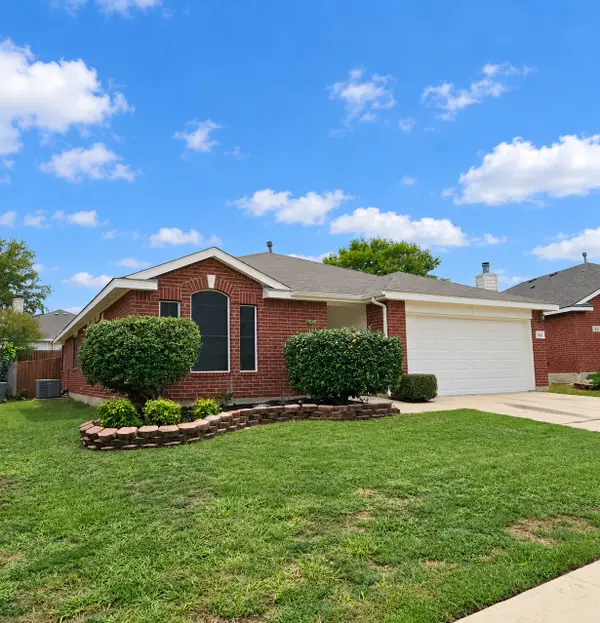 $259,900Active3 beds 2 baths1,734 sq. ft.
849 Fox Hunt Trail, Fort Worth, TX 76179
MLS# 21402663Listed by: 1ST CHOICE REAL ESTATE - New
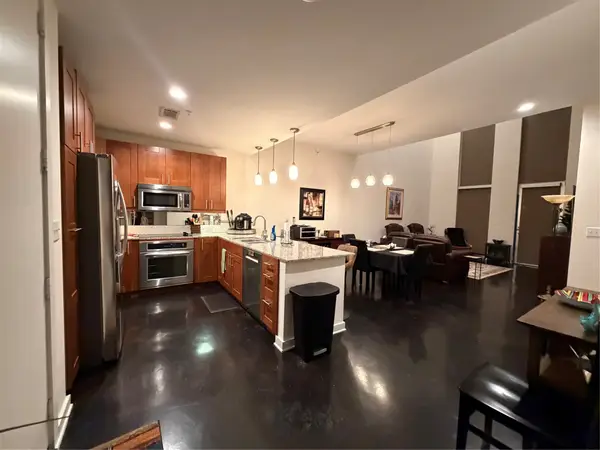 $369,900Active2 beds 3 baths1,730 sq. ft.
2608 Museum Way #3211, Fort Worth, TX 76107
MLS# 21402785Listed by: M J PROPERTIES INC. - New
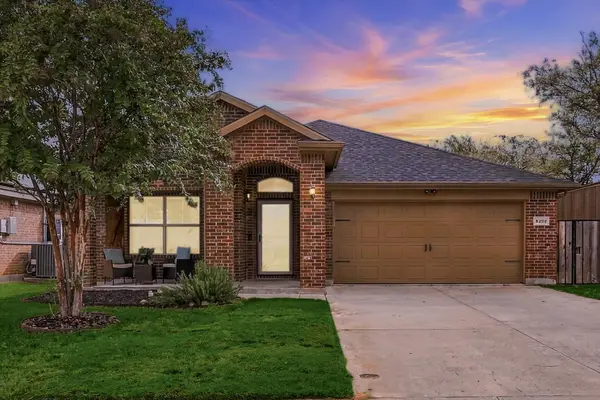 $310,000Active3 beds 2 baths1,696 sq. ft.
8200 Spotted Doe Drive, Fort Worth, TX 76179
MLS# 21396754Listed by: JPAR DALLAS - New
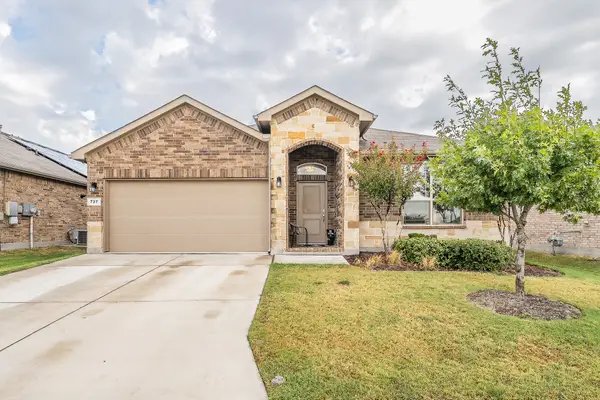 $325,500Active4 beds 2 baths1,664 sq. ft.
737 Blackhorse Trail, Fort Worth, TX 76247
MLS# 21401752Listed by: PEAK RESULTS REALTY - New
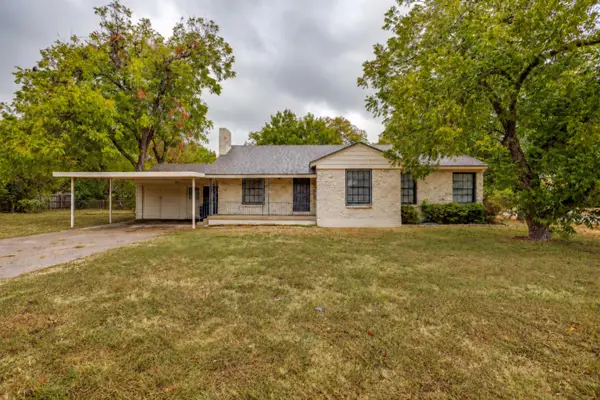 $425,000Active4 beds 2 baths1,623 sq. ft.
3500 Corto Avenue, Fort Worth, TX 76109
MLS# 21388764Listed by: LEAGUE REAL ESTATE - New
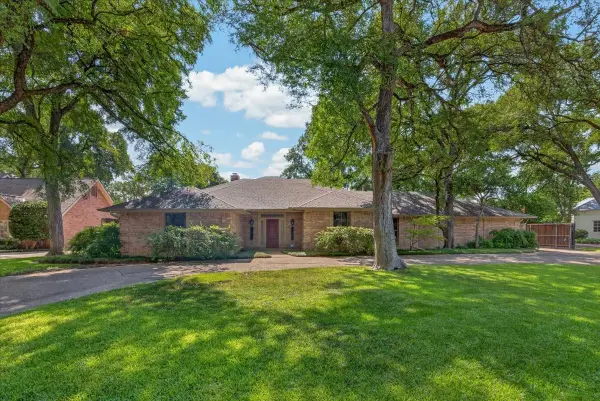 $1,225,000Active4 beds 3 baths3,424 sq. ft.
3520 Elm Creek Court, Fort Worth, TX 76109
MLS# 21401893Listed by: WILLIAMS TREW REAL ESTATE - New
 $155,000Active4 beds 2 baths1,556 sq. ft.
2301 Annabelle, Fort Worth, TX 76119
MLS# 21402685Listed by: DALTON WADE, INC.


Protect your home and budget from life's surprises with an Assurant Home Warranty, backed by a partner that supports you through every step of homeownership. Explore Plans.
©2026 Century 21 Real Estate LLC. All rights reserved. CENTURY 21®, the CENTURY 21 Logo and C21® are service marks owned by Century 21 Real Estate LLC. Century 21 Real Estate LLC fully supports the principles of the Fair Housing Act and the Equal Opportunity Act. Each office is independently owned and operated. Listing information is deemed reliable but not guaranteed accurate.