
12627 Oceanside Drive, Fort Worth, TX 76040
Local realty services provided by:CENTURY 21 Middleton
12627 Oceanside Drive,Fort Worth, TX 76040
$325,000
- 3 Beds
- 3 Baths
- 1,618 sq. ft.
- Townhouse
- Active
Upcoming open houses
- Sat, Oct 3101:00 pm - 03:00 pm
Listed by: laurie wall, dillon mcdonald
Office: the wall team realty assoc
MLS#:21418645
Source:GDAR
Price summary
- Price:$325,000
- Price per sq. ft.:$200.87
- Monthly HOA dues:$25
About this home
Welcome to this spacious MOVE-IN READY 3-bedroom, 2.5-bath with BRAND NEW PAINT, LVP FLOORING & CARPET! Positioned in the sought-after Newport Village community, this prime location is just minutes from DFW Airport, Globe Life Field, AT&T Stadium & more! Recent updates include HVAC system, LED lighting, water heater, cooktop range, new kitchen + bathroom sinks, disposal, GFCI outlets, USB-C outlets and upgraded laundry room features. The garage also features a newer garage door for added convenience. The main level offers an open-concept living and kitchen area, creating a welcoming space for everyday living and entertaining. The kitchen features updated finishes and appliances, while the spacious layout provides a comfortable flow throughout the main living areas. Upstairs, you'll find an oversized primary bedroom along with two additional bedrooms, offering flexibility for guests or a home office. Step outside to your private backyard with a pergola --- an ideal setting for morning coffee, outdoor dining or relaxing at the end of the day. With its numerous updates, generous bedroom spaces, and convenient location near major attractions and transportation, this townhome presents an excellent opportunity to enjoy comfortable, low-maintenance living in the heart of the Metroplex. *Fridge included with a full price offer*...
Contact an agent
Home facts
- Year built:2006
- Subdivision & Development:Newport Village At Trinity
- Listing ID #:21418645
- Added:1 day(s) ago
- Updated:October 29, 2026 at 07:48 PM
Rooms and interior
- Bedrooms:3
- Total bathrooms:3
- Full bathrooms:2
- Half bathrooms:1
- Flooring:Carpet, Luxury Vinyl Plank, Tile
- Kitchen Description:Dishwasher, Disposal, Electric Cooktop
- Living area:1,618 sq. ft.
Heating and cooling
- Cooling:Central Air, Electric
- Heating:Central, Electric
- Central air:Yes
Structure and exterior
- Roof:Composition
- Year built:2006
- Building area:1,618 sq. ft.
- Lot area:0.05 Acres
- Lot Features:Interior Lot
- Architectural Style:Traditional
- Construction Materials:Brick
- Foundation Description:Slab
- Levels:2 Story
Schools
- High school:Trinity
- Middle school:Central
- Elementary school:Oakwoodter
Finances and disclosures
- Price:$325,000
- Price per sq. ft.:$200.87
- Tax amount:$5,713
Features and amenities
- Appliances:Dishwasher, Disposal, Electric Cooktop
- Amenities:Smoke Detectors, Window Coverings
Parking
- Garage:Yes
- Garage spaces:1
 Information provided, in part, by North Texas Real Estate Information Systems, Inc. Last Updated October 29, 2026 Listings with the NTREIS logo are listed by brokerages other than CENTURY 21 Middleton.
New listings near 12627 Oceanside Drive
- New
 $465,000Active3 beds 3 baths2,193 sq. ft.
14408 Greymoore Circle, Fort Worth, TX 76008
MLS# 21423393Listed by: COLDWELL BANKER REALTY - New
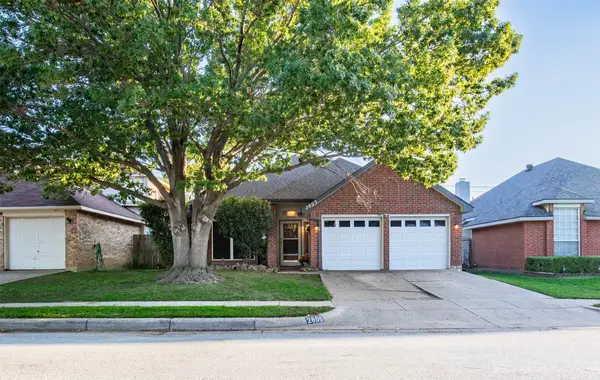 $345,000Active3 beds 2 baths1,800 sq. ft.
2805 Salado Trail, Fort Worth, TX 76118
MLS# 21409385Listed by: EXP REALTY - New
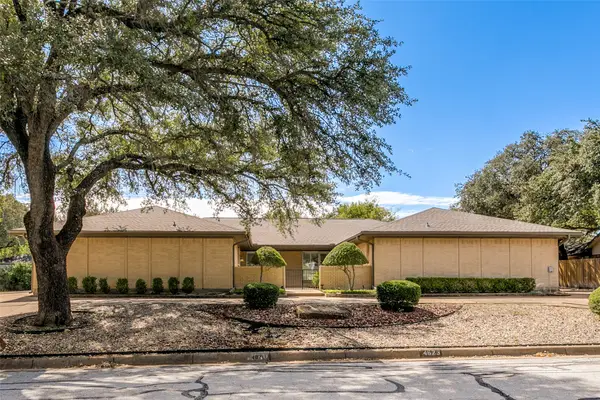 $689,000Active4 beds 5 baths4,196 sq. ft.
4621 Ranch View Road, Fort Worth, TX 76109
MLS# 21412574Listed by: BRIGGS FREEMAN SOTHEBY'S INT'L - New
 $1,190,000Active4 beds 4 baths2,847 sq. ft.
4260 Rawleigh Drive, Fort Worth, TX 76126
MLS# 21414617Listed by: JPAR NORTH CENTRAL METRO 2 - New
 $289,900Active3 beds 2 baths1,527 sq. ft.
7045 Derbyshire Drive, Fort Worth, TX 76137
MLS# 21416951Listed by: THE MICHAEL GROUP REAL ESTATE - New
 $320,000Active3 beds 2 baths1,606 sq. ft.
920 Marist Drive, Fort Worth, TX 76120
MLS# 21420098Listed by: 1ST CHOICE REAL ESTATE - New
 $549,000Active0.23 Acres
3810 Tulsa Way, Fort Worth, TX 76107
MLS# 21421070Listed by: WILLIAMS TREW REAL ESTATE - New
 $459,000Active4 beds 3 baths3,021 sq. ft.
2849 Spotted Owl Drive, Fort Worth, TX 76244
MLS# 21421208Listed by: CLARK REAL ESTATE GROUP - New
 $420,000Active5 beds 3 baths2,741 sq. ft.
4816 Diamond Trace Trail, Fort Worth, TX 76244
MLS# 21422671Listed by: UNITED REAL ESTATE DFW - New
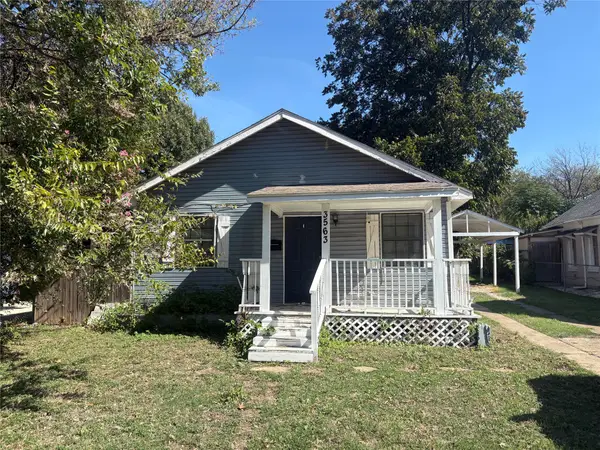 $135,000Active2 beds 1 baths912 sq. ft.
3563 Townsend Drive, Fort Worth, TX 76110
MLS# 21422820Listed by: HENDON REAL ESTATE


Protect your home and budget from life's surprises with an Assurant Home Warranty, backed by a partner that supports you through every step of homeownership. Explore Plans.
©2026 Century 21 Real Estate LLC. All rights reserved. CENTURY 21®, the CENTURY 21 Logo and C21® are service marks owned by Century 21 Real Estate LLC. Century 21 Real Estate LLC fully supports the principles of the Fair Housing Act and the Equal Opportunity Act. Each office is independently owned and operated. Listing information is deemed reliable but not guaranteed accurate.