
4816 Diamond Trace Trail, Fort Worth, TX 76244
Local realty services provided by:CENTURY 21 Judge Fite Company
4816 Diamond Trace Trail,Fort Worth, TX 76244
$420,000
- 5 Beds
- 3 Baths
- 2,741 sq. ft.
- Single family
- Active
Listed by: jennifer andrews
Office: united real estate dfw
MLS#:21422671
Source:GDAR
Price summary
- Price:$420,000
- Price per sq. ft.:$153.23
- Monthly HOA dues:$37.5
About this home
BRAND-NEW ROOF INSTALLED SUMMER 2026! Enjoy the value of this major update alongside 5 bedrooms, 3 full baths, and versatile living space in sought-after Keller ISD. Located near Alliance Town Center and I-35, this home delivers the space, convenience, and community amenities buyers are searching for.
The flexible floorplan with split bedrooms features downstairs living plus an upstairs bonus suite with a full bath and two large closets—perfect for a second primary, guest retreat, game room, home office, or extended stays. At the heart of the home, the wrap-around kitchen offers abundant storage and a welcoming place to gather, prepare meals, and connect over the day. New fixtures and lighting add fresh touches, while numerous closets provide room for everyday essentials, hobbies, and seasonal décor. Windows throughout invite natural light in, creating a bright, welcoming feel.
Enjoy a community pool, park, playground, and field, with shopping, dining, entertainment, and major commuting routes close by.
Searching for a 5-bedroom home in Keller ISD with flexible space and great value? With a brand-new roof, updated lighting and fixtures, and a convenient location, this home belongs on your must-see list. Schedule your showing today!...
Contact an agent
Home facts
- Year built:2002
- Subdivision & Development:Trace Ridge
- Listing ID #:21422671
- Added:1 day(s) ago
- Updated:October 29, 2026 at 07:48 PM
Rooms and interior
- Bedrooms:5
- Total bathrooms:3
- Full bathrooms:3
- Flooring:Carpet, Ceramic Tile, Laminate, Vinyl
- Kitchen Description:Dishwasher, Disposal, Electric Cooktop, Microwave
- Living area:2,741 sq. ft.
Heating and cooling
- Cooling:Central Air
- Heating:Central
- Central air:Yes
Structure and exterior
- Roof:Composition
- Year built:2002
- Building area:2,741 sq. ft.
- Lot area:0.11 Acres
- Lot Features:Interior Lot
- Architectural Style:Traditional
- Construction Materials:Brick
- Foundation Description:Slab
- Levels:2 Story
Schools
- High school:Central
- Middle school:Hillwood,Parkwood
- Elementary school:Lonestar
Finances and disclosures
- Price:$420,000
- Price per sq. ft.:$153.23
Features and amenities
- Appliances:Dishwasher, Disposal, Electric Cooktop, Microwave
- Amenities:Irrigation Equipment, Security System
Parking
- Garage:Yes
- Garage spaces:2
 Information provided, in part, by North Texas Real Estate Information Systems, Inc. Last Updated October 29, 2026 Listings with the NTREIS logo are listed by brokerages other than CENTURY 21 Judge Fite Company. GDAR Member Broker: Ashley Conlon
New listings near 4816 Diamond Trace Trail
- New
 $465,000Active3 beds 3 baths2,193 sq. ft.
14408 Greymoore Circle, Fort Worth, TX 76008
MLS# 21423393Listed by: COLDWELL BANKER REALTY - New
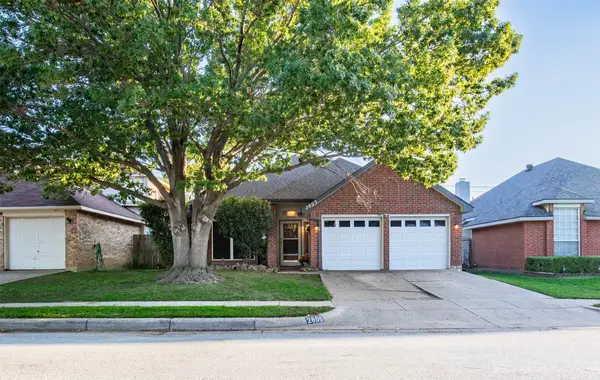 $345,000Active3 beds 2 baths1,800 sq. ft.
2805 Salado Trail, Fort Worth, TX 76118
MLS# 21409385Listed by: EXP REALTY - New
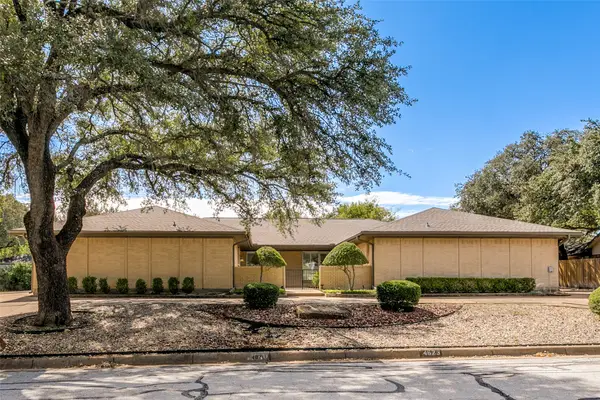 $689,000Active4 beds 5 baths4,196 sq. ft.
4621 Ranch View Road, Fort Worth, TX 76109
MLS# 21412574Listed by: BRIGGS FREEMAN SOTHEBY'S INT'L - New
 $1,190,000Active4 beds 4 baths2,847 sq. ft.
4260 Rawleigh Drive, Fort Worth, TX 76126
MLS# 21414617Listed by: JPAR NORTH CENTRAL METRO 2 - New
 $289,900Active3 beds 2 baths1,527 sq. ft.
7045 Derbyshire Drive, Fort Worth, TX 76137
MLS# 21416951Listed by: THE MICHAEL GROUP REAL ESTATE - New
 $320,000Active3 beds 2 baths1,606 sq. ft.
920 Marist Drive, Fort Worth, TX 76120
MLS# 21420098Listed by: 1ST CHOICE REAL ESTATE - New
 $549,000Active0.23 Acres
3810 Tulsa Way, Fort Worth, TX 76107
MLS# 21421070Listed by: WILLIAMS TREW REAL ESTATE - New
 $459,000Active4 beds 3 baths3,021 sq. ft.
2849 Spotted Owl Drive, Fort Worth, TX 76244
MLS# 21421208Listed by: CLARK REAL ESTATE GROUP - New
 $420,000Active5 beds 3 baths2,741 sq. ft.
4816 Diamond Trace Trail, Fort Worth, TX 76244
MLS# 21422671Listed by: UNITED REAL ESTATE DFW - New
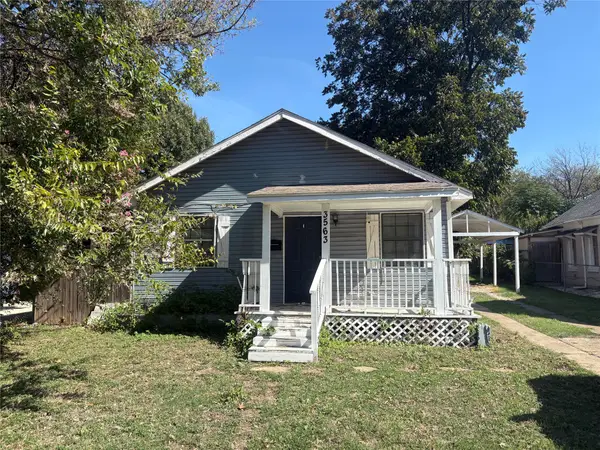 $135,000Active2 beds 1 baths912 sq. ft.
3563 Townsend Drive, Fort Worth, TX 76110
MLS# 21422820Listed by: HENDON REAL ESTATE


Protect your home and budget from life's surprises with an Assurant Home Warranty, backed by a partner that supports you through every step of homeownership. Explore Plans.
©2026 Century 21 Real Estate LLC. All rights reserved. CENTURY 21®, the CENTURY 21 Logo and C21® are service marks owned by Century 21 Real Estate LLC. Century 21 Real Estate LLC fully supports the principles of the Fair Housing Act and the Equal Opportunity Act. Each office is independently owned and operated. Listing information is deemed reliable but not guaranteed accurate.