
12633 Pallesen Street, Fort Worth, TX 76131
Local realty services provided by:CENTURY 21 Alliance Properties
12633 Pallesen Street,Fort Worth, TX 76131
$632,350
- 5 Beds
- 5 Baths
- 3,585 sq. ft.
- Single family
- Active
Listed by: robert powley
Office: escape realty
MLS#:21372304
Source:GDAR
Price summary
- Price:$632,350
- Price per sq. ft.:$176.39
- Monthly HOA dues:$75
About this home
Built by MI Homes. Come home to comfort and style at 12633 Pallesen Street, Fort Worth, Texas — a stunning new construction home offering thoughtfully designed living space with 5 bedrooms, 4.5 bathrooms, a study, and a game room.
Step inside to discover an open-concept living space that creates a seamless flow between gathering areas, ideal for everyday living and entertaining. The quality of design is evident throughout, with carefully selected finishes and attention to detail in every room.
Key features include an extended covered patio, a covered front porch, a study, a fireplace, a gourmet kitchen with a center island and butler's pantry, a second-floor game room, and a 2-car garage.
The first-floor owner's bedroom features a bay window and a luxury en-suite bathroom, providing a comfortable retreat. Additional bedrooms throughout the home offer generous space for family members, guests, or a home office. The covered patio extends the living area outdoors, perfect for enjoying the Texas weather.
This home is situated in the welcoming LaPrelle community with convenient proximity to parks, making it easy to enjoy outdoor recreation and green spaces. The quality of design and craftsmanship from MI Homes ensures a home built to last, with functional spaces that complement daily life.
Schedue your visit today!...
Contact an agent
Home facts
- Year built:2026
- Subdivision & Development:LaPrelle
- Listing ID #:21372304
- Added:1 day(s) ago
- Updated:September 14, 2026 at 08:57 PM
Rooms and interior
- Bedrooms:5
- Total bathrooms:5
- Full bathrooms:4
- Half bathrooms:1
- Flooring:Carpet, Ceramic Tile, Wood
- Kitchen Description:Convection Oven, Dishwasher, Disposal, Gas Cooktop, Microwave, Vented Exhaust Fan, Water Purifier
- Living area:3,585 sq. ft.
Heating and cooling
- Cooling:Ceiling Fans, Central Air, Electric
- Heating:Central, Natural Gas
- Central air:Yes
Structure and exterior
- Roof:Composition
- Year built:2026
- Building area:3,585 sq. ft.
- Lot area:0.17 Acres
- Lot Features:Few Trees, Interior Lot, Landscaped, Sprinkler System, Subdivision
- Architectural Style:Traditional
- Construction Materials:Brick
- Foundation Description:Slab
- Levels:2 Story
Schools
- High school:Eaton
- Middle school:CW Worthington
- Elementary school:Haslet
Finances and disclosures
- Price:$632,350
- Price per sq. ft.:$176.39
Features and amenities
- Appliances:Convection Oven, Dishwasher, Disposal, Gas Cooktop, Microwave, Plumbed For Gas, Some Gas Appliances, Tankless Water Heater, Vented Exhaust Fan, Water Purifier
- Amenities:Bay Windows, Carbon Monoxide Detectors, Smoke Detectors
Parking
- Garage:Yes
- Garage spaces:2
 Information provided, in part, by North Texas Real Estate Information Systems, Inc. Last Updated September 14, 2026 Listings with the NTREIS logo are listed by brokerages other than CENTURY 21 Alliance Properties. GDAR Member Broker: Roger Del Brandt II
New listings near 12633 Pallesen Street
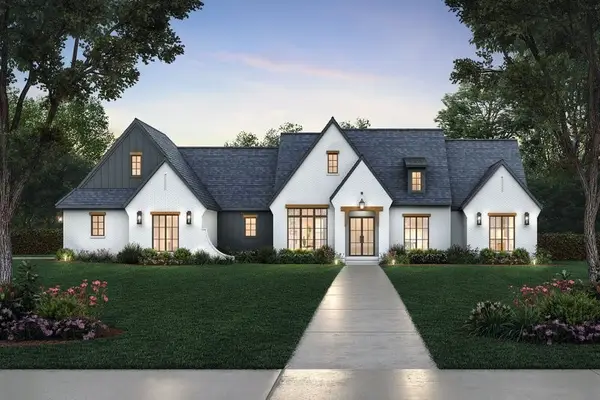 $990,000Active4 beds 4 baths3,000 sq. ft.
7848 Texas Prairie Trail, Aledo, TX 76126
MLS# 21331056Listed by: THE ATKINS AGENCY- New
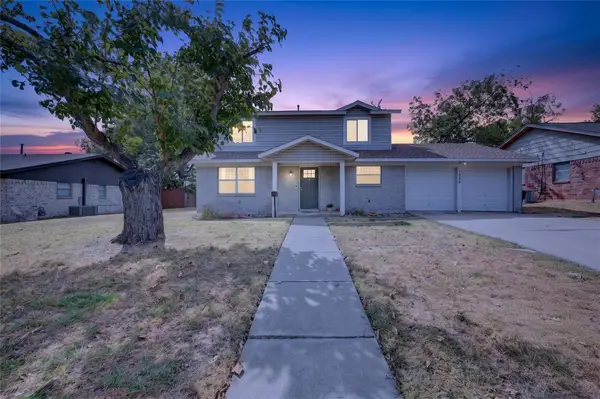 $286,500Active4 beds 2 baths1,612 sq. ft.
1804 Mims Street, Fort Worth, TX 76112
MLS# 21383844Listed by: COMPASS RE TEXAS, LLC. - New
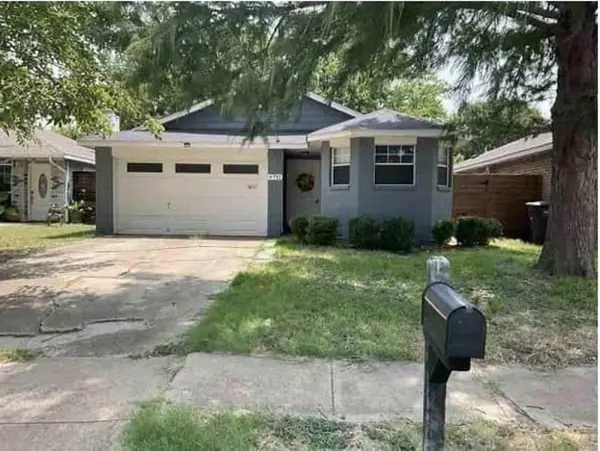 $169,690Active3 beds 2 baths1,082 sq. ft.
6712 Silver Sage Drive, Fort Worth, TX 76137
MLS# 80925199Listed by: STARCREST REALTY - New
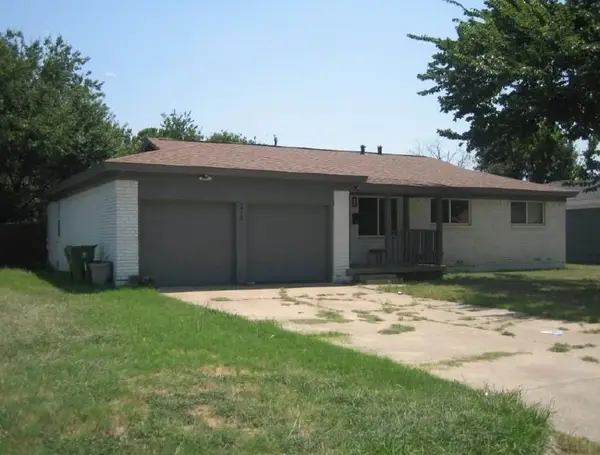 $203,060Active4 beds 2 baths1,488 sq. ft.
2716 Cedar Park Boulevard, Fort Worth, TX 76118
MLS# 8220748Listed by: STARCREST REALTY - Open Sat, 2 to 4pmNew
 $276,000Active4 beds 2 baths1,945 sq. ft.
7440 Beckwood Drive, Fort Worth, TX 76112
MLS# 21362188Listed by: REDFIN CORPORATION - Open Sun, 2 to 4pmNew
 $429,000Active4 beds 3 baths3,060 sq. ft.
4816 Bellflower Way, Fort Worth, TX 76123
MLS# 21367087Listed by: ENGEL & VOLKERS FORT WORTH - New
 $139,990Active3 beds 1 baths901 sq. ft.
4424 Littlejohn Avenue, Fort Worth, TX 76105
MLS# 21385099Listed by: RJ WILLIAMS & COMPANY RE LLC - New
 $1,995,000Active8 beds 8 baths3,226 sq. ft.
4909 El Campo Avenue #A,B,C,D, Fort Worth, TX 76107
MLS# 21385470Listed by: KEY PROPERTIES - New
 $285,000Active3 beds 2 baths1,521 sq. ft.
2748 Maegen Circle, Fort Worth, TX 76112
MLS# 21385563Listed by: LOCAL PRO REALTY LLC


Protect your home and budget from life's surprises with an Assurant Home Warranty, backed by a partner that supports you through every step of homeownership. Explore Plans.
©2026 Century 21 Real Estate LLC. All rights reserved. CENTURY 21®, the CENTURY 21 Logo and C21® are service marks owned by Century 21 Real Estate LLC. Century 21 Real Estate LLC fully supports the principles of the Fair Housing Act and the Equal Opportunity Act. Each office is independently owned and operated. Listing information is deemed reliable but not guaranteed accurate.