
1325 Cloverdale Drive, Fort Worth, TX 76134
Local realty services provided by:CENTURY 21 Elite
1325 Cloverdale Drive,Fort Worth, TX 76134
$259,900
- 3 Beds
- 2 Baths
- 1,658 sq. ft.
- Single family
- Active
Listed by: lori tredway
Office: keller williams realty
MLS#:21370125
Source:GDAR
Price summary
- Price:$259,900
- Price per sq. ft.:$156.76
About this home
Filled with natural light, this beautifully updated 3-bedroom, 2-bath home offers a fresh, modern feel throughout. Completely renovated in 2021, the open and inviting layout features a dining area that flows seamlessly into the stylish kitchen, complete with quartz countertops, stainless steel appliances, and ample cabinet space. Spacious living areas and updated finishes make this home truly move-in ready. Situated on a desirable corner lot, the large backyard provides plenty of room for entertaining, gardening, or simply relaxing outdoors. Don't miss the opportunity to make this beautifully updated home your own!
Contact an agent
Home facts
- Year built:1958
- Subdivision & Development:Highland Hills Add
- Listing ID #:21370125
- Added:1 day(s) ago
- Updated:September 03, 2026 at 05:50 PM
Rooms and interior
- Bedrooms:3
- Total bathrooms:2
- Full bathrooms:2
- Flooring:Carpet, Ceramic Tile, Laminate
- Kitchen Description:Dishwasher
- Living area:1,658 sq. ft.
Heating and cooling
- Cooling:Ceiling Fans, Central Air, Electric
- Heating:Central, Electric
- Central air:Yes
Structure and exterior
- Roof:Composition
- Year built:1958
- Building area:1,658 sq. ft.
- Lot area:0.15 Acres
- Lot Features:Corner Lot, Few Trees, Landscaped
- Architectural Style:Traditional
- Construction Materials:Brick, Wood Siding
- Foundation Description:Slab
- Levels:1 Story
Schools
- High school:Wyatt Od
- Middle school:Forest Oak
- Elementary school:Greenbriar
Finances and disclosures
- Price:$259,900
- Price per sq. ft.:$156.76
- Tax amount:$6,178
Features and amenities
- Appliances:Dishwasher
- Amenities:Window Coverings
Parking
- Garage:Yes
- Garage spaces:2
 Information provided, in part, by North Texas Real Estate Information Systems, Inc. Last Updated September 3, 2026 Listings with the NTREIS logo are listed by brokerages other than CENTURY 21 Elite. GDAR Member Broker: Mike Salter
New listings near 1325 Cloverdale Drive
- New
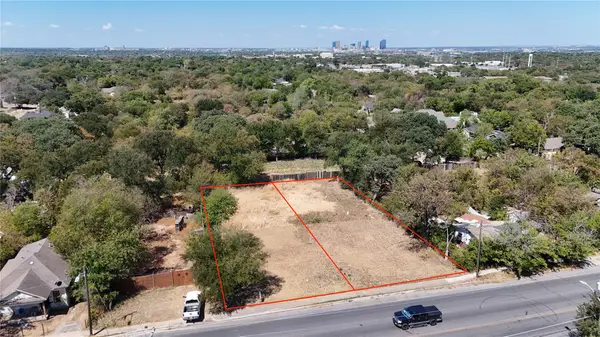 $150,000Active0.53 Acres
1614 Miller Avenue, Fort Worth, TX 76105
MLS# 21375125Listed by: COMPASS RE TEXAS , LLC - New
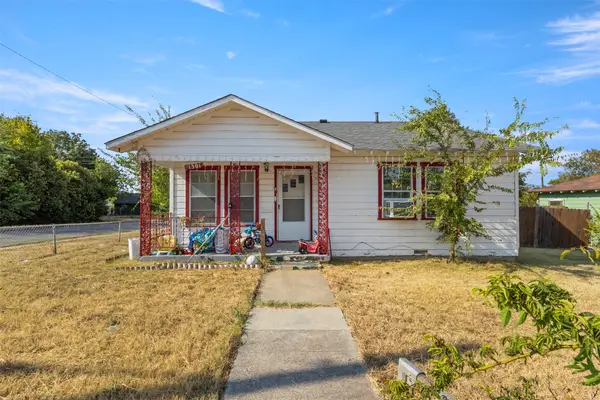 $175,000Active3 beds 1 baths1,016 sq. ft.
1301 E Ramsey Avenue, Fort Worth, TX 76104
MLS# 21375479Listed by: MONUMENT REALTY - New
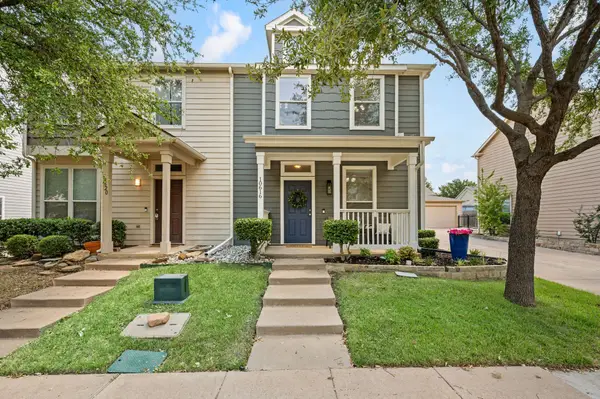 $284,900Active2 beds 3 baths1,361 sq. ft.
10616 Traymore Drive, Fort Worth, TX 76244
MLS# 21376047Listed by: SOPHIE TEL DIAZ REAL ESTATE - New
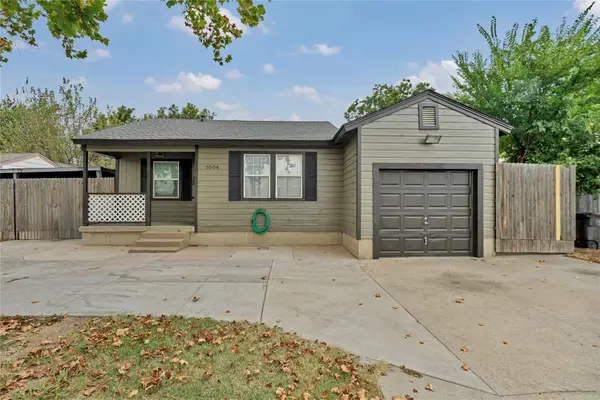 $299,000Active5 beds 3 baths2,000 sq. ft.
5504 James Avenue, Fort Worth, TX 76115
MLS# 21376480Listed by: INDERMAN + LEIJA - New
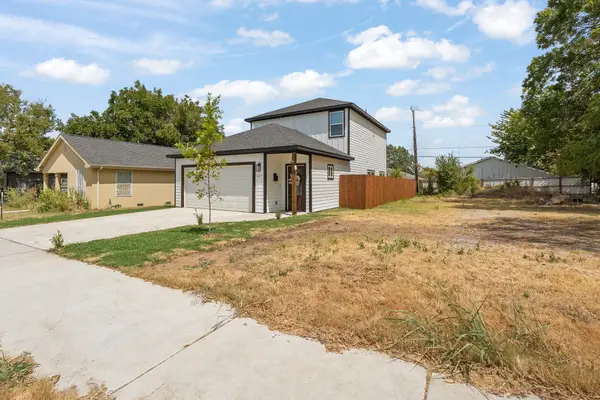 $319,000Active3 beds 3 baths1,581 sq. ft.
1427 Arizona Avenue, Fort Worth, TX 76104
MLS# 21376983Listed by: ELITE REAL ESTATE TEXAS - New
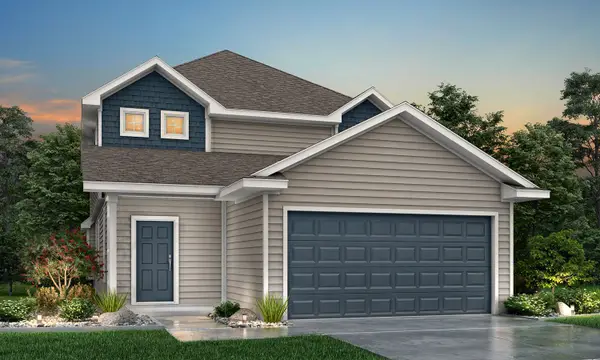 $377,112Active5 beds 4 baths2,622 sq. ft.
7845 White Spruce Lane, Fort Worth, TX 76123
MLS# 21377309Listed by: LEGEND HOME CORP - Open Sat, 2 to 3pmNew
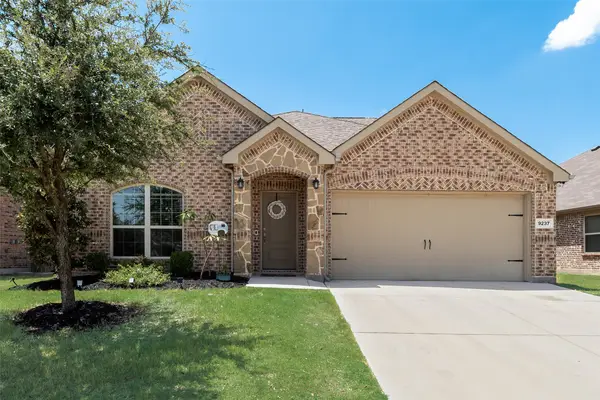 $365,000Active4 beds 3 baths2,359 sq. ft.
9237 Flying Eagle Lane, Fort Worth, TX 76131
MLS# 21361505Listed by: INNOVATIVE REALTY - New
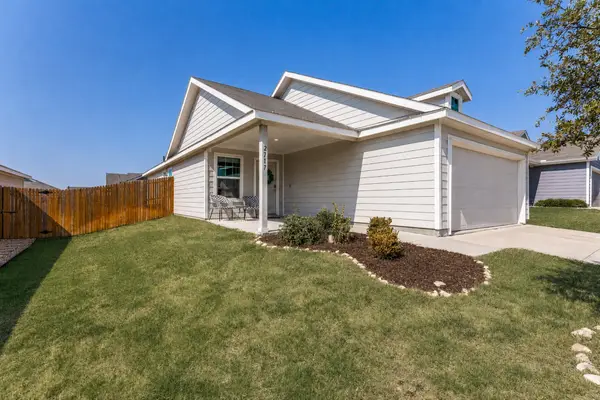 $257,000Active3 beds 2 baths1,320 sq. ft.
2717 Rosewater Lane, Fort Worth, TX 76179
MLS# 21376391Listed by: ALLIE BETH ALLMAN & ASSOC. - New
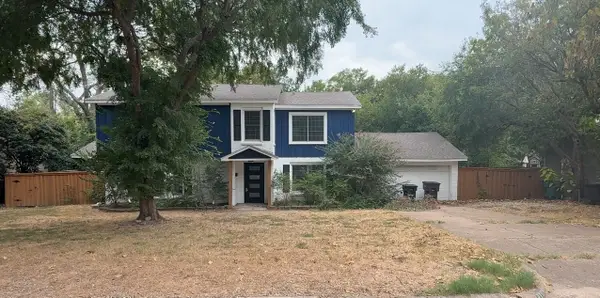 $409,000Active4 beds 4 baths2,624 sq. ft.
4104 Middlebrook Road, Fort Worth, TX 76116
MLS# 21376982Listed by: EXP REALTY LLC - New
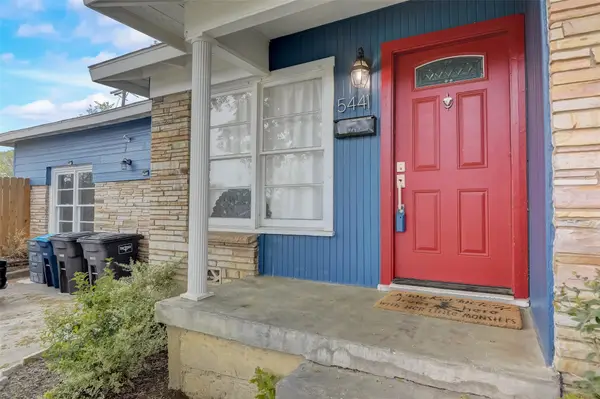 $250,000Active3 beds 2 baths1,992 sq. ft.
5441 Norma Street, Fort Worth, TX 76112
MLS# 21377241Listed by: TEXAS PREMIER REALTY


Protect your home and budget from life's surprises with an Assurant Home Warranty, backed by a partner that supports you through every step of homeownership. Explore Plans.
©2026 Century 21 Real Estate LLC. All rights reserved. CENTURY 21®, the CENTURY 21 Logo and C21® are service marks owned by Century 21 Real Estate LLC. Century 21 Real Estate LLC fully supports the principles of the Fair Housing Act and the Equal Opportunity Act. Each office is independently owned and operated. Listing information is deemed reliable but not guaranteed accurate.