
14125 Wrangler Way, Fort Worth, TX 76052
Local realty services provided by:CENTURY 21 Elite
14125 Wrangler Way,Fort Worth, TX 76052
$400,000
- 4 Beds
- 4 Baths
- 2,834 sq. ft.
- Single family
- Active
Upcoming open houses
- Sat, Aug 0812:00 pm - 02:00 pm
Listed by: chandler crouch, joan armijo
Office: chandler crouch, realtors
MLS#:21348543
Source:GDAR
Price summary
- Price:$400,000
- Price per sq. ft.:$141.14
- Monthly HOA dues:$46
About this home
Set behind a brick and stone façade in the heart of Sendera Ranch, this four-bedroom home opens into an arched, light-filled layout built for both quiet evenings and full-scale entertaining. The kitchen is the true gathering point, featuring granite counters, a gas range, a generous island, and a butler's pantry that keeps prep work out of sight. The main-floor primary suite offers a genuine retreat with dual vanities, a garden tub, and a walk-in closet. Complete with a projector and surround sound system that will convey with the home, it delivers a true theater experience, while the media room furniture is negotiable. A secondary bedroom upstairs is large enough that a king sized bed fits with room to spare! A covered patio extends the living space into a backyard made for warm Texas evenings. The community delivers one of a kind, resort style amenities including pools, trails, sports courts, and fishing ponds, that make everyday life feel a little more like a getaway, all within reach of Northwest ISD schools and the Alliance Corridor's best shopping and dining. Schedule a private showing today!...
Contact an agent
Home facts
- Year built:2016
- Subdivision & Development:Sendera Ranch Ph 3-3d
- Listing ID #:21348543
- Added:1 day(s) ago
- Updated:August 06, 2026 at 12:11 PM
Rooms and interior
- Bedrooms:4
- Total bathrooms:4
- Full bathrooms:3
- Half bathrooms:1
- Flooring:Carpet, Ceramic Tile
- Kitchen Description:Dishwasher, Disposal, Gas Range, Microwave
- Living area:2,834 sq. ft.
Heating and cooling
- Cooling:Ceiling Fans, Central Air, Electric
- Heating:Central, Natural Gas
- Central air:Yes
Structure and exterior
- Roof:Composition
- Year built:2016
- Building area:2,834 sq. ft.
- Lot area:0.16 Acres
- Lot Features:Interior Lot, Landscaped, Lawn, Sprinkler System, Subdivision
- Construction Materials:Brick, Stone Veneer
- Foundation Description:Slab
- Levels:2 Story
Schools
- High school:Eaton
- Middle school:Wilson
- Elementary school:Sendera Ranch
Finances and disclosures
- Price:$400,000
- Price per sq. ft.:$141.14
- Tax amount:$7,872
Features and amenities
- Appliances:Dishwasher, Disposal, Gas Range, Gas Water Heater, Microwave, Plumbed For Gas, Some Gas Appliances
- Amenities:Smoke Detectors
Parking
- Garage:Yes
- Garage spaces:2
 Information provided, in part, by North Texas Real Estate Information Systems, Inc. Last Updated August 6, 2026 Listings with the NTREIS logo are listed by brokerages other than CENTURY 21 Elite. GDAR Member Broker: Mike Salter
New listings near 14125 Wrangler Way
- New
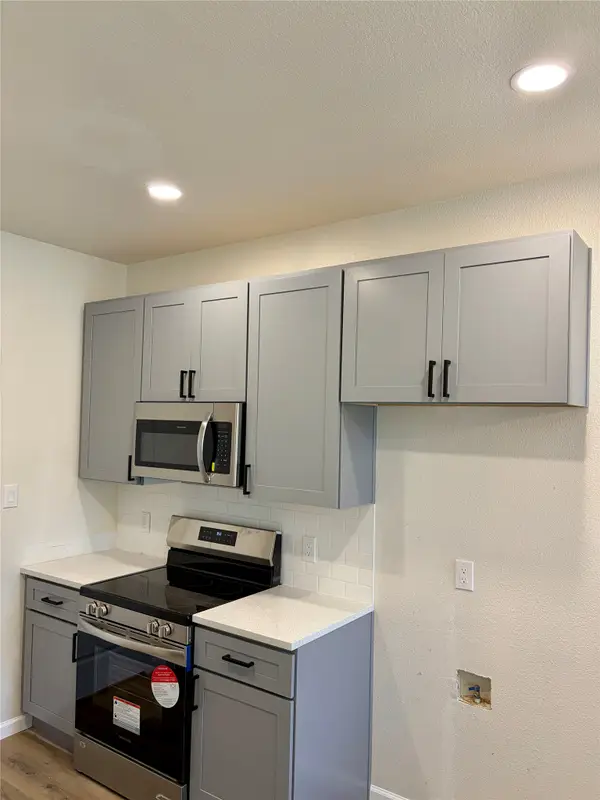 $285,900Active3 beds 2 baths1,252 sq. ft.
13347 Dove Ranch Road, Fort Worth, TX 76262
MLS# 21349764Listed by: STEPSTONE REALTY LLC - New
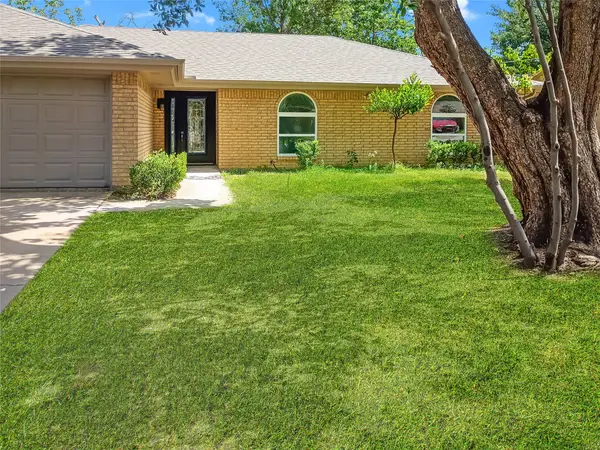 $309,000Active3 beds 2 baths1,486 sq. ft.
6451 Franwood Terrace, Fort Worth, TX 76112
MLS# 21318264Listed by: RE/MAX DALLAS SUBURBS - New
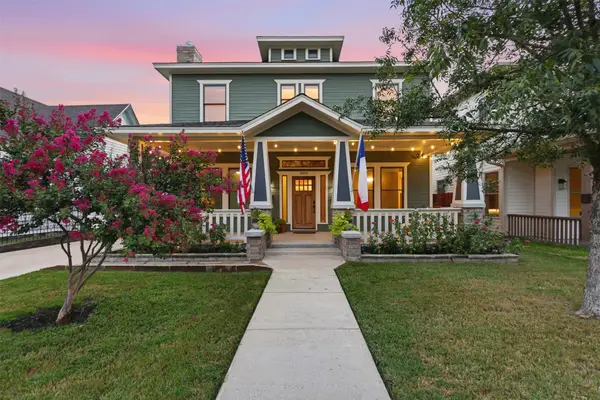 $625,000Active4 beds 3 baths2,294 sq. ft.
1604 Washington Avenue, Fort Worth, TX 76104
MLS# 21337480Listed by: FORT WORTH FOCUSED REAL ESTATE - New
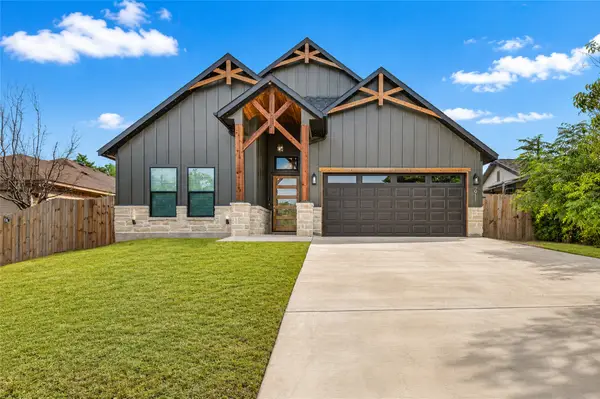 $389,900Active4 beds 2 baths1,790 sq. ft.
2911 NW 30th Street, Fort Worth, TX 76106
MLS# 21339445Listed by: KELLER WILLIAMS REALTY DPR - New
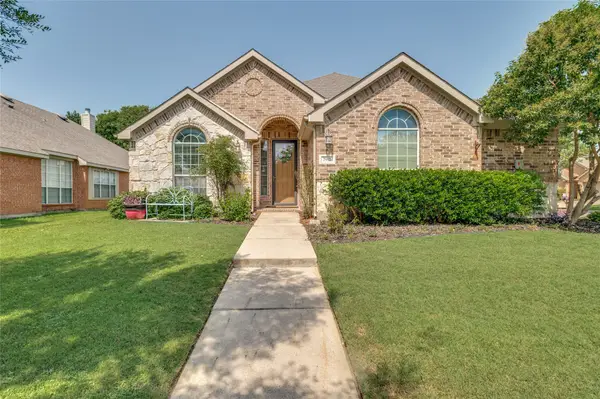 $365,000Active4 beds 3 baths2,493 sq. ft.
7912 Hosta Way, Fort Worth, TX 76123
MLS# 21349670Listed by: CHARITABLE REALTY - New
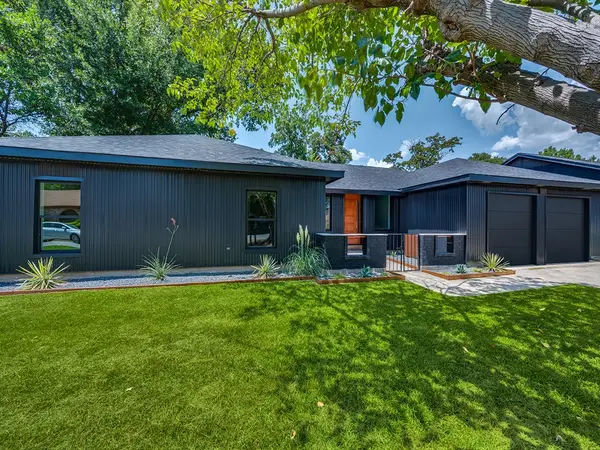 $334,900Active3 beds 2 baths1,665 sq. ft.
1612 Meadow Lane Terrace, Fort Worth, TX 76112
MLS# 21350864Listed by: UNITED REAL ESTATE - New
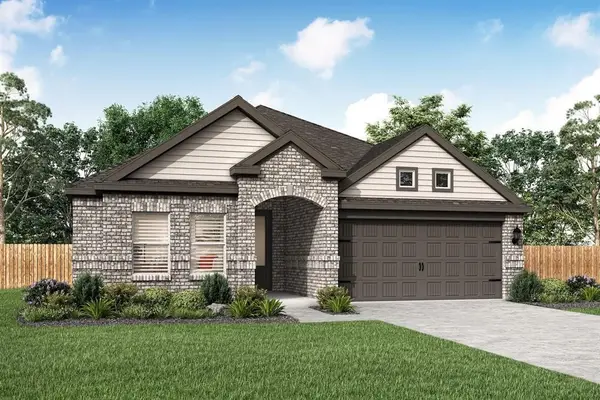 $355,000Active3 beds 2 baths1,615 sq. ft.
1109 Costa Vista Trail, Fort Worth, TX 76108
MLS# 21351938Listed by: REKONNECTION, LLC - New
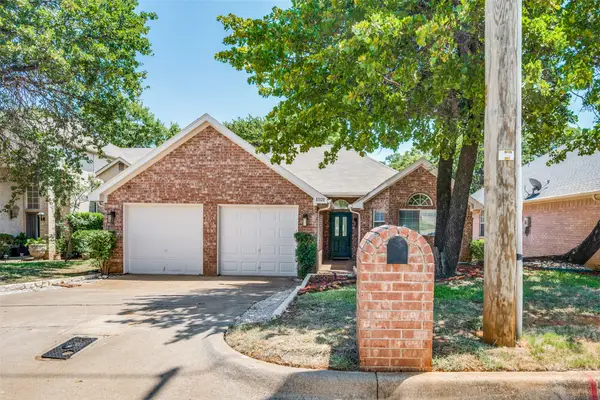 $265,000Active3 beds 2 baths1,381 sq. ft.
1521 Morrison Drive, Fort Worth, TX 76112
MLS# 21351958Listed by: HOMESMART STARS - New
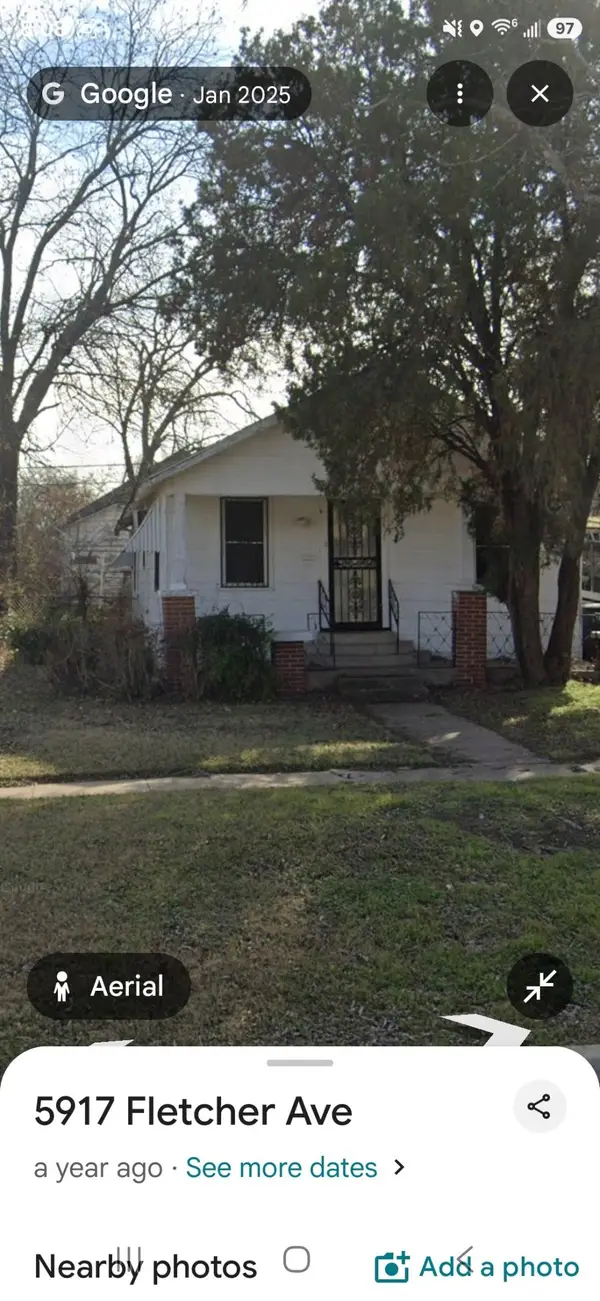 $209,990Active3 beds 1 baths1,468 sq. ft.
5921 Fletcher Avenue, Fort Worth, TX 76107
MLS# 21345416Listed by: EBBY HALLIDAY, REALTORS - New
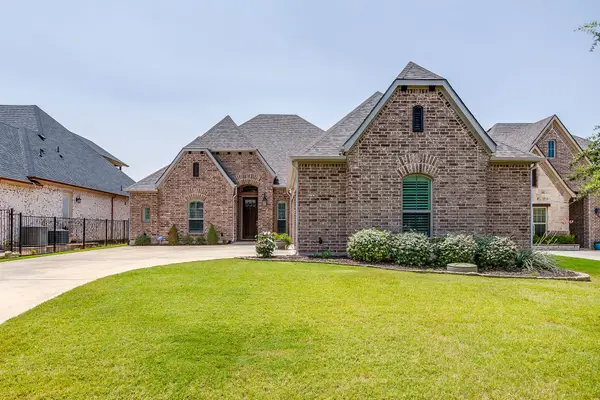 $650,000Active3 beds 3 baths2,542 sq. ft.
12409 Eagle Narrows Drive, Fort Worth, TX 76179
MLS# 21351254Listed by: KELLER WILLIAMS FORT WORTH


Protect your home and budget from life's surprises with an Assurant Home Warranty, backed by a partner that supports you through every step of homeownership. Explore Plans.
©2026 Century 21 Real Estate LLC. All rights reserved. CENTURY 21®, the CENTURY 21 Logo and C21® are service marks owned by Century 21 Real Estate LLC. Century 21 Real Estate LLC fully supports the principles of the Fair Housing Act and the Equal Opportunity Act. Each office is independently owned and operated. Listing information is deemed reliable but not guaranteed accurate.