
1433 Mesa Crest Drive, Fort Worth, TX 76052
Local realty services provided by:CENTURY 21 Gold Coat Realtors
Listed by: ludwin flores, margie flores
Office: real broker, llc.
MLS#:21305290
Source:GDAR
Price summary
- Price:$549,900
- Price per sq. ft.:$182.51
- Monthly HOA dues:$37.5
About this home
Welcome to the home you've been waiting for—where luxury upgrades, thoughtful design, & resort-style outdoor living come together in one unforgettable property. From the moment you arrive, you'll be captivated by stunning curb appeal featuring a three-car garage & a soaring front entry creating an impressive first impression. Inside, the flexible floor plan offers space for every stage of life. Just off the entry, you'll find a private office & a formal dining room that is currently being enjoyed as a game room. The heart of the home is the breathtaking family room with two-story ceilings, natural light, & a beautiful fireplace that anchors the space.
The remodeled kitchen is a dream for both everyday living & entertaining, showcasing neutral painted cabinetry, quartz countertops, & newer stainless steel gas appliances. Throughout the first floor, you'll appreciate the durability & style of luxury vinyl plank flooring.
Tucked away at the back of the home for maximum privacy, the spacious primary suite offers a peaceful retreat complete with a custom closet, dual-sink vanity, and oversized walk-in shower. Upstairs, a large game room perfect for movie nights or second living area. Three secondary bedrooms feature oversized closets and are complemented by two full bathrooms. Then there's the backyard. Designed to feel like your own private resort, this incredible outdoor space features a brand-new pool, expansive patio & deck areas, low-maintenance turf grass, & charming swing chairs beneath mature shade trees. Whether you're hosting summer gatherings or enjoying a quiet evening outdoors, this backyard is truly something special and must be seen in person to be fully appreciated. Located in a highly sought-after community with on-site elementary, middle, and high schools, this exceptional home offers the perfect combination of convenience, comfort, & lifestyle.This isn't just a house—it's the dream home you've been searching for....
Contact an agent
Home facts
- Year built:2008
- Subdivision & Development:Willow Ridge Estates
- Listing ID #:21305290
- Added:73 day(s) ago
- Updated:September 15, 2026 at 07:48 AM
Rooms and interior
- Bedrooms:4
- Total bathrooms:4
- Full bathrooms:3
- Half bathrooms:1
- Flooring:Carpet, Ceramic Tile, Luxury Vinyl Plank
- Kitchen Description:Gas Range, Refrigerator
- Living area:3,013 sq. ft.
Heating and cooling
- Cooling:Ceiling Fans, Central Air
- Heating:Central, Fireplaces
- Central air:Yes
Structure and exterior
- Roof:Composition
- Year built:2008
- Building area:3,013 sq. ft.
- Lot area:0.17 Acres
- Architectural Style:Traditional
- Construction Materials:Brick
- Foundation Description:Slab
- Levels:2 Story
Schools
- High school:Eaton
- Middle school:Leo Adams
- Elementary school:Carl E. Schluter
Finances and disclosures
- Price:$549,900
- Price per sq. ft.:$182.51
- Tax amount:$8,870
Features and amenities
- Appliances:Gas Range, Refrigerator
- Amenities:Window Coverings
Parking
- Garage:Yes
- Garage spaces:3
 Information provided, in part, by North Texas Real Estate Information Systems, Inc. Last Updated September 15, 2026 Listings with the NTREIS logo are listed by brokerages other than CENTURY 21 Gold Coat Realtors. GDAR Member Broker: Katherine Hein
New listings near 1433 Mesa Crest Drive
- New
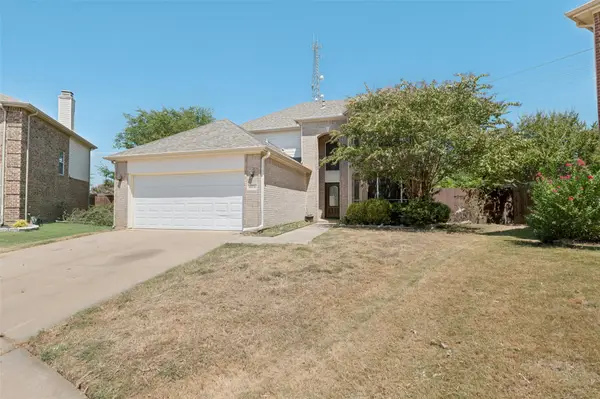 $395,000Active4 beds 3 baths2,608 sq. ft.
10236 Sourwood Drive, Fort Worth, TX 76244
MLS# 21378716Listed by: TAYLOR REALTY ASSOCIATES - New
 $189,900Active2 beds 2 baths929 sq. ft.
3129 Sondra Drive #205, Fort Worth, TX 76107
MLS# 21386551Listed by: PINNACLE REALTY ADVISORS - New
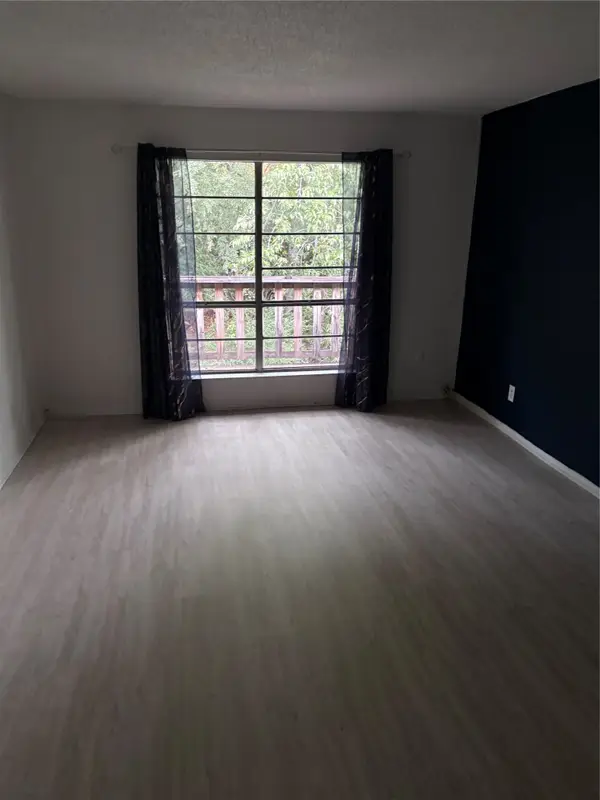 $54,900Active1 beds 1 baths806 sq. ft.
6004 Westridge Lane #706, Fort Worth, TX 76116
MLS# 21386526Listed by: REILLY'S REAL ESTATE BROKERAGE - New
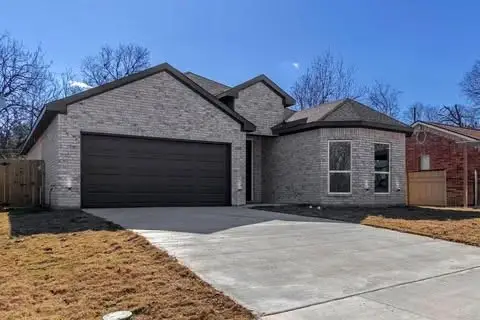 $400,000Active4 beds 3 baths2,096 sq. ft.
1336 E Fogg Street, Fort Worth, TX 76115
MLS# 21386536Listed by: REAL BROKER, LLC - New
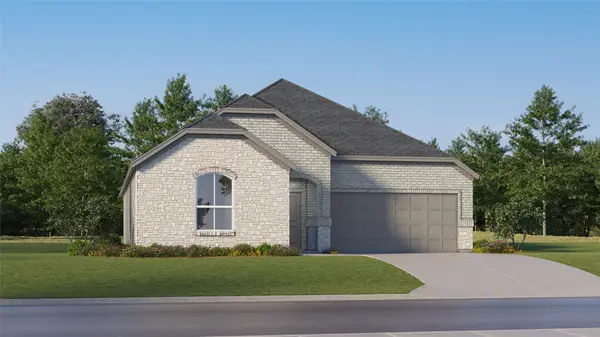 $352,999Active4 beds 2 baths1,902 sq. ft.
2652 Ivory Branch Lane, Fort Worth, TX 76108
MLS# 21384547Listed by: KELLER WILLIAMS CITY-VIEW - New
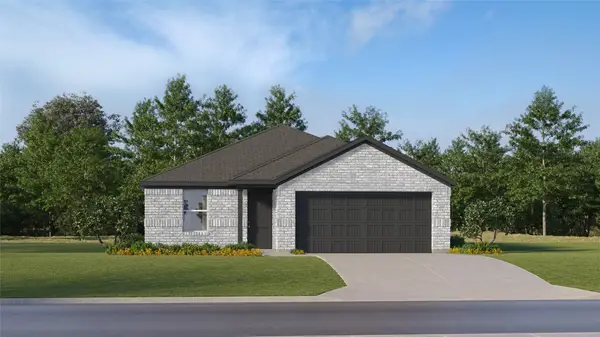 $316,859Active4 beds 2 baths1,760 sq. ft.
2700 Prima Vista Drive, Fort Worth, TX 76108
MLS# 21384744Listed by: KELLER WILLIAMS CITY-VIEW - New
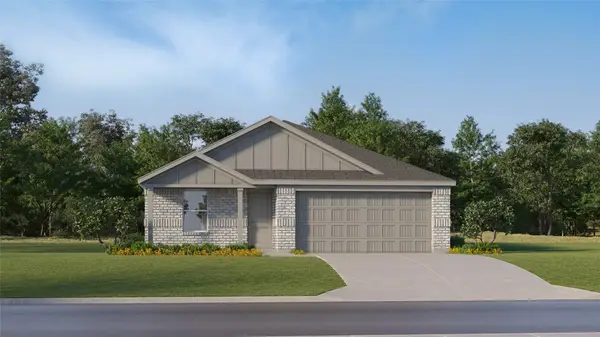 $301,499Active4 beds 2 baths1,720 sq. ft.
2709 Prima Vista Drive, Fort Worth, TX 76108
MLS# 21384809Listed by: KELLER WILLIAMS CITY-VIEW - New
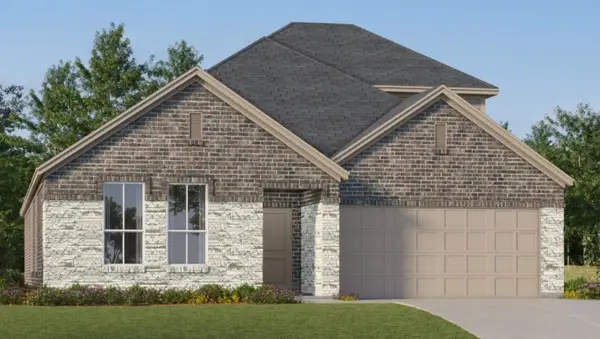 $392,999Active4 beds 2 baths2,448 sq. ft.
2728 Wispy Creek Drive, Fort Worth, TX 76108
MLS# 21384837Listed by: KELLER WILLIAMS CITY-VIEW - New
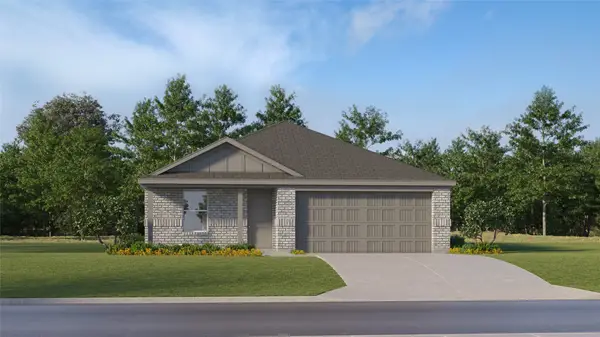 $310,999Active4 beds 2 baths1,760 sq. ft.
2764 Prima Vista Drive, Fort Worth, TX 76108
MLS# 21384887Listed by: KELLER WILLIAMS CITY-VIEW - New
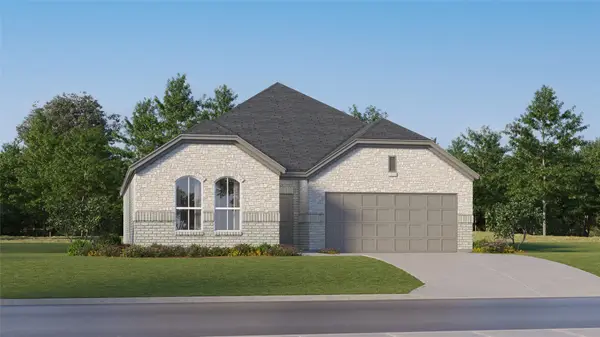 $334,499Active3 beds 2 baths1,604 sq. ft.
2737 Wispy Creek Drive, Fort Worth, TX 76108
MLS# 21384894Listed by: KELLER WILLIAMS CITY-VIEW


Protect your home and budget from life's surprises with an Assurant Home Warranty, backed by a partner that supports you through every step of homeownership. Explore Plans.
©2026 Century 21 Real Estate LLC. All rights reserved. CENTURY 21®, the CENTURY 21 Logo and C21® are service marks owned by Century 21 Real Estate LLC. Century 21 Real Estate LLC fully supports the principles of the Fair Housing Act and the Equal Opportunity Act. Each office is independently owned and operated. Listing information is deemed reliable but not guaranteed accurate.