14504 Walsh Avenue, Fort Worth, TX 76008
Local realty services provided by:CENTURY 21 Elite
Listed by: jimmy rado
Office: david m. weekley
MLS#:21337654
Source:GDAR
Price summary
- Price:$579,004
- Price per sq. ft.:$231.42
- Monthly HOA dues:$189
About this home
Experience the perfect blend of comfort, elegance, and modern convenience in The Laurinda by David Weekley Homes.
Designed for the way you live, this thoughtfully crafted floor plan features a spacious upstairs retreat that's perfect for family movie nights, game days, or simply relaxing together and creating lasting memories.
The private downstairs study offers a quiet space for a productive home office, a cozy library, or a flexible room tailored to your lifestyle.
At the heart of the home, the open-concept living area seamlessly connects the family room, dining space, and gourmet kitchen. A large center island, abundant countertop space, and generous storage make cooking, entertaining, and everyday living effortless.
Each secondary bedroom is designed with comfort and versatility in mind, providing inviting spaces for family members or overnight guests.
Escape to the luxurious Owner's Retreat, where a spa-inspired bathroom and an expansive walk-in closet create a peaceful sanctuary to begin and end each day.
Discover the thoughtful design, exceptional craftsmanship, and LifeDesign? advantages that make The Laurinda an outstanding place to call home in the sought-after Walsh community of Fort Worth, Texas....
Contact an agent
Home facts
- Year built:2026
- Listing ID #:21337654
- Added:4 day(s) ago
- Updated:July 26, 2026 at 11:52 AM
Rooms and interior
- Bedrooms:3
- Total bathrooms:3
- Full bathrooms:2
- Half bathrooms:1
- Flooring:Carpet, Ceramic Tile, Luxury Vinyl Plank
- Kitchen Description:Built In Gas Range, Dishwasher, Disposal, Double Oven, Gas Cooktop, Microwave, Vented Exhaust Fan
- Living area:2,502 sq. ft.
Heating and cooling
- Cooling:Ceiling Fans, Zoned
- Heating:Central, Electric, Natural Gas, Zoned
Structure and exterior
- Roof:Composition
- Year built:2026
- Building area:2,502 sq. ft.
- Lot area:0.17 Acres
- Lot Features:Interior Lot, Landscaped
- Architectural Style:Craftsman
- Construction Materials:Brick
- Foundation Description:Slab
- Levels:2 Story
Schools
- High school:Aledo
- Middle school:Aledo
- Elementary school:Walsh
Finances and disclosures
- Price:$579,004
- Price per sq. ft.:$231.42
Features and amenities
- Appliances:Built In Gas Range, Dishwasher, Disposal, Double Oven, Gas Cooktop, Gas Water Heater, Microwave, Tankless Water Heater, Vented Exhaust Fan
- Amenities:Air Purifier, Carbon Monoxide Detectors, Fire Alarm, Security System, Smoke Detectors
Parking
- Garage:Yes
- Garage spaces:2
 Information provided, in part, by North Texas Real Estate Information Systems, Inc. Last Updated July 26, 2026 Listings with the NTREIS logo are listed by brokerages other than CENTURY 21 Elite. GDAR Member Broker: Mike Salter
New listings near 14504 Walsh Avenue
- New
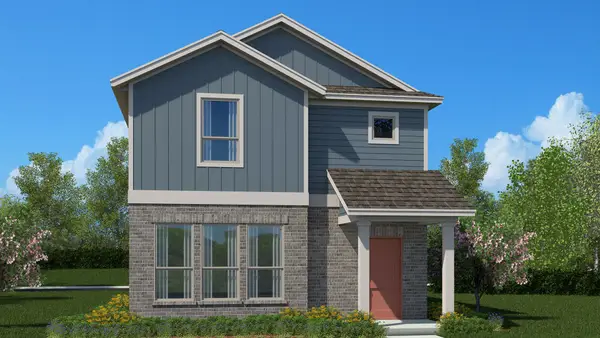
 $269,990Active3 beds 3 baths1,494 sq. ft.
3012 Maple Orchard Lane, Fort Worth, TX 76140
MLS# 21339429Listed by: CENTURY 21 MIKE BOWMAN, INC. - New
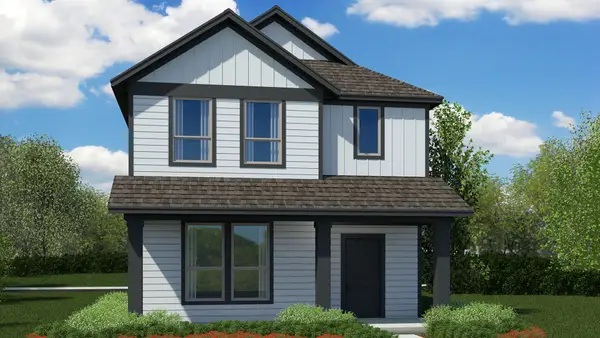 $298,990Active4 beds 3 baths2,028 sq. ft.
3000 Maple Orchard Lane, Fort Worth, TX 76140
MLS# 21339458Listed by: CENTURY 21 MIKE BOWMAN, INC. - New
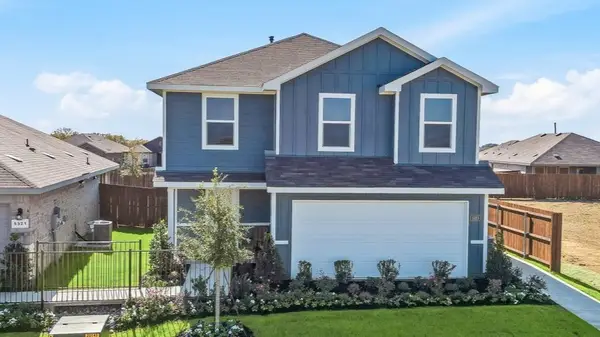 $298,990Active5 beds 3 baths1,892 sq. ft.
4113 Woodhill Bend Drive, Fort Worth, TX 76036
MLS# 21339754Listed by: CENTURY 21 MIKE BOWMAN, INC. - New
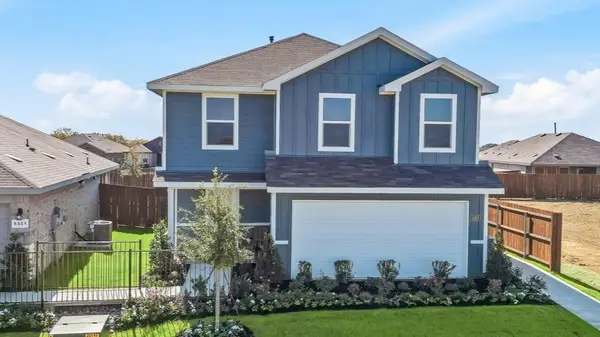 $298,990Active5 beds 3 baths1,892 sq. ft.
4121 Woodhill Bend Drive, Fort Worth, TX 76036
MLS# 21339770Listed by: CENTURY 21 MIKE BOWMAN, INC. - New
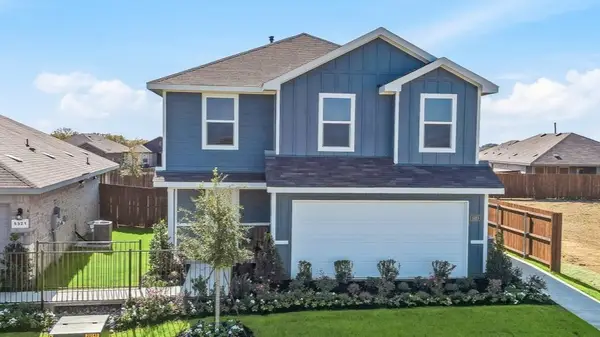 $299,990Active5 beds 3 baths1,892 sq. ft.
4124 Woodhill Bend Drive, Fort Worth, TX 76036
MLS# 21339776Listed by: CENTURY 21 MIKE BOWMAN, INC. - New
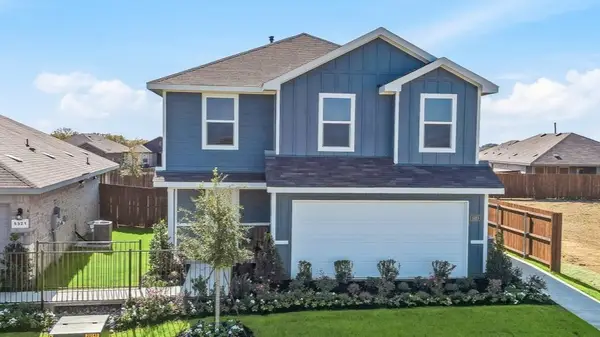 $298,990Active5 beds 3 baths1,892 sq. ft.
4125 Woodhill Bend Drive, Fort Worth, TX 76036
MLS# 21339785Listed by: CENTURY 21 MIKE BOWMAN, INC. - New
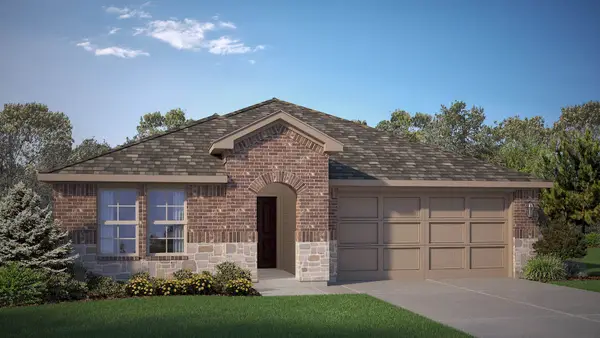 $374,990Active5 beds 3 baths2,089 sq. ft.
1045 Standing Point Drive, Fort Worth, TX 76131
MLS# 21340678Listed by: CENTURY 21 MIKE BOWMAN, INC. - New
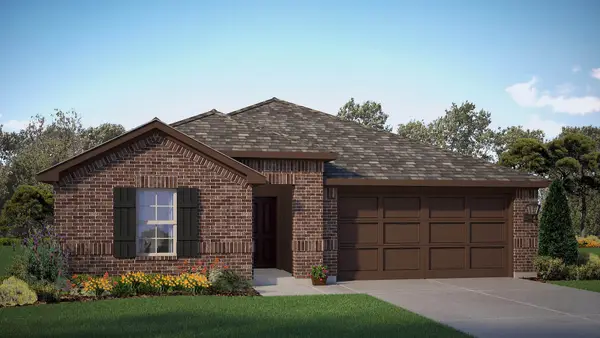 $374,990Active5 beds 3 baths2,090 sq. ft.
1049 Foxburg Drive, Fort Worth, TX 76131
MLS# 21340841Listed by: CENTURY 21 MIKE BOWMAN, INC. - New
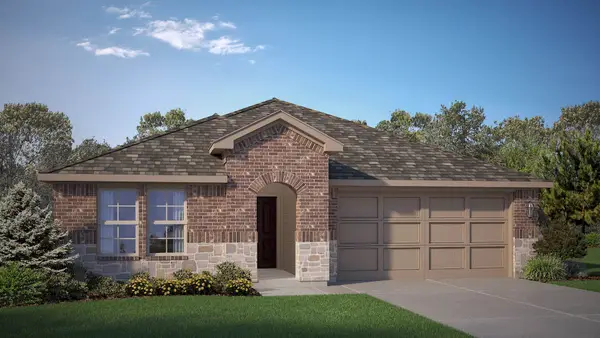 $386,670Active5 beds 3 baths2,089 sq. ft.
8413 Bluebonnet Bend Road, Fort Worth, TX 76131
MLS# 21340880Listed by: CENTURY 21 MIKE BOWMAN, INC. - New
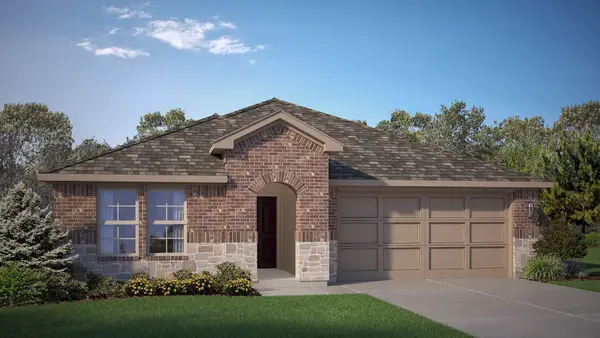 $386,670Active5 beds 3 baths2,089 sq. ft.
1077 Burnt Ranch Lane, Fort Worth, TX 76131
MLS# 21340909Listed by: CENTURY 21 MIKE BOWMAN, INC.


Protect your home and budget from life's surprises with an Assurant Home Warranty, backed by a partner that supports you through every step of homeownership. Explore Plans.
©2026 Century 21 Real Estate LLC. All rights reserved. CENTURY 21®, the CENTURY 21 Logo and C21® are service marks owned by Century 21 Real Estate LLC. Century 21 Real Estate LLC fully supports the principles of the Fair Housing Act and the Equal Opportunity Act. Each office is independently owned and operated. Listing information is deemed reliable but not guaranteed accurate.