
14632 Sundog Way, Fort Worth, TX 76052
Local realty services provided by:CENTURY 21 Elite
Listed by: amanda hardy
Office: berkshire hathawayhs penfed tx
MLS#:21382521
Source:GDAR
Price summary
- Price:$335,000
- Price per sq. ft.:$167.42
- Monthly HOA dues:$52.67
About this home
Step inside and instantly feel at home. This inviting home offers a bright, open layout with thoughtfully designed spaces perfect for everyday living. The heart of the home is the spacious kitchen featuring granite counters, convenient island, gas range, and walk-in pantry, opening to a cozy living area with gas fireplace. The primary bedroom provides a peaceful retreat with ensuite bath, while additional bedrooms offer flexibility for guests, work, or hobbies. Recent updates include fans in secondary bedrooms, hardwood flooring, tile in kitchen and bathrooms, attic access stairs, water filter softener combo, reverse osmosis in kitchen, and solar attic fan on west side. Outside, the backyard becomes your private getaway with a relaxing sitting area under the cedar pergola. Located in a desirable area close to the community Club House, pool, jogging path, park and playground, this home blends comfort, convenience, and style. Updates include front and back flower beds, storage shed, garage rack, garage fan with remote, gutters, French drain of left side of home, metal posts on side fences, extended patio and pergola....
Contact an agent
Home facts
- Year built:2017
- Subdivision & Development:Sendera Ranch East Ph 12
- Listing ID #:21382521
- Added:48 day(s) ago
- Updated:October 29, 2026 at 12:14 PM
Rooms and interior
- Bedrooms:4
- Total bathrooms:2
- Full bathrooms:2
- Flooring:Ceramic Tile, Wood
- Kitchen Description:Dishwasher, Disposal, Gas Range, Microwave, Water Purifier, Water Softener
- Living area:2,001 sq. ft.
Heating and cooling
- Cooling:Attic Fan, Ceiling Fans, Central Air, Electric
- Heating:Central, Fireplaces, Natural Gas
- Central air:Yes
Structure and exterior
- Roof:Composition
- Year built:2017
- Building area:2,001 sq. ft.
- Lot area:0.14 Acres
- Lot Features:Few Trees, Interior Lot, Landscaped, Sprinkler System, Subdivision
- Architectural Style:Traditional
- Construction Materials:Brick, Stone
- Foundation Description:Slab
- Levels:1 Story
Schools
- High school:Northwest
- Middle school:Wilson
- Elementary school:JC Thompson
Finances and disclosures
- Price:$335,000
- Price per sq. ft.:$167.42
- Tax amount:$6,634
Features and amenities
- Appliances:Dishwasher, Disposal, Gas Range, Gas Water Heater, Microwave, Plumbed For Gas, Some Gas Appliances, Water Purifier, Water Softener
- Amenities:Air Purifier, Carbon Monoxide Detectors, Smoke Detectors
Parking
- Garage:Yes
- Garage spaces:2
 Information provided, in part, by North Texas Real Estate Information Systems, Inc. Last Updated October 29, 2026 Listings with the NTREIS logo are listed by brokerages other than CENTURY 21 Elite. GDAR Member Broker: Mike Salter
New listings near 14632 Sundog Way
- New
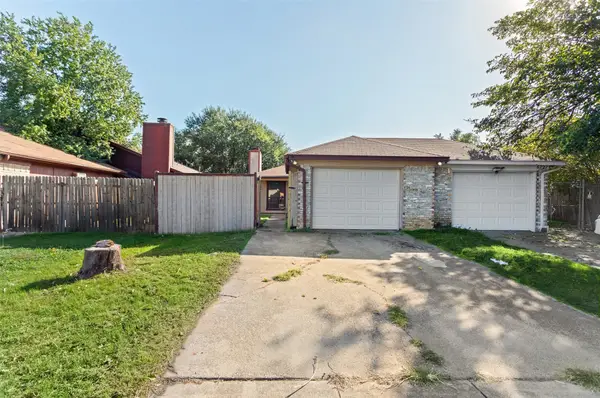 $170,000Active2 beds 2 baths1,112 sq. ft.
6725 S Creek Drive, Fort Worth, TX 76133
MLS# 21420956Listed by: BHHS PREMIER PROPERTIES - New
 $175,000Active4 beds 2 baths1,772 sq. ft.
5529 Van Natta Lane, Fort Worth, TX 76112
MLS# 21419123Listed by: ORCHARD BROKERAGE - New
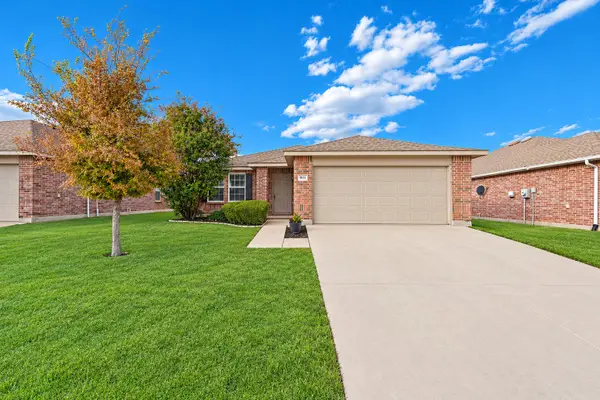 $279,900Active3 beds 2 baths1,868 sq. ft.
9021 Puerto Vista Drive, Fort Worth, TX 76179
MLS# 21422010Listed by: JPAR - New
 $350,000Active3 beds 2 baths2,093 sq. ft.
8801 Bloomfield Terrace, Fort Worth, TX 76123
MLS# 21423273Listed by: RENDON REALTY, LLC - New
 $329,000Active3 beds 2 baths1,831 sq. ft.
6329 Spider Mountain Trail, Fort Worth, TX 76179
MLS# 21423275Listed by: RE/MAX TRINITY - New
 $275,000Active3 beds 2 baths1,370 sq. ft.
2674 Bull Shoals Drive, Fort Worth, TX 76131
MLS# 21409186Listed by: AKL REAL ESTATE - New
 $239,000Active3 beds 3 baths3,229 sq. ft.
513 Keble Drive, Fort Worth, TX 76036
MLS# 21411131Listed by: BETTER HOMES & GARDENS, WINANS - Open Sun, 1 to 3pmNew
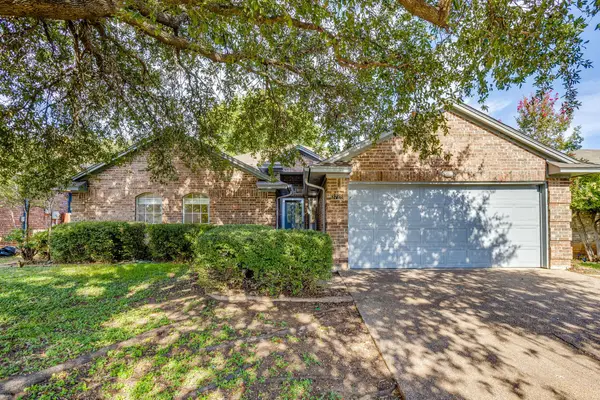 $295,000Active4 beds 2 baths2,157 sq. ft.
3728 Fairhaven Drive, Fort Worth, TX 76123
MLS# 21422655Listed by: LEAGUE REAL ESTATE - New
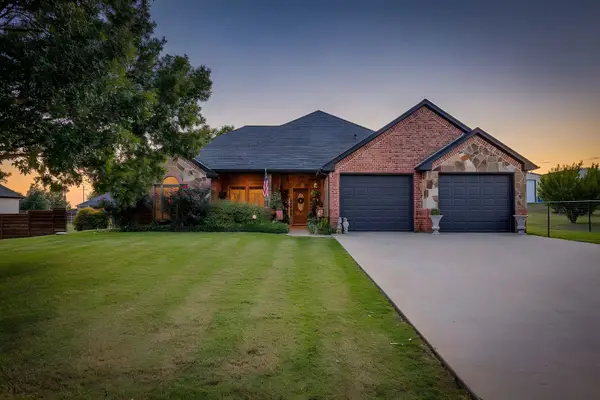 $650,000Active3 beds 2 baths2,369 sq. ft.
8119 Money Lane, Fort Worth, TX 76126
MLS# 21410580Listed by: HOME NECTAR - New
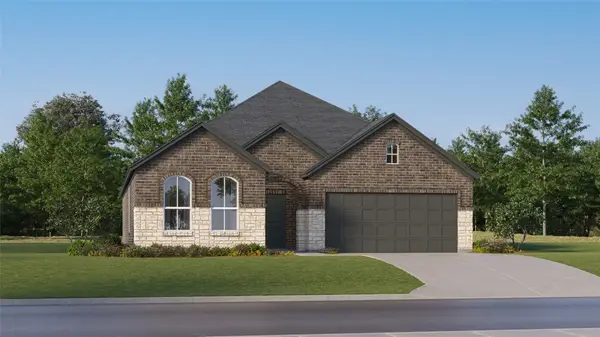 $339,499Active3 beds 2 baths1,801 sq. ft.
3213 Fogline Boulevard, Fort Worth, TX 76179
MLS# 21423132Listed by: KELLER WILLIAMS CITY-VIEW


Protect your home and budget from life's surprises with an Assurant Home Warranty, backed by a partner that supports you through every step of homeownership. Explore Plans.
©2026 Century 21 Real Estate LLC. All rights reserved. CENTURY 21®, the CENTURY 21 Logo and C21® are service marks owned by Century 21 Real Estate LLC. Century 21 Real Estate LLC fully supports the principles of the Fair Housing Act and the Equal Opportunity Act. Each office is independently owned and operated. Listing information is deemed reliable but not guaranteed accurate.