1504 Engblad Drive, Fort Worth, TX 76134
Local realty services provided by:CENTURY 21 Mike Bowman, Inc.
1504 Engblad Drive,Fort Worth, TX 76134
$245,000
- 4 Beds
- 2 Baths
- 1,572 sq. ft.
- Single family
- Active
Listed by: adriana blanco
Office: local realty agency fort worth
MLS#:21387134
Source:GDAR
Price summary
- Price:$245,000
- Price per sq. ft.:$155.85
About this home
Let's talk about upgrades, WOW! New PVC plumbing, foundation with engineer letter, new HVAC, new roof shingles, new floors, new remodeled bathrooms, new paint! It doesn't end there, the property offers rear gated parking ideal for work vehicles, trailers, additional vehicles, RVs or boats!
Conveniently located within minutes of 20, 35W and 820! Come and view this incredible opportunity. Modern, spacious and a rare find!
Contact an agent
Home facts
- Year built:1962
- Subdivision & Development:Highland Hills Add
- Listing ID #:21387134
- Added:1 day(s) ago
- Updated:September 15, 2026 at 09:54 PM
Rooms and interior
- Bedrooms:4
- Total bathrooms:2
- Full bathrooms:2
- Flooring:Ceramic Tile, Laminate
- Kitchen Description:Electric Range, Microwave, Refrigerator
- Living area:1,572 sq. ft.
Heating and cooling
- Cooling:Ceiling Fans, Central Air, Electric
- Heating:Central
- Central air:Yes
Structure and exterior
- Roof:Composition
- Year built:1962
- Building area:1,572 sq. ft.
- Lot area:0.19 Acres
- Lot Features:Interior Lot
- Architectural Style:Prairie, Traditional
- Construction Materials:Brick
- Foundation Description:Slab
- Levels:1 Story
Schools
- High school:Everman
- Middle school:Johnson 6th Grade
- Elementary school:Townley
Finances and disclosures
- Price:$245,000
- Price per sq. ft.:$155.85
- Tax amount:$5,199
Features and amenities
- Appliances:Electric Range, Microwave, Refrigerator
- Amenities:Window Coverings
Parking
- Garage:Yes
- Garage spaces:2
 Information provided, in part, by North Texas Real Estate Information Systems, Inc. Last Updated September 15, 2026 Listings with the NTREIS logo are listed by brokerages other than CENTURY 21 Mike Bowman, Inc.. GDAR Member Broker: Dave Bowman
New listings near 1504 Engblad Drive
- New
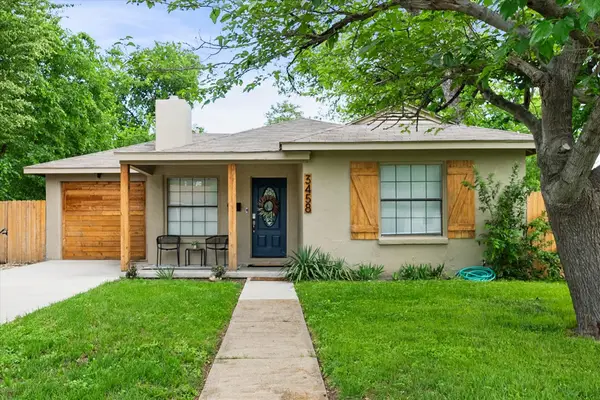 $350,000Active3 beds 2 baths1,266 sq. ft.
3458 Suffolk Drive, Fort Worth, TX 76109
MLS# 21387171Listed by: KELLER WILLIAMS LONESTAR DFW - New
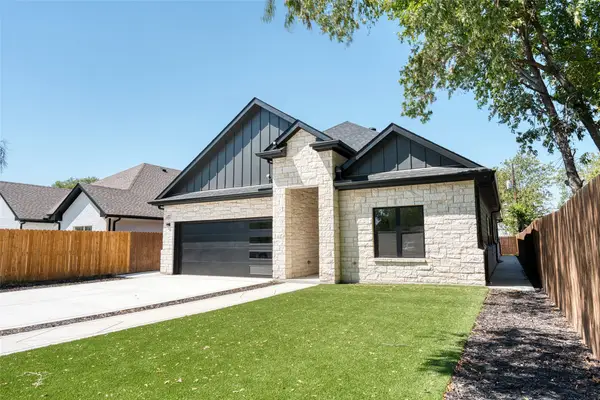 $399,999Active5 beds 3 baths2,408 sq. ft.
4917 Melodylane Street, Fort Worth, TX 76137
MLS# 21387131Listed by: IREALTY, LLC - New
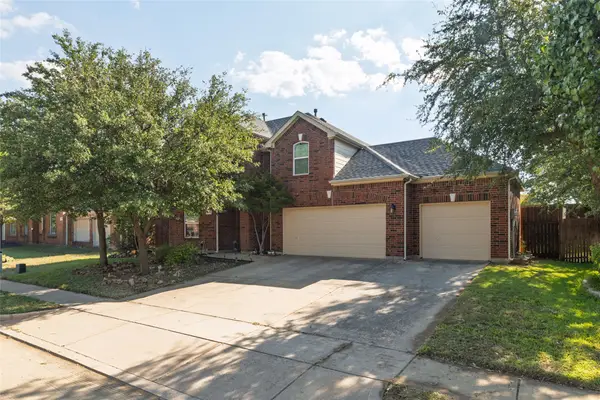 $519,000Active4 beds 3 baths3,411 sq. ft.
11845 Warbler Lane, Fort Worth, TX 76244
MLS# 21387363Listed by: COLDWELL BANKER REALTY - New
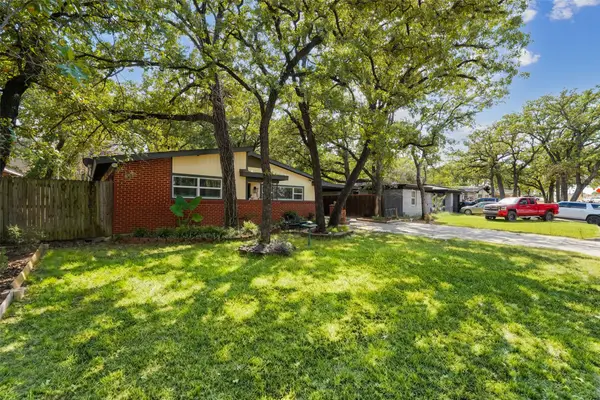 $259,900Active2 beds 2 baths1,286 sq. ft.
6320 Norma Street, Fort Worth, TX 76112
MLS# 21387371Listed by: LUGARY, LLC - New
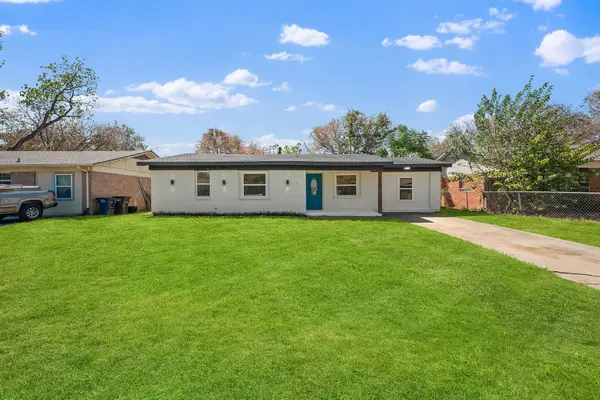 $234,999Active4 beds 2 baths1,301 sq. ft.
5508 Alter Drive, Fort Worth, TX 76119
MLS# 21374384Listed by: ELITE REAL ESTATE TEXAS - New
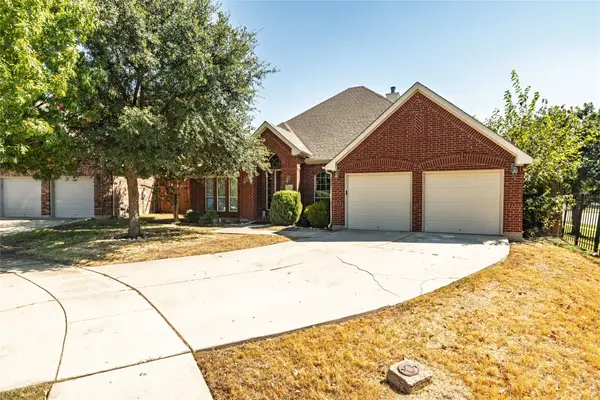
 $344,980Active4 beds 2 baths2,516 sq. ft.
4064 Dunwoody Court, Fort Worth, TX 76244
MLS# 21386225Listed by: CENTURY 21 MIKE BOWMAN, INC. - Open Sat, 11am to 1pmNew
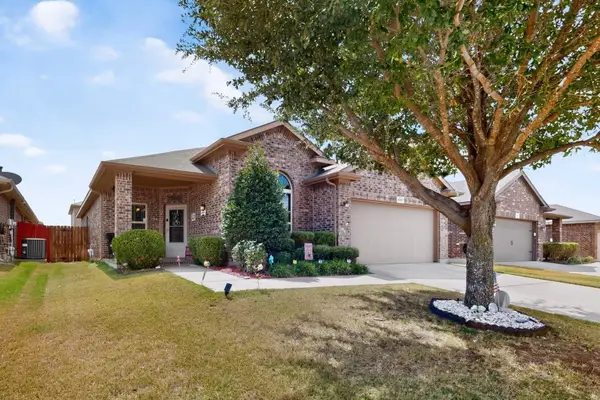 $299,500Active3 beds 2 baths1,793 sq. ft.
4817 Willow Branch Court, Crowley, TX 76036
MLS# 21386343Listed by: REDFIN CORPORATION - New
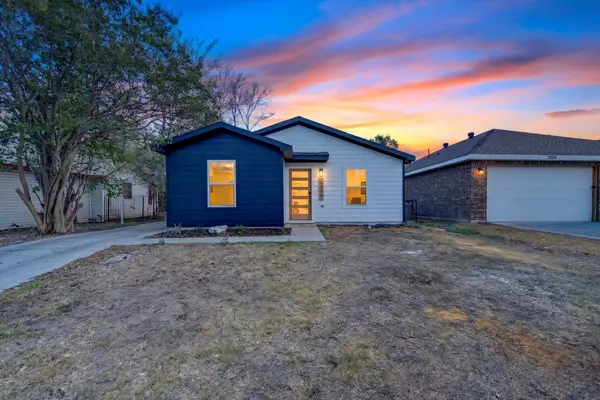 $234,900Active3 beds 2 baths1,162 sq. ft.
3504 Strong Avenue, Fort Worth, TX 76105
MLS# 21386778Listed by: ALL CITY REAL ESTATE, LTD CO - New
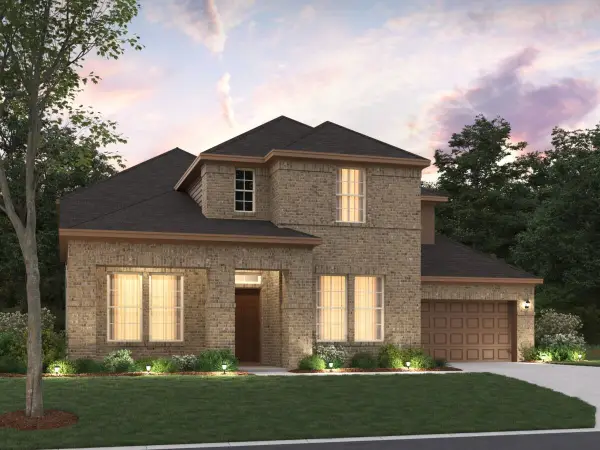 $567,990Active4 beds 5 baths3,686 sq. ft.
12652 Poplar Creek Drive, Fort Worth, TX 76131
MLS# 21386929Listed by: ESCAPE REALTY - New
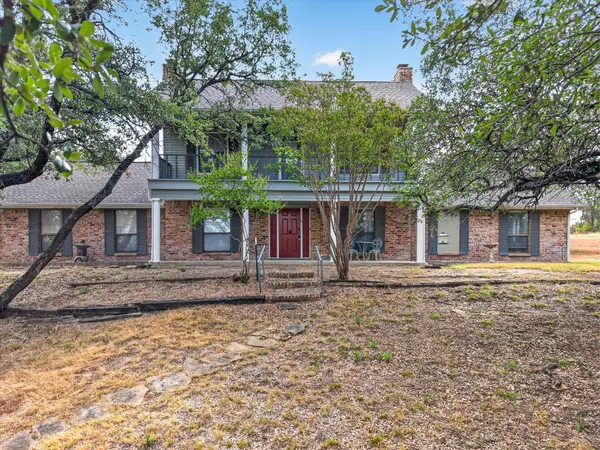 $399,000Active3 beds 3 baths1,883 sq. ft.
448 Remuda Drive, Fort Worth, TX 76108
MLS# 21386931Listed by: PEAK POINT REAL ESTATE


Protect your home and budget from life's surprises with an Assurant Home Warranty, backed by a partner that supports you through every step of homeownership. Explore Plans.
©2026 Century 21 Real Estate LLC. All rights reserved. CENTURY 21®, the CENTURY 21 Logo and C21® are service marks owned by Century 21 Real Estate LLC. Century 21 Real Estate LLC fully supports the principles of the Fair Housing Act and the Equal Opportunity Act. Each office is independently owned and operated. Listing information is deemed reliable but not guaranteed accurate.