
1517 Fence Post Drive, Fort Worth, TX 76052
Local realty services provided by:CENTURY 21 Crew
Listed by: idania hernandez
Office: ebby halliday, realtors
MLS#:21348085
Source:GDAR
Price summary
- Price:$600,000
- Price per sq. ft.:$163.98
- Monthly HOA dues:$41.67
About this home
Motivated Seller! $10,000 in seller concessions! Welcome to this beautifully maintained two-story home in North Fort Worth! Featuring 5 bedrooms, 3 full bathrooms, 1 half bath and an impressive 0.61-acre lot, this exceptional property offers a rare combination of spacious indoor living, versatile entertainment areas and an expansive backyard with endless possibilities.
Designed for both everyday comfort and entertaining, the thoughtfully arranged floor plan features two generous living areas, a formal dining room, a dedicated game room and a media room providing plenty of space for family gatherings, movie nights, and hosting friends. The inviting family room showcases a cozy wood-burning fireplace and flows seamlessly into the open-concept kitchen, creating a warm and welcoming heart of the home.
The private primary suite is conveniently located on the main level, offering a peaceful retreat away from the secondary bedrooms. Upstairs, you'll find generously sized secondary bedrooms, including a convenient Jack-and-Jill bathroom, along with additional space for recreation, relaxation, and entertainment.
Step outside and discover the possibilities of the oversized 0.61-acre backyard. Whether you envision outdoor entertaining, gardening, relaxing around the fire pit, or creating your dream outdoor oasis, this expansive property offers room to make it your own. Mature peach and fig trees add a special touch, while the storage building provides extra space for tools, equipment, hobbies and outdoor essentials. Schedule your private showing today and discover all the possibilities this exceptional home has to offer!...
Contact an agent
Home facts
- Year built:2010
- Subdivision & Development:Sendera Ranch
- Listing ID #:21348085
- Added:86 day(s) ago
- Updated:October 29, 2026 at 12:14 PM
Rooms and interior
- Bedrooms:5
- Total bathrooms:4
- Full bathrooms:3
- Half bathrooms:1
- Flooring:Carpet, Ceramic Tile, Hardwood
- Kitchen Description:Built In Gas Range, Dishwasher, Disposal, Electric Oven, Microwave, Vented Exhaust Fan
- Living area:3,659 sq. ft.
Heating and cooling
- Cooling:Ceiling Fans, Central Air, Electric
- Heating:Central, Electric, Fireplaces, Natural Gas
- Central air:Yes
Structure and exterior
- Roof:Composition
- Year built:2010
- Building area:3,659 sq. ft.
- Lot area:0.61 Acres
- Lot Features:Acreage
- Architectural Style:Traditional
- Construction Materials:Brick, Stone
- Foundation Description:Slab
- Levels:2 Story
Schools
- High school:Eaton
- Middle school:Wilson
- Elementary school:Sendera Ranch
Finances and disclosures
- Price:$600,000
- Price per sq. ft.:$163.98
- Tax amount:$10,979
Features and amenities
- Appliances:Built In Gas Range, Dishwasher, Disposal, Electric Oven, Microwave, Plumbed For Gas, Some Gas Appliances, Vented Exhaust Fan
- Amenities:Carbon Monoxide Detectors, Security System, Smoke Detectors, Window Coverings
Parking
- Garage:Yes
- Garage spaces:3
- Carport spaces:3
 Information provided, in part, by North Texas Real Estate Information Systems, Inc. Last Updated October 29, 2026 Listings with the NTREIS logo are listed by brokerages other than CENTURY 21 Crew. GDAR Member Broker: William Medlock
New listings near 1517 Fence Post Drive
- New
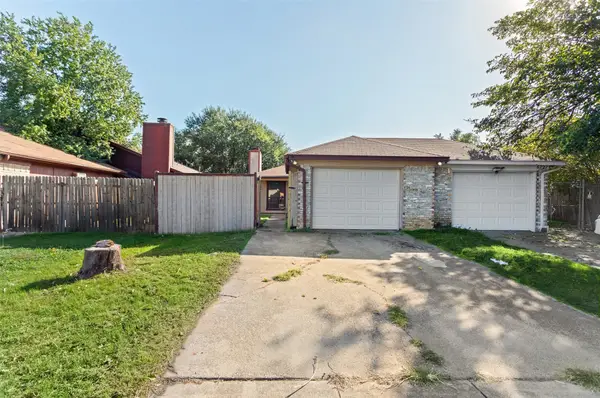 $170,000Active2 beds 2 baths1,112 sq. ft.
6725 S Creek Drive, Fort Worth, TX 76133
MLS# 21420956Listed by: BHHS PREMIER PROPERTIES - New
 $175,000Active4 beds 2 baths1,772 sq. ft.
5529 Van Natta Lane, Fort Worth, TX 76112
MLS# 21419123Listed by: ORCHARD BROKERAGE - New
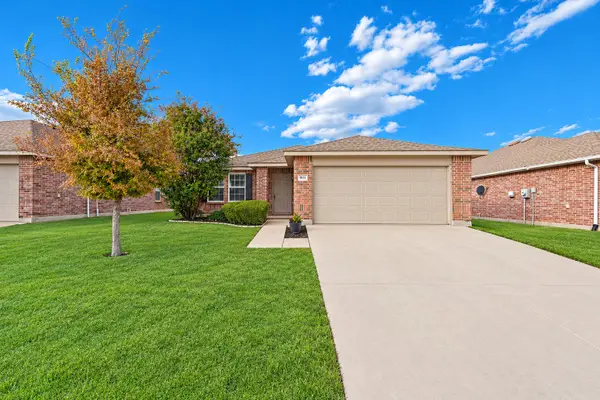 $279,900Active3 beds 2 baths1,868 sq. ft.
9021 Puerto Vista Drive, Fort Worth, TX 76179
MLS# 21422010Listed by: JPAR - New
 $350,000Active3 beds 2 baths2,093 sq. ft.
8801 Bloomfield Terrace, Fort Worth, TX 76123
MLS# 21423273Listed by: RENDON REALTY, LLC - New
 $329,000Active3 beds 2 baths1,831 sq. ft.
6329 Spider Mountain Trail, Fort Worth, TX 76179
MLS# 21423275Listed by: RE/MAX TRINITY - New
 $275,000Active3 beds 2 baths1,370 sq. ft.
2674 Bull Shoals Drive, Fort Worth, TX 76131
MLS# 21409186Listed by: AKL REAL ESTATE - New
 $239,000Active3 beds 3 baths3,229 sq. ft.
513 Keble Drive, Fort Worth, TX 76036
MLS# 21411131Listed by: BETTER HOMES & GARDENS, WINANS - Open Sun, 1 to 3pmNew
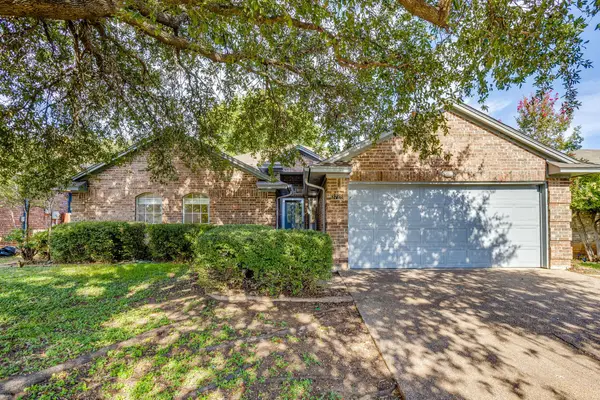 $295,000Active4 beds 2 baths2,157 sq. ft.
3728 Fairhaven Drive, Fort Worth, TX 76123
MLS# 21422655Listed by: LEAGUE REAL ESTATE - New
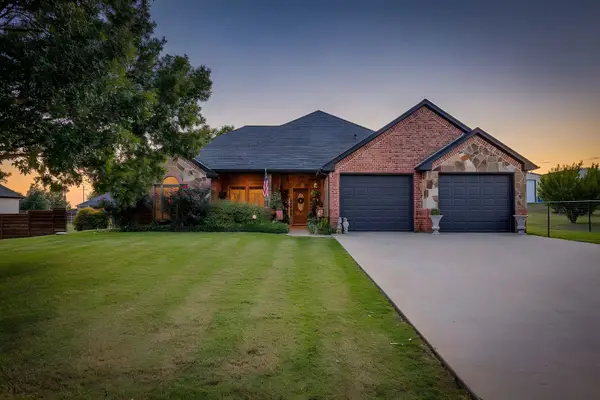 $650,000Active3 beds 2 baths2,369 sq. ft.
8119 Money Lane, Fort Worth, TX 76126
MLS# 21410580Listed by: HOME NECTAR - New
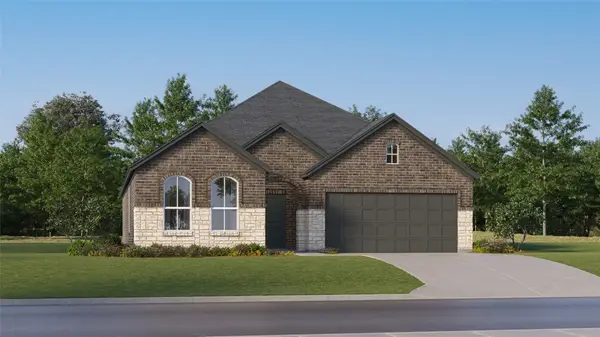 $339,499Active3 beds 2 baths1,801 sq. ft.
3213 Fogline Boulevard, Fort Worth, TX 76179
MLS# 21423132Listed by: KELLER WILLIAMS CITY-VIEW


Protect your home and budget from life's surprises with an Assurant Home Warranty, backed by a partner that supports you through every step of homeownership. Explore Plans.
©2026 Century 21 Real Estate LLC. All rights reserved. CENTURY 21®, the CENTURY 21 Logo and C21® are service marks owned by Century 21 Real Estate LLC. Century 21 Real Estate LLC fully supports the principles of the Fair Housing Act and the Equal Opportunity Act. Each office is independently owned and operated. Listing information is deemed reliable but not guaranteed accurate.