
1521 Eastview Street, Fort Worth, TX 76134
Local realty services provided by:CENTURY 21 Judge Fite Company
1521 Eastview Street,Fort Worth, TX 76134
$209,900
- 2 Beds
- 1 Baths
- 960 sq. ft.
- Single family
- Active
Listed by: elizabeth deane
Office: tdt realtors
MLS#:21419373
Source:GDAR
Price summary
- Price:$209,900
- Price per sq. ft.:$218.65
About this home
Move in ready HomePath property featuring 2 bedrooms, 1 full bath, and a 1 car garage. The home has been refreshed with fresh interior paint and new flooring, creating a clean, updated look throughout. The living area offers a fireplace and plenty of natural light, while the kitchen features granite countertops, ample cabinet space, and stainless steel appliances. Both bedrooms are nicely sized, and the updated bath includes a dual sink vanity. Convenient Fort Worth location with easy access to shopping, dining, schools, and major roadways. Eligible first time homebuyers who complete the Fannie Mae HomeView homeownership education course may receive up to 3% in closing cost assistance through the HomePath Ready Buyer program when purchasing and occupying this home. Eligibility requirements and restrictions apply. Visit HomePath.com for details. Buyer and buyer’s agent to verify all information, including measurements, schools and property features.
Contact an agent
Home facts
- Year built:1985
- Subdivision & Development:Lincolnshire Add
- Listing ID #:21419373
- Added:1 day(s) ago
- Updated:October 23, 2026 at 06:45 PM
Rooms and interior
- Bedrooms:2
- Total bathrooms:1
- Full bathrooms:1
- Flooring:Carpet, Ceramic Tile, Luxury Vinyl Plank
- Kitchen Description:Dishwasher, Electric Range
- Living area:960 sq. ft.
Heating and cooling
- Cooling:Central Air, Electric
- Heating:Central, Electric
- Central air:Yes
Structure and exterior
- Roof:Composition
- Year built:1985
- Building area:960 sq. ft.
- Lot area:0.1 Acres
- Lot Features:Few Trees, Interior Lot, Subdivision
- Architectural Style:Traditional
- Construction Materials:Brick
- Foundation Description:Slab
- Levels:1 Story
Schools
- High school:Crowley
- Middle school:Stevens
- Elementary school:Parkway
Finances and disclosures
- Price:$209,900
- Price per sq. ft.:$218.65
- Tax amount:$4,714
Features and amenities
- Appliances:Dishwasher, Electric Range
Parking
- Garage:Yes
- Garage spaces:1
 Information provided, in part, by North Texas Real Estate Information Systems, Inc. Last Updated October 23, 2026 Listings with the NTREIS logo are listed by brokerages other than CENTURY 21 Judge Fite Company. GDAR Member Broker: Ashley Conlon
New listings near 1521 Eastview Street
- New
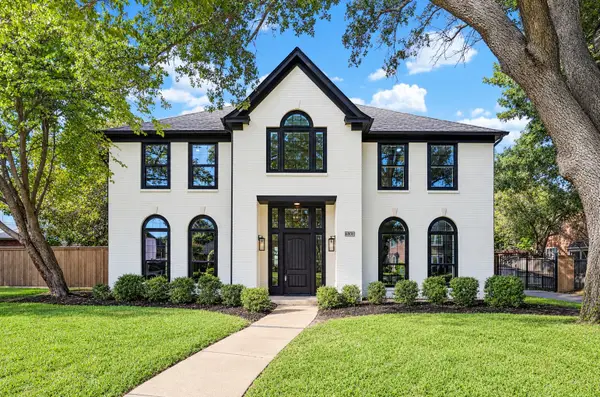 $819,900Active4 beds 3 baths3,427 sq. ft.
6808 Savannah Lane, Fort Worth, TX 76132
MLS# 21414815Listed by: YORK & YORK, INC. - New
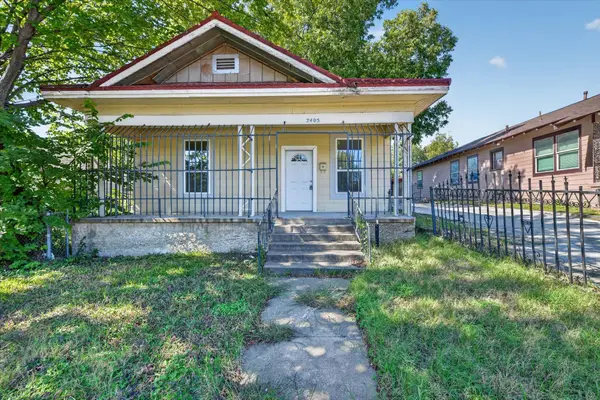 $125,000Active3 beds 2 baths920 sq. ft.
2405 Roosevelt Avenue, Fort Worth, TX 76164
MLS# 21417507Listed by: REALTY OF AMERICA, LLC - New
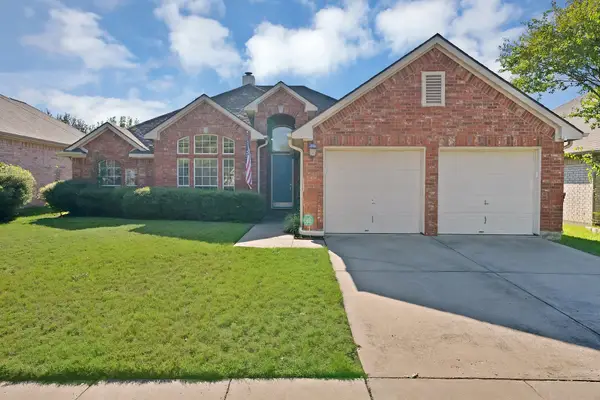 $375,000Active3 beds 2 baths2,033 sq. ft.
5128 White Sands Drive, Fort Worth, TX 76137
MLS# 21417655Listed by: MONUMENT REALTY - Open Sat, 1 to 3pmNew
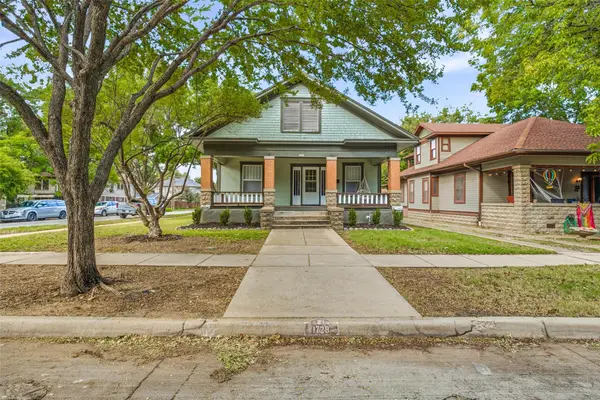 $495,000Active3 beds 3 baths1,887 sq. ft.
1728 5th Avenue, Fort Worth, TX 76110
MLS# 21418492Listed by: BRIGGS FREEMAN SOTHEBY'S INT'L - New
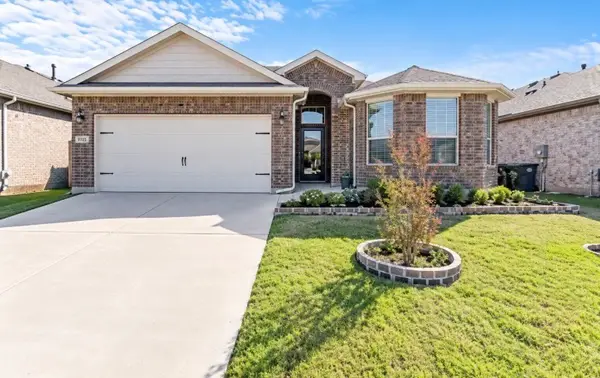 $340,000Active4 beds 2 baths1,838 sq. ft.
9713 Serviceberry, Crowley, TX 76036
MLS# 21418811Listed by: ELITE REAL ESTATE TEXAS - Open Sat, 1 to 4pmNew
 $405,000Active4 beds 3 baths3,462 sq. ft.
8828 Chaps Avenue, Fort Worth, TX 76244
MLS# 21400431Listed by: COLDWELL BANKER REALTY - Open Sat, 10am to 2pmNew
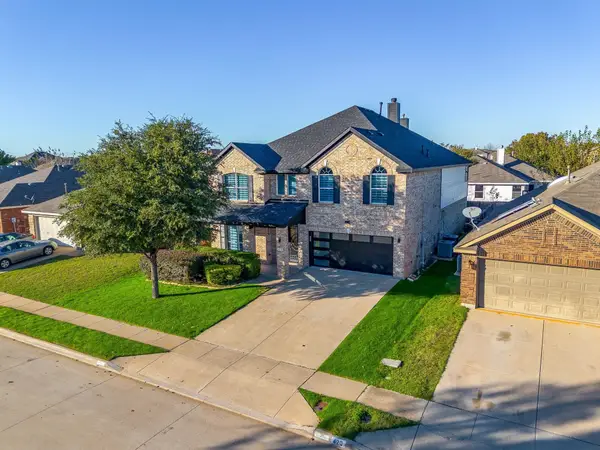 $579,500Active5 beds 4 baths4,488 sq. ft.
500 Flowering Plum Lane, Fort Worth, TX 76140
MLS# 21415199Listed by: RJ WILLIAMS & COMPANY RE LLC - Open Sun, 1 to 4pmNew
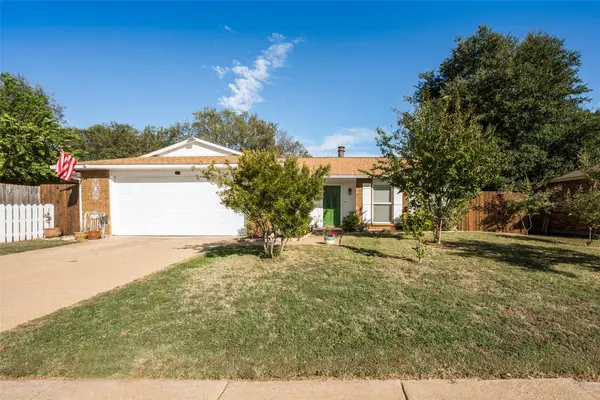 $330,000Active3 beds 2 baths1,784 sq. ft.
7232 Whitewood Drive, Fort Worth, TX 76137
MLS# 21418204Listed by: REALTY EXECUTIVES DFW EAGLE MT - New
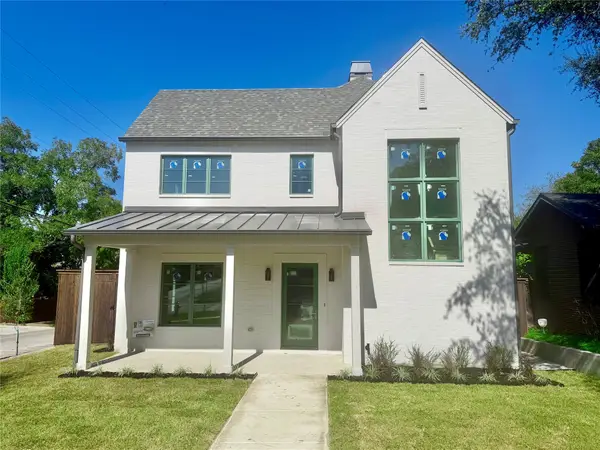 $1,849,000Active4 beds 5 baths3,866 sq. ft.
3790 W 6th Street, Fort Worth, TX 76107
MLS# 21418410Listed by: TX LIFE REALTY


Protect your home and budget from life's surprises with an Assurant Home Warranty, backed by a partner that supports you through every step of homeownership. Explore Plans.
©2026 Century 21 Real Estate LLC. All rights reserved. CENTURY 21®, the CENTURY 21 Logo and C21® are service marks owned by Century 21 Real Estate LLC. Century 21 Real Estate LLC fully supports the principles of the Fair Housing Act and the Equal Opportunity Act. Each office is independently owned and operated. Listing information is deemed reliable but not guaranteed accurate.