
7232 Whitewood Drive, Fort Worth, TX 76137
Local realty services provided by:CENTURY 21 Elite
Upcoming open houses
- Sun, Oct 2501:00 pm - 04:00 pm
Listed by: debbie patterson
Office: realty executives dfw eagle mt
MLS#:21418204
Source:GDAR
Price summary
- Price:$330,000
- Price per sq. ft.:$184.98
About this home
OPEN HOUSE SUNDAY Oct. 25th from 1:00 to 4:00. Welcome to the beautifully designed 3 bedroom, 2 bath home in Keller ISD that offers exceptional comfort and style, thoughtful upgrades, and an incredible outdoor living experience. This home is designed for both everyday living and entertaining with it's extraordinary outdoor oasis. The large living and dining areas are anchored by the fireplace which creates a warm and inviting gathering space. All three bedrooms provide versatility, with the primary suite offering a large spacious room for relaxing while enjoying views of the backyard oasis. Step outside into the covered screened patio and discover an additional private retreat for long lazy evenings. Additionally, the backyard is fully fenced with a sparkling pool, generous patio space, raised gardens, cute storage building and beautiful night time lighting. The perfect backyard for laid-back weekends or large family bbq's and get-togethers. Nestled in an established neighborhood close to I35, 820 and Alliance Town Center, you’ll enjoy easy access to premier shopping, dining, and entertainment....
Contact an agent
Home facts
- Year built:1979
- Subdivision & Development:Summerfields Add
- Listing ID #:21418204
- Added:1 day(s) ago
- Updated:October 23, 2026 at 06:51 PM
Rooms and interior
- Bedrooms:3
- Total bathrooms:2
- Full bathrooms:2
- Flooring:Carpet, Ceramic Tile, Laminate
- Kitchen Description:Dishwasher, Disposal, Electric Cooktop, Electric Range, Microwave
- Living area:1,784 sq. ft.
Heating and cooling
- Cooling:Ceiling Fans, Central Air
- Heating:Central
- Central air:Yes
Structure and exterior
- Roof:Composition
- Year built:1979
- Building area:1,784 sq. ft.
- Lot area:0.2 Acres
- Lot Features:Interior Lot, Landscaped, Subdivision
- Architectural Style:Traditional
- Construction Materials:Brick
- Foundation Description:Slab
- Levels:1 Story
Schools
- High school:Fossilridg
- Middle school:Fossil Hill,Chisholmtr
- Elementary school:Parkview
Finances and disclosures
- Price:$330,000
- Price per sq. ft.:$184.98
- Tax amount:$6,875
Features and amenities
- Appliances:Dishwasher, Disposal, Electric Cooktop, Electric Range, Electric Water Heater, Microwave
- Amenities:Smoke Detectors
Parking
- Garage:Yes
- Garage spaces:2
 Information provided, in part, by North Texas Real Estate Information Systems, Inc. Last Updated October 23, 2026 Listings with the NTREIS logo are listed by brokerages other than CENTURY 21 Elite. GDAR Member Broker: Mike Salter
New listings near 7232 Whitewood Drive
- New
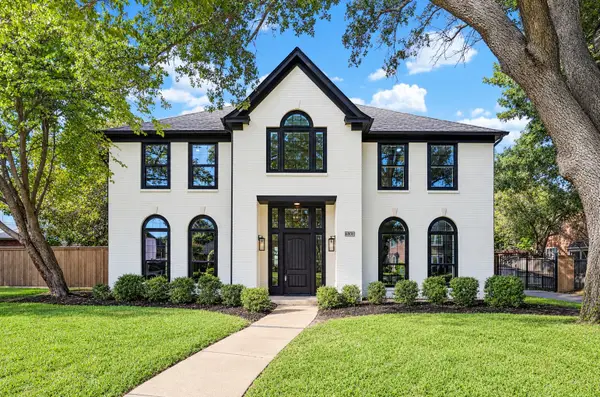 $819,900Active4 beds 3 baths3,427 sq. ft.
6808 Savannah Lane, Fort Worth, TX 76132
MLS# 21414815Listed by: YORK & YORK, INC. - New
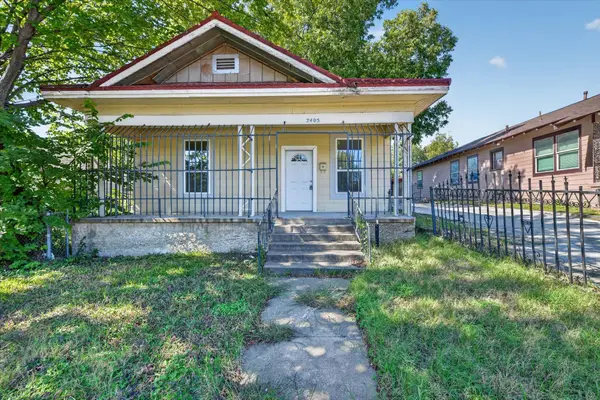 $125,000Active3 beds 2 baths920 sq. ft.
2405 Roosevelt Avenue, Fort Worth, TX 76164
MLS# 21417507Listed by: REALTY OF AMERICA, LLC - New
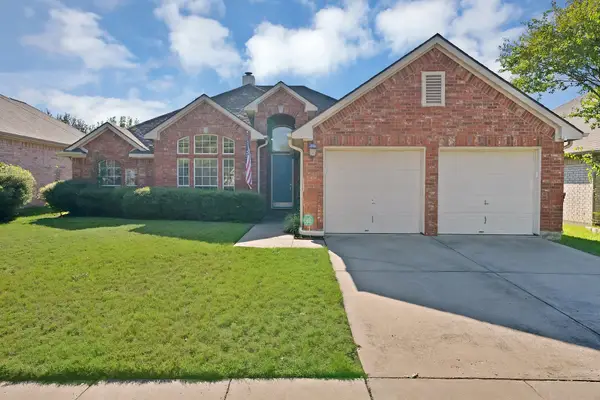 $375,000Active3 beds 2 baths2,033 sq. ft.
5128 White Sands Drive, Fort Worth, TX 76137
MLS# 21417655Listed by: MONUMENT REALTY - Open Sat, 1 to 3pmNew
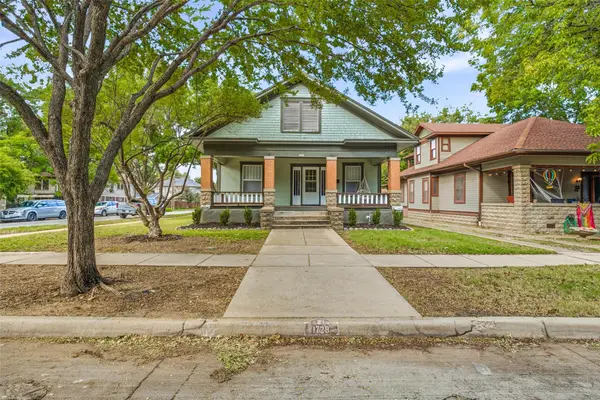 $495,000Active3 beds 3 baths1,887 sq. ft.
1728 5th Avenue, Fort Worth, TX 76110
MLS# 21418492Listed by: BRIGGS FREEMAN SOTHEBY'S INT'L - New
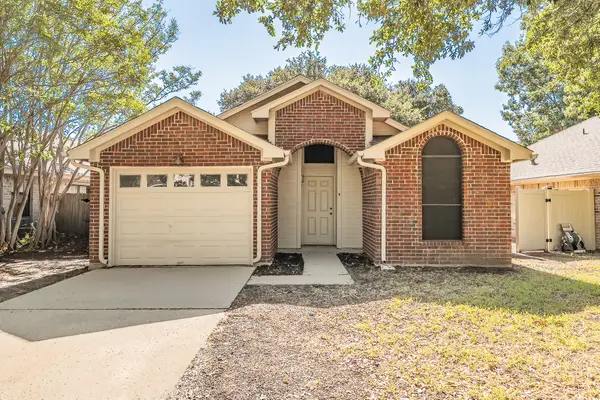 $209,900Active2 beds 1 baths960 sq. ft.
1521 Eastview Street, Fort Worth, TX 76134
MLS# 21419373Listed by: TDT REALTORS - New
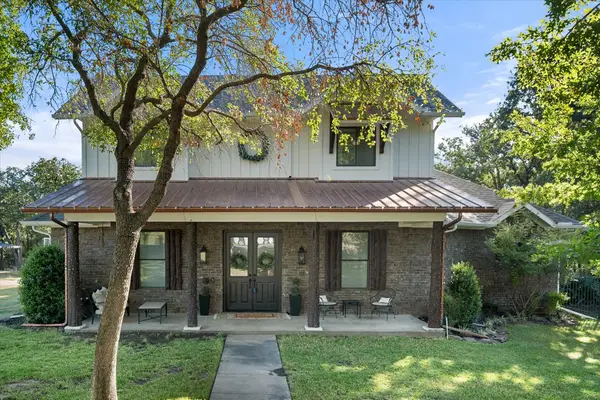 $850,000Active5 beds 4 baths3,567 sq. ft.
6100 Timberwolfe Lane, Fort Worth, TX 76135
MLS# 21414672Listed by: EBBY HALLIDAY, REALTORS - New
 $850,000Active2 beds 2 baths1,432 sq. ft.
1301 Throckmorton Street #2301, Fort Worth, TX 76102
MLS# 21419056Listed by: WILLOUGHBY AGENCY - New
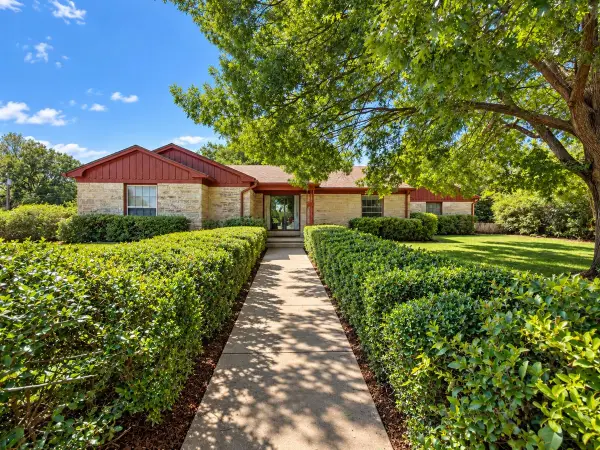 $200,000Active3 beds 2 baths1,935 sq. ft.
2532 Glencrest Drive, Fort Worth, TX 76119
MLS# 21419203Listed by: UNITED REAL ESTATE - New
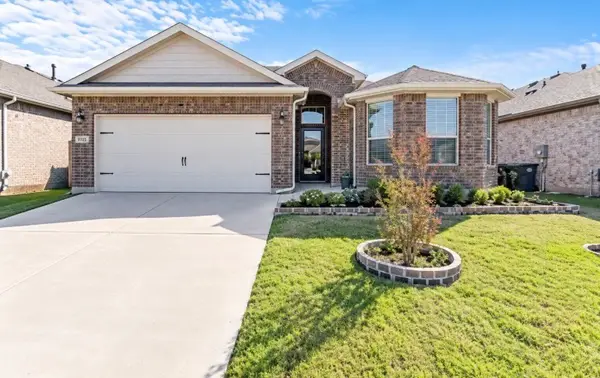 $340,000Active4 beds 2 baths1,838 sq. ft.
9713 Serviceberry, Crowley, TX 76036
MLS# 21418811Listed by: ELITE REAL ESTATE TEXAS - Open Sat, 1 to 4pmNew
 $405,000Active4 beds 3 baths3,462 sq. ft.
8828 Chaps Avenue, Fort Worth, TX 76244
MLS# 21400431Listed by: COLDWELL BANKER REALTY


Protect your home and budget from life's surprises with an Assurant Home Warranty, backed by a partner that supports you through every step of homeownership. Explore Plans.
©2026 Century 21 Real Estate LLC. All rights reserved. CENTURY 21®, the CENTURY 21 Logo and C21® are service marks owned by Century 21 Real Estate LLC. Century 21 Real Estate LLC fully supports the principles of the Fair Housing Act and the Equal Opportunity Act. Each office is independently owned and operated. Listing information is deemed reliable but not guaranteed accurate.