1820 Crested Ridge Road, Fort Worth, TX 76008
Local realty services provided by:CENTURY 21 Crew
Listed by: john santasiero
Office: riverway properties
MLS#:21336206
Source:GDAR
Price summary
- Price:$694,245
- Price per sq. ft.:$199.38
- Monthly HOA dues:$219
About this home
Welcome to GFO Home’s charming two-story Harding floorplan from our upscale Freedom Series, located in the amenity-rich Walsh Master-Planned Community! This spacious home boasts 3,482 SF with 4 Bedrooms, 3.5 Bathrooms, a Private Study, Upstairs Game Room Loft, Media Room, and spacious 2-car Garage. Highlights on the main floor include a Private Study or Flex Room, Guest Suite with full ensuite Bathroom, and an Open Concept Family Room with soaring 2-story Vaulted Ceilings, a 60” in modern Electric Ribbon Fireplace, and large upgraded stacked windows for tons of natural light. Get inspired by Gourmet Chef’s Kitchen featuring a large Center Island, stainless-steel appliances, Quartz Countertops, Walk-in Pantry, and attached Breakfast & Dining Area. Enjoy a spacious Covered Patio leading out to the Private Backyard, as well as a luxurious Primary Suite and Upgraded Spa-Inspired Primary Bathroom with a designer Free-Standing Tub, deluxe Walk-In Super-Shower, and Oversized Walk-In Closet. Discover additional functionality with a laundry room & mudroom off the garage entrance, and a guest powder bathroom off the foyer. Upstairs boasts a Game Room loft overlooking the family room, plus a Media Room, and 2 additional Bedrooms with 1 more full Bathroom. Experience high-end living at its finest with GFO Home's Harding floor plan in Fort Worth’s Premier Walsh Master-Planned Community! Enjoy amazing on-site amenities like a community water park, splash pads, pools, Makerspace, on-site gas station, on-site community market, fitness center, parks, playgrounds, hike & bike trails, and much, much more! Plus, an incredible location near amazing local shopping, dining, and family fun- and just 20 minutes from Downtown Fort Worth & The Stockyards! Zoned to Top-Notch Aledo ISD- Ranked #1 School District in Parker County. Estimated Completion October....
Contact an agent
Home facts
- Year built:2026
- Subdivision & Development:Walsh Ranch
- Listing ID #:21336206
- Added:55 day(s) ago
- Updated:September 14, 2026 at 02:13 PM
Rooms and interior
- Bedrooms:4
- Total bathrooms:4
- Full bathrooms:3
- Half bathrooms:1
- Flooring:Tile, Wood
- Kitchen Description:Dishwasher, Gas Cooktop, Refrigerator
- Living area:3,482 sq. ft.
Heating and cooling
- Cooling:Ceiling Fans, Central Air
- Heating:Central
- Central air:Yes
Structure and exterior
- Year built:2026
- Building area:3,482 sq. ft.
- Lot area:0.21 Acres
- Construction Materials:Brick
- Foundation Description:Slab
- Levels:2 Story
Schools
- High school:Aledo
- Middle school:McAnally
- Elementary school:Walsh
Finances and disclosures
- Price:$694,245
- Price per sq. ft.:$199.38
Features and amenities
- Appliances:Dishwasher, Dryer, Gas Cooktop, Refrigerator, Washer
- Laundry features:Dryer, Washer
Parking
- Garage:Yes
- Garage spaces:2
 Information provided, in part, by North Texas Real Estate Information Systems, Inc. Last Updated September 14, 2026 Listings with the NTREIS logo are listed by brokerages other than CENTURY 21 Crew. GDAR Member Broker: William Medlock
New listings near 1820 Crested Ridge Road
- New
 $215,000Active2 beds 2 baths1,284 sq. ft.
6417 Shasta Trail, Fort Worth, TX 76133
MLS# 21379084Listed by: CAMINO REAL ESTATE - New
 $529,900Active4 beds 4 baths3,115 sq. ft.
9300 Wood Duck Drive, Fort Worth, TX 76118
MLS# 21383697Listed by: PHELPS REALTY GROUP, LLC - New
 $315,000Active3 beds 2 baths1,874 sq. ft.
4153 Mountain Meadow Road, Fort Worth, TX 76036
MLS# 21384457Listed by: REAL BROKER, LLC - Open Sat, 2 to 5pmNew
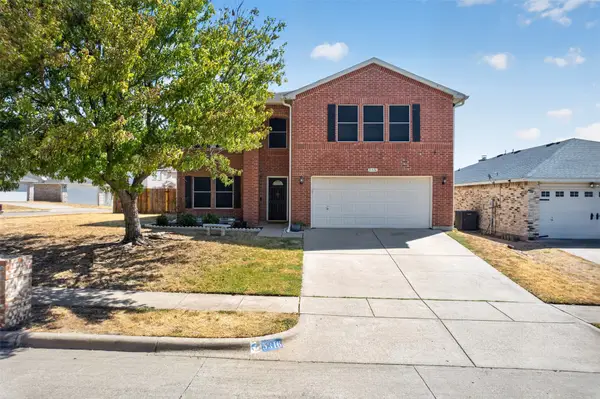 $419,900Active5 beds 3 baths3,494 sq. ft.
5316 Bedfordshire Drive, Fort Worth, TX 76135
MLS# 21385532Listed by: EXP REALTY, LLC - New
 $2,400Active3 beds 2 baths1,791 sq. ft.
1117 Prelude Drive, Fort Worth, TX 76134
MLS# 21382645Listed by: PONDEROSA &ASSOCIATES,REALTORS - New
 $385,000Active4 beds 3 baths2,559 sq. ft.
4441 Cartagena Drive, Fort Worth, TX 76133
MLS# 21385343Listed by: COLDWELL BANKER APEX, REALTORS - New
 $284,900Active3 beds 2 baths1,581 sq. ft.
2120 Swenson Ranch Trail, Fort Worth, TX 76134
MLS# 21385410Listed by: EXP REALTY LLC - New
 $399,900Active5 beds 3 baths3,091 sq. ft.
6020 Lantana Lane, Fort Worth, TX 76112
MLS# 21375272Listed by: TEXAS PREMIER REALTY - New
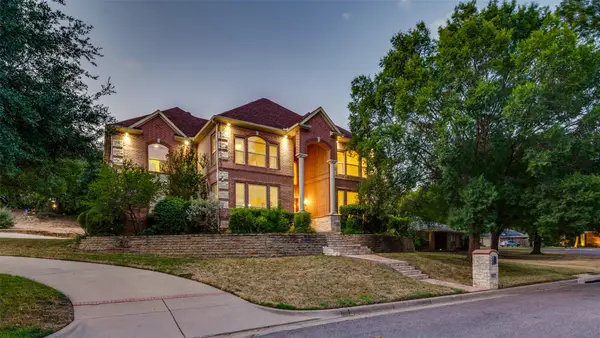
 $740,000Active5 beds 5 baths4,257 sq. ft.
8925 Hunters Glen Trail, Fort Worth, TX 76120
MLS# 21383628Listed by: CENTURY 21 JUDGE FITE CO. - New
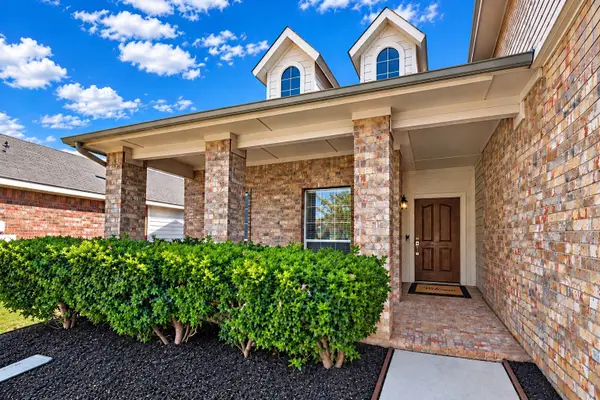 $285,000Active3 beds 2 baths1,416 sq. ft.
7448 Maroon Drive, Fort Worth, TX 76120
MLS# 21385603Listed by: COREY SIMPSON & ASSOCIATES


Protect your home and budget from life's surprises with an Assurant Home Warranty, backed by a partner that supports you through every step of homeownership. Explore Plans.
©2026 Century 21 Real Estate LLC. All rights reserved. CENTURY 21®, the CENTURY 21 Logo and C21® are service marks owned by Century 21 Real Estate LLC. Century 21 Real Estate LLC fully supports the principles of the Fair Housing Act and the Equal Opportunity Act. Each office is independently owned and operated. Listing information is deemed reliable but not guaranteed accurate.