
1936 Kachina Lodge Road, Fort Worth, TX 76131
Local realty services provided by:CENTURY 21 Mike Bowman, Inc.
Listed by: tony perez
Office: michael anthony perez
MLS#:21301788
Source:GDAR
Price summary
- Price:$315,000
- Price per sq. ft.:$199.37
- Monthly HOA dues:$41.67
About this home
Welcome to the vibrant Alliance area of Fort Worth! This is a DR Horton ranch-style 3-bedroom, 2-bath plus bonus room. Home features a great open kitchen and living area built for comfort and entertaining. Step outside to a good sized, and fenced, backyard. Enjoy neighborhood amenities like a nearby community pool and park. Enjoy walks in a safe neighborhood and to local shops, eateries, and Kroger. You are minutes from top-rated medical facilities, an endless selection of local dining, and excellent shopping and entertainment hubs. Those with children will appreciate the prime location within the highly sought-after Eagle Mountain-Saginaw ISD. Look forward to life in one of the statistically safest areas of Fort Worth. Agent and Buyers to confirm all details, including schools and measurements.
Other features include:
HVAC system - two years old.
New Fans, fixtures, and door hardware within 3 years
Main water line to the house - 4 years old
Smart Garage door opener - 3 years old
Smoke and carbon dioxide alarms - 2 years old
Dishwasher - 3 years old
Carpet - 4 years old and cleaned quarterly by Stanley steamer
OTR Microwave - 2 years old
Also, a solar electric system that saves money every month with a current system payment which the savings in electricity more than covers and includes a comprehensive transferrable warranty. More information on this and more in Realtor Private Remarks. Please ask your agent to look there....
Contact an agent
Home facts
- Year built:2012
- Listing ID #:21301788
- Added:28 day(s) ago
- Updated:July 15, 2026 at 12:47 PM
Rooms and interior
- Bedrooms:3
- Total bathrooms:2
- Full bathrooms:2
- Flooring:Carpet, Tile
- Kitchen Description:Dishwasher, Gas Range
- Living area:1,580 sq. ft.
Heating and cooling
- Cooling:Central Air, Electric
- Heating:Central, Natural Gas
- Central air:Yes
Structure and exterior
- Year built:2012
- Building area:1,580 sq. ft.
- Lot area:0.15 Acres
- Lot Features:Level
- Construction Materials:Brick, Wood Siding
- Foundation Description:Slab
- Levels:1 Story
Schools
- High school:Saginaw
- Middle school:Highland
- Elementary school:Chisholm Ridge
Finances and disclosures
- Price:$315,000
- Price per sq. ft.:$199.37
- Tax amount:$7,001
Features and amenities
- Appliances:Dishwasher, Gas Range, Gas Water Heater
- Amenities:Irrigation Equipment, Window Coverings
Parking
- Garage:Yes
- Garage spaces:2
 Information provided, in part, by North Texas Real Estate Information Systems, Inc. Last Updated July 15, 2026 Listings with the NTREIS logo are listed by brokerages other than CENTURY 21 Mike Bowman, Inc.. GDAR Member Broker: Dave Bowman
New listings near 1936 Kachina Lodge Road
- New
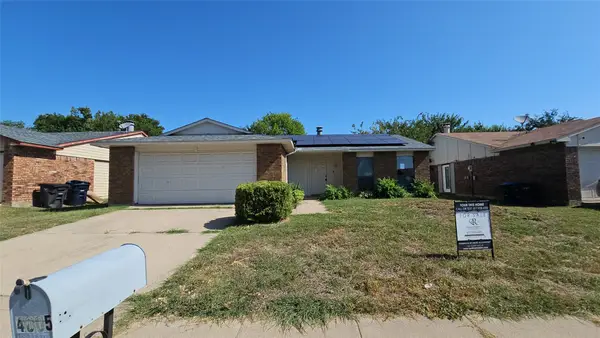 $230,000Active3 beds 2 baths1,707 sq. ft.
4005 Engleman Street, Fort Worth, TX 76137
MLS# 21309273Listed by: CHANDLER CROUCH, REALTORS - Open Sat, 1 to 3pmNew
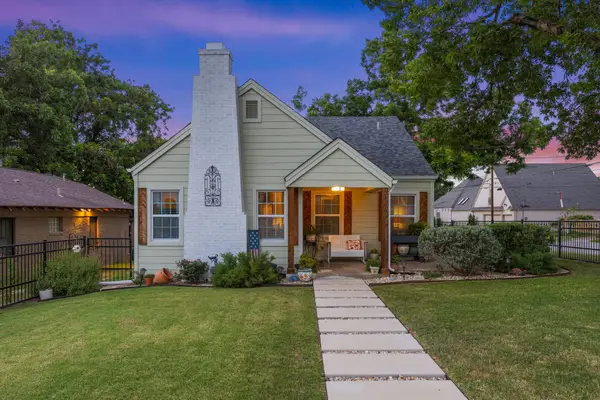 $499,900Active2 beds 1 baths1,142 sq. ft.
3800 W 6th Street, Fort Worth, TX 76107
MLS# 21316002Listed by: CLAYTON & CLAYTON REAL ESTATE - New
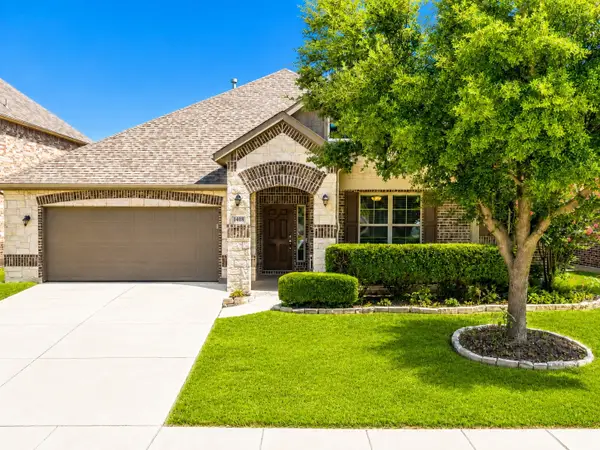 $415,000Active4 beds 3 baths2,627 sq. ft.
1408 Mesa Crest Drive, Fort Worth, TX 76052
MLS# 21325920Listed by: KELLER WILLIAMS REALTY - Open Sun, 2 to 4pmNew
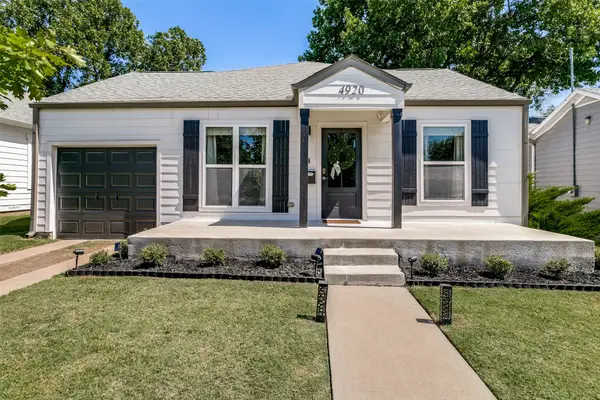 $774,900Active3 beds 3 baths1,842 sq. ft.
4920 Birchman Avenue, Fort Worth, TX 76107
MLS# 21329631Listed by: SERHANT TEXAS, LLC - New
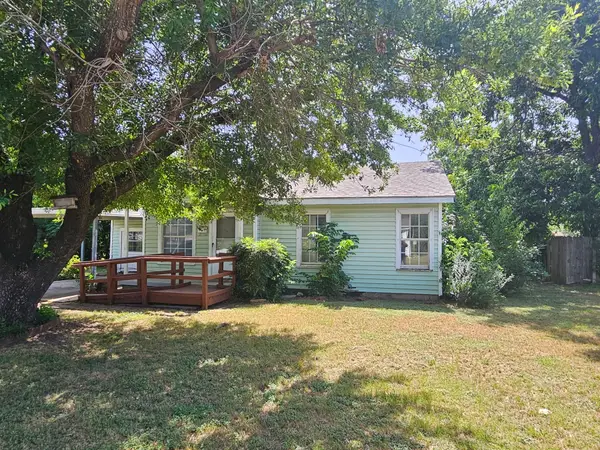 $159,900Active3 beds 1 baths797 sq. ft.
3132 Lakeland Street, Fort Worth, TX 76111
MLS# 21329856Listed by: FOXY REAL ESTATE, LLC - New
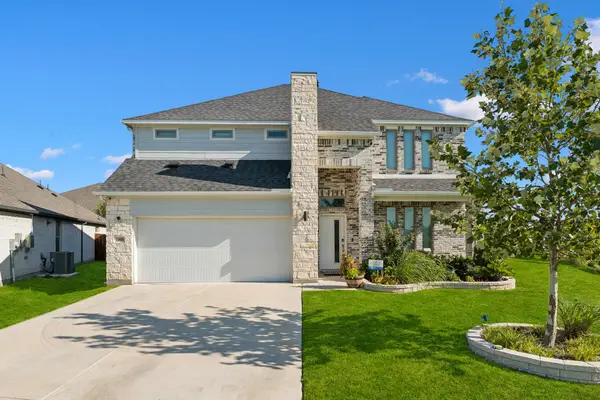 $449,000Active5 beds 4 baths3,676 sq. ft.
2400 Mato Way, Fort Worth, TX 76179
MLS# 21330673Listed by: COLDWELL BANKER APEX, REALTORS - New
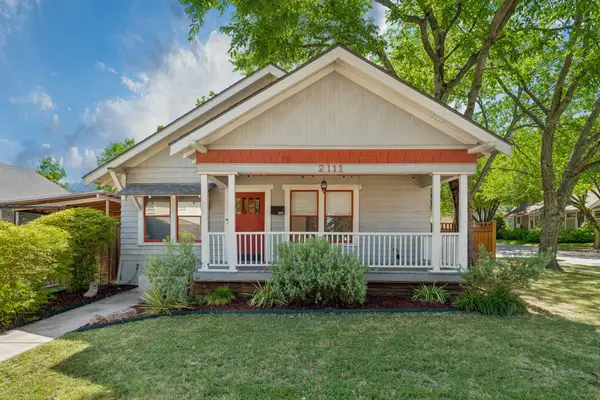 $349,900Active2 beds 1 baths1,209 sq. ft.
2111 Washington Avenue, Fort Worth, TX 76110
MLS# 21331406Listed by: ALLIE BETH ALLMAN & ASSOCIATES - Open Sat, 12 to 2pmNew
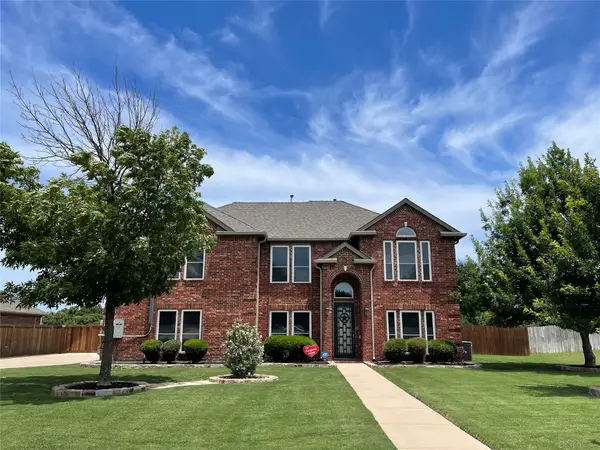 $545,000Active5 beds 4 baths3,580 sq. ft.
13408 Fishing Hole Lane, Fort Worth, TX 76052
MLS# 21330837Listed by: BERKSHIRE HATHAWAYHS PENFED TX - New
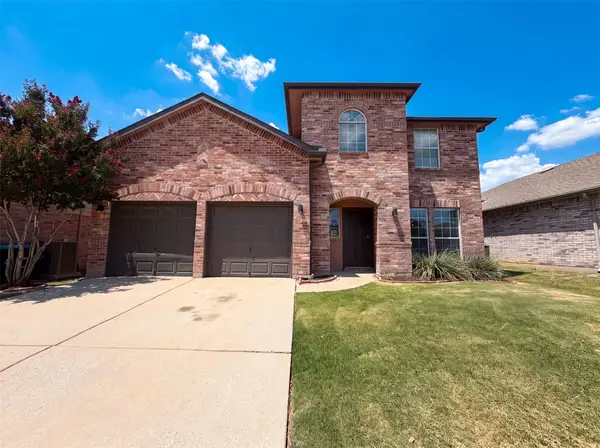 $355,000Active3 beds 3 baths2,073 sq. ft.
3605 Lazy River Ranch Road, Fort Worth, TX 76262
MLS# 21331637Listed by: OPENDOOR BROKERAGE, LLC - New
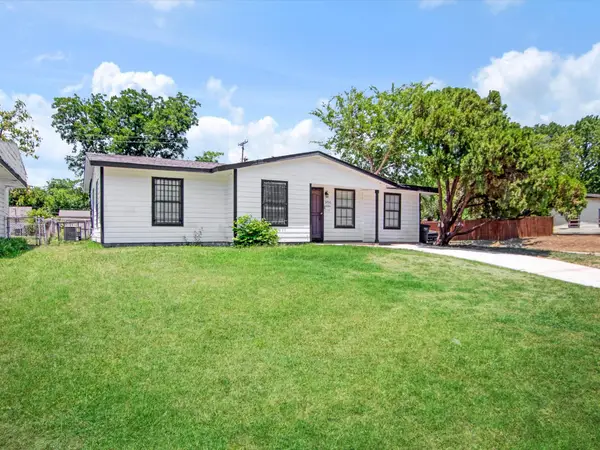 $233,000Active4 beds 2 baths1,120 sq. ft.
3700 Griggs Avenue, Fort Worth, TX 76119
MLS# 21331523Listed by: ULTIMA REAL ESTATE


Protect your home and budget from life's surprises with an Assurant Home Warranty, backed by a partner that supports you through every step of homeownership. Explore Plans.
©2026 Century 21 Real Estate LLC. All rights reserved. CENTURY 21®, the CENTURY 21 Logo and C21® are service marks owned by Century 21 Real Estate LLC. Century 21 Real Estate LLC fully supports the principles of the Fair Housing Act and the Equal Opportunity Act. Each office is independently owned and operated. Listing information is deemed reliable but not guaranteed accurate.