
1408 Mesa Crest Drive, Haslet, TX 76052
Local realty services provided by:CENTURY 21 Gold Coat Realtors
1408 Mesa Crest Drive,Fort Worth, TX 76052
$415,000
- 4 Beds
- 3 Baths
- 2,627 sq. ft.
- Single family
- Active
Listed by: priya paul
Office: keller williams realty
MLS#:21325920
Source:GDAR
Price summary
- Price:$415,000
- Price per sq. ft.:$157.97
- Monthly HOA dues:$37.5
About this home
Turnkey Luxury Meets Move-In Ready Perfection in Haslet!
Welcome home to this stunning, rare, single-story home nestled in the heart of Northwest ISD, where the elementary school is a hop, skip and jump on Mesa Crest Drive. This meticulously maintained, single-owner property shows like new, featuring rich hardwood floors throughout a thoughtfully designed 4-bedroom, 2.5-bath open-concept layout perfect for modern living and entertaining.
The spacious main living area flows into a gourmet kitchen with tile floors, stainless steel appliances, a large island seating four, granite countertops, and ample storage - plus a charming breakfast nook for extra dining. A formal dining area and dedicated home office add to the versatile floor plan.
The primary suite, conveniently located on the ground floor, boasts rich hardwood floors and a spa-like bath with an oversized shower and dual vanity, overlooking the manicured front yard. Outside, enjoy a tranquil backyard retreat with a sitting area and garden space. Investment protection is
built-in with a 2023 ROOF - a significant benefit for long-term maintenance and insurance considerations! NO CARPETS!
Community perks include the Willow Ridge pool and park just steps away. Minutes from Alliance Town Center, Presidio, Highways 287 by 35W, downtown Fort Worth, Eagle Mountain Lake, and Fort Worth Alliance Airport - ideal for shopping, outdoor recreation, and easy commuting.
One owner. Immaculate condition. Unbeatable value. ALL APPLIANCES INCLUDED! Schedule your private showing today! 3D tour available online. Mix of virtual and actual staging....
Contact an agent
Home facts
- Year built:2013
- Listing ID #:21325920
- Added:1 day(s) ago
- Updated:July 15, 2026 at 01:41 PM
Rooms and interior
- Bedrooms:4
- Total bathrooms:3
- Full bathrooms:2
- Half bathrooms:1
- Flooring:Hardwood, Tile
- Kitchen Description:Dishwasher, Gas Range, Microwave, Refrigerator
- Living area:2,627 sq. ft.
Heating and cooling
- Cooling:Ceiling Fans, Central Air, Electric
- Heating:Central, Fireplaces, Natural Gas
- Central air:Yes
Structure and exterior
- Roof:Composition
- Year built:2013
- Building area:2,627 sq. ft.
- Lot area:0.19 Acres
- Lot Features:Landscaped
- Architectural Style:Traditional
- Construction Materials:Brick, Stone
- Foundation Description:Slab
- Levels:1 Story
Schools
- High school:Northwest
- Middle school:Chisholmtr
- Elementary school:Carl E. Schluter
Finances and disclosures
- Price:$415,000
- Price per sq. ft.:$157.97
- Tax amount:$9,250
Features and amenities
- Appliances:Dishwasher, Dryer, Gas Range, Microwave, Refrigerator, Washer
- Laundry features:Dryer, Washer
- Amenities:Carbon Monoxide Detectors, Prewired, Security System, Smoke Detectors
Parking
- Garage:Yes
- Garage spaces:2
 Information provided, in part, by North Texas Real Estate Information Systems, Inc. Last Updated July 15, 2026 Listings with the NTREIS logo are listed by brokerages other than CENTURY 21 Gold Coat Realtors. GDAR Member Broker: Katherine Hein
New listings near 1408 Mesa Crest Drive
- New
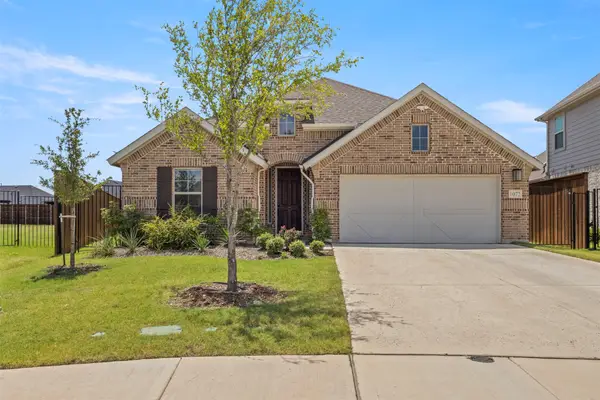 $465,000Active4 beds 3 baths2,222 sq. ft.
1072 Tara Court, Haslet, TX 76052
MLS# 21331541Listed by: TK REALTY - New
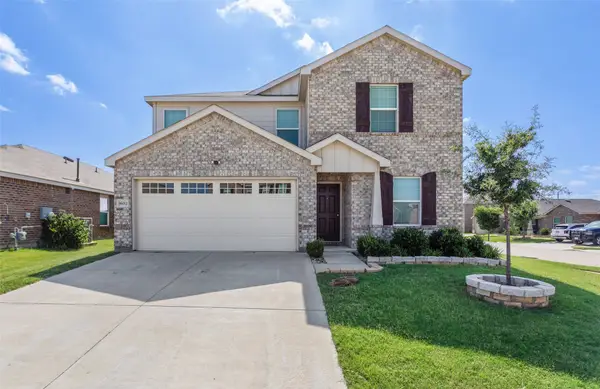 $329,900Active4 beds 3 baths2,097 sq. ft.
16012 Crews Avenue, Haslet, TX 76052
MLS# 21328618Listed by: TEXASREALESTATESAVINGS.COM - New
 $335,000Active3 beds 2 baths1,624 sq. ft.
804 Shire Avenue, Haslet, TX 76052
MLS# 21327352Listed by: RE/MAX TRINITY - New
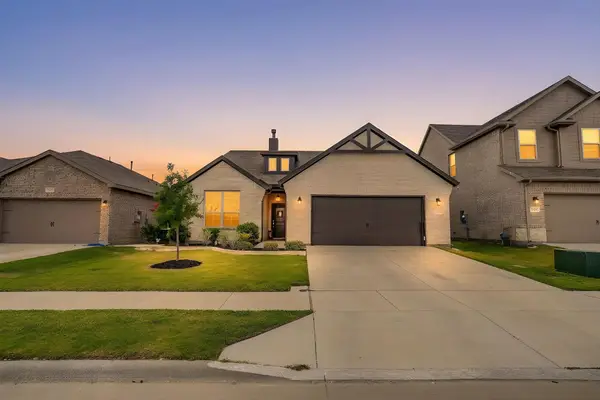 $363,425Active4 beds 2 baths1,953 sq. ft.
1961 Bellatrix Drive, Haslet, TX 76052
MLS# 21327574Listed by: LEAGUE REAL ESTATE - New
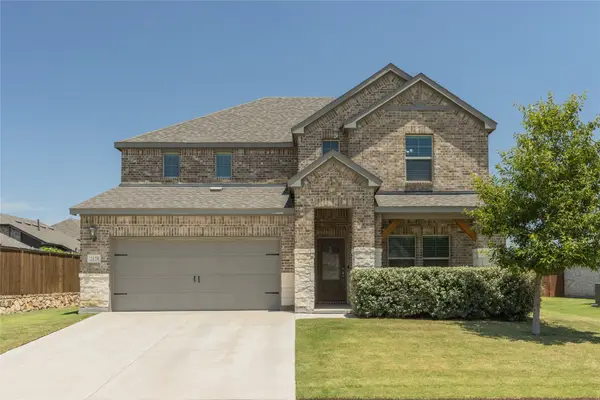 $460,000Active4 beds 4 baths3,052 sq. ft.
2120 Draco Drive, Haslet, TX 76052
MLS# 21315790Listed by: KELLER WILLIAMS CENTRAL - New
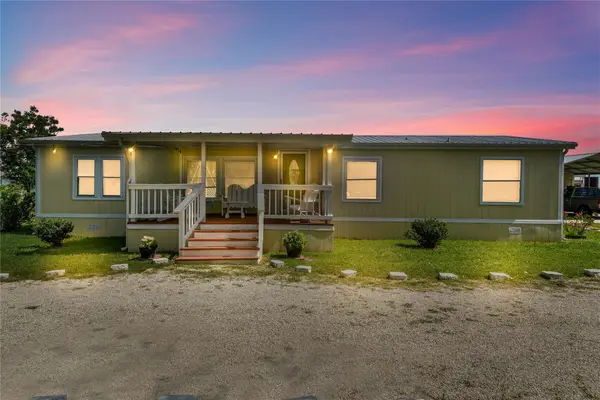 $260,000Active3 beds 2 baths1,568 sq. ft.
542 Private Road 4906, Haslet, TX 76052
MLS# 21327175Listed by: RENDON REALTY, LLC - New
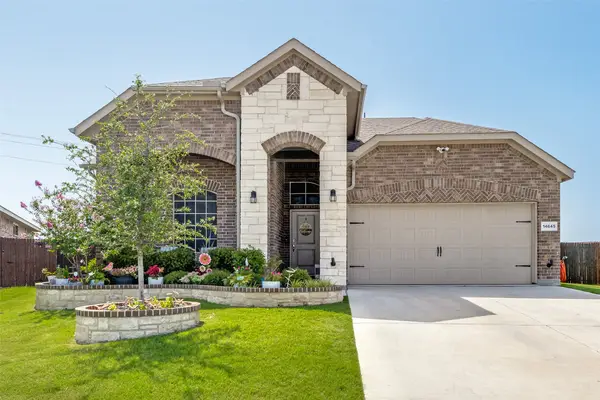 $475,000Active5 beds 3 baths2,454 sq. ft.
14645 Antlia Drive, Haslet, TX 76052
MLS# 21321513Listed by: DHS REALTY - New
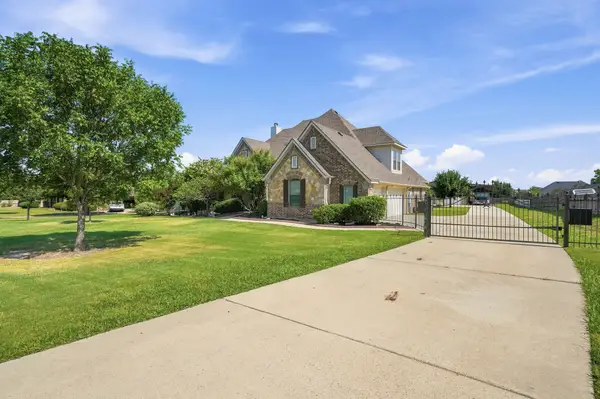 $699,900Active5 beds 3 baths3,132 sq. ft.
416 Lonesome Star Trail, Haslet, TX 76052
MLS# 21325115Listed by: FATHOM REALTY, LLC - New
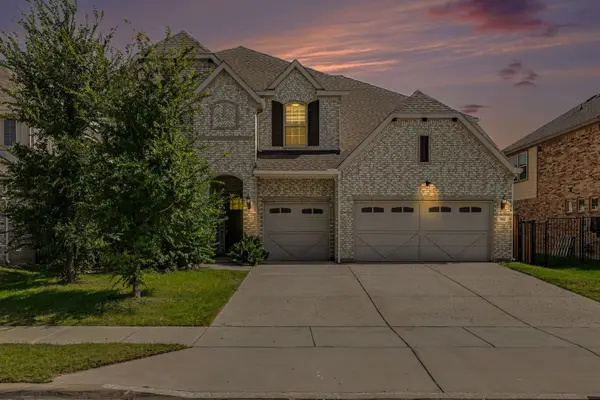 $595,000Active4 beds 3 baths3,744 sq. ft.
561 Letara Ranch Road, Haslet, TX 76052
MLS# 21311969Listed by: COLDWELL BANKER REALTY - New
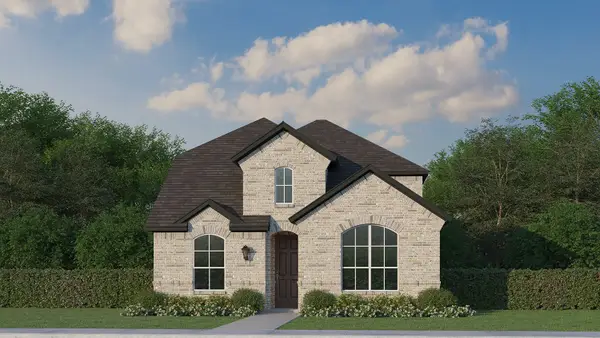 $467,490Active4 beds 4 baths2,653 sq. ft.
1704 Truro Lane, Fort Worth, TX 76052
MLS# 21323708Listed by: AMERICAN LEGEND HOMES


Protect your home and budget from life's surprises with an Assurant Home Warranty, backed by a partner that supports you through every step of homeownership. Explore Plans.
©2026 Century 21 Real Estate LLC. All rights reserved. CENTURY 21®, the CENTURY 21 Logo and C21® are service marks owned by Century 21 Real Estate LLC. Century 21 Real Estate LLC fully supports the principles of the Fair Housing Act and the Equal Opportunity Act. Each office is independently owned and operated. Listing information is deemed reliable but not guaranteed accurate.