
201 Carroll Street, Fort Worth, TX 76107
Local realty services provided by:CENTURY 21 Gold Coat Realtors
201 Carroll Street,Fort Worth, TX 76107
$649,900
- 3 Beds
- 4 Baths
- 2,583 sq. ft.
- Townhouse
- Pending
Listed by: brit ewers, zachary staats
Office: compass re texas, llc.
MLS#:21424718
Source:GDAR
Price summary
- Price:$649,900
- Price per sq. ft.:$251.61
- Monthly HOA dues:$150
About this home
One of just eight residences, the elevator-capable home pairs an open layout with private rooftop living and views of Downtown Fort Worth. The main living level features 12-foot ceilings and a 10-foot sliding glass door that connects the interior to outdoor space. The kitchen is finished with Bosch stainless steel appliances, quartz countertops, a tile backsplash, and soft-close cabinetry, while engineered hardwood flooring runs throughout the home. The primary suite includes a large walk-in closet and a bath with a drop-in tub and separate walk-in shower. Two additional bedrooms feature ample privacy and space for guests, each with its own en suite bathroom. Foundry Row is located within Fort Worth’s Foundry District, a creative, mixed-use pocket where repurposed industrial buildings, colorful public art, locally operated restaurants, independent shops, and creative workspaces give the area a distinct sense of place. West 7th, the Cultural District, Downtown, Trinity Park, and the Trinity Trails are also within easy reach....
Contact an agent
Home facts
- Year built:2024
- Subdivision & Development:Weisenberger Addition
- Listing ID #:21424718
- Added:1 day(s) ago
- Updated:October 30, 2026 at 09:07 PM
Rooms and interior
- Bedrooms:3
- Total bathrooms:4
- Full bathrooms:3
- Half bathrooms:1
- Flooring:Ceramic Tile, Stone, Wood
- Kitchen Description:Dishwasher, Disposal, Electric Oven, Gas Cooktop, Microwave, Vented Exhaust Fan
- Living area:2,583 sq. ft.
Heating and cooling
- Cooling:Central Air, Electric, Zoned
- Heating:Central, Natural Gas, Zoned
- Central air:Yes
Structure and exterior
- Roof:Composition
- Year built:2024
- Building area:2,583 sq. ft.
- Lot area:0.02 Acres
- Lot Features:Interior Lot, Landscaped, Sprinkler System
- Architectural Style:Traditional
- Construction Materials:Brick
- Foundation Description:Slab
Schools
- High school:Arlngtnhts
- Middle school:Stripling
- Elementary school:N Hi Mt
Finances and disclosures
- Price:$649,900
- Price per sq. ft.:$251.61
Features and amenities
- Appliances:Dishwasher, Disposal, Electric Oven, Gas Cooktop, Microwave, Tankless Water Heater, Vented Exhaust Fan
- Amenities:Carbon Monoxide Detectors, Fire Alarm, Fire Sprinkler System, Prewired, Security Lights, Security System, Security System Owned, Smoke Detectors
Parking
- Garage:Yes
- Garage spaces:2
 Information provided, in part, by North Texas Real Estate Information Systems, Inc. Last Updated October 30, 2026 Listings with the NTREIS logo are listed by brokerages other than CENTURY 21 Gold Coat Realtors. GDAR Member Broker: Katherine Hein
New listings near 201 Carroll Street
- Open Sat, 11am to 12:45pmNew
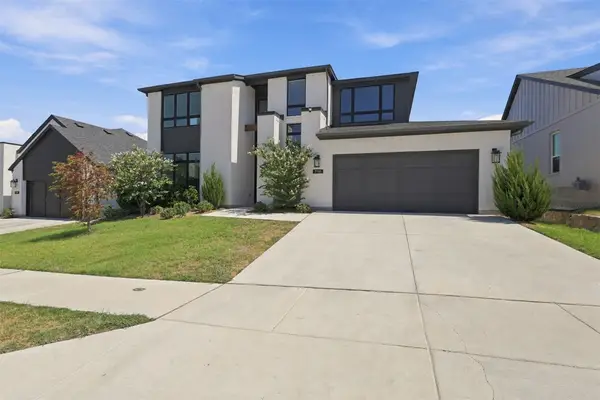 $545,000Active4 beds 3 baths2,989 sq. ft.
7116 Accipiter Drive, Fort Worth, TX 76179
MLS# 21396114Listed by: KELLER WILLIAMS LEGACY - New
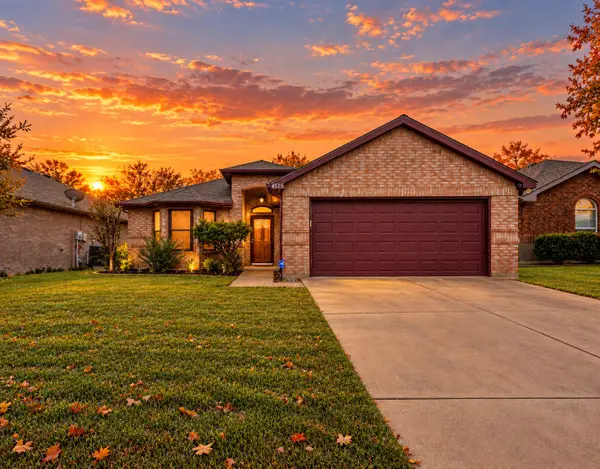 $274,900Active3 beds 2 baths1,532 sq. ft.
4525 Wheatland Drive, Fort Worth, TX 76179
MLS# 21423978Listed by: RELO RADAR - New
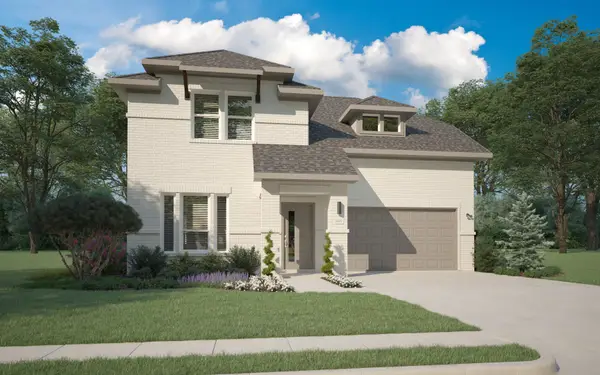 $379,990Active4 beds 3 baths2,448 sq. ft.
10652 Dillon Street, Fort Worth, TX 76179
MLS# 21424889Listed by: HOMESUSA.COM - New
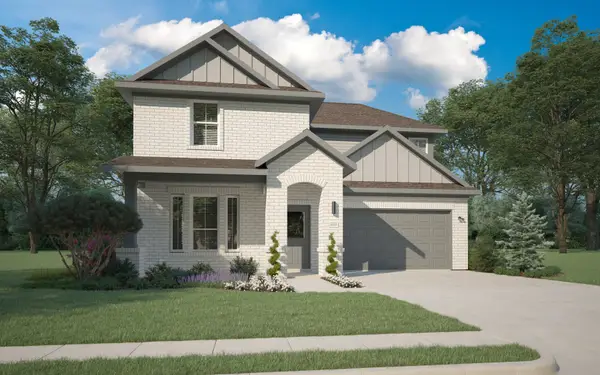 $383,990Active4 beds 3 baths2,426 sq. ft.
10716 Dillon Street, Fort Worth, TX 76179
MLS# 21424892Listed by: HOMESUSA.COM - New
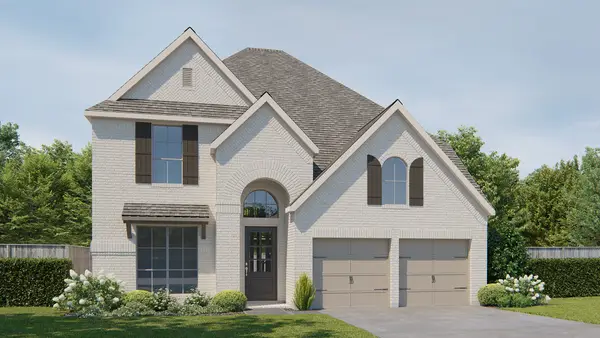 $730,900Active4 beds 4 baths3,190 sq. ft.
2533 Green Plateau Drive, Fort Worth, TX 76008
MLS# 21424905Listed by: PERRY HOMES REALTY LLC - New
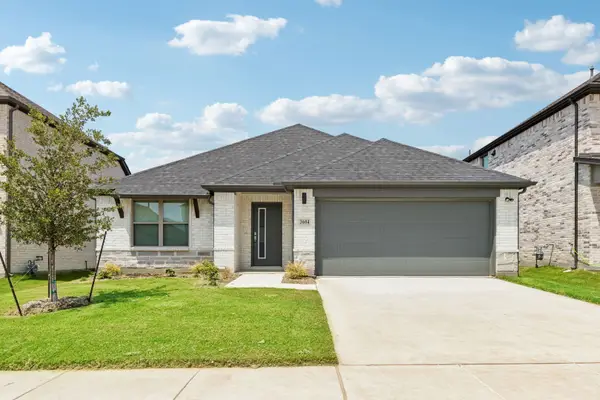 $358,990Active4 beds 3 baths2,131 sq. ft.
10728 Dillon Street, Fort Worth, TX 76179
MLS# 21424907Listed by: HOMESUSA.COM - New
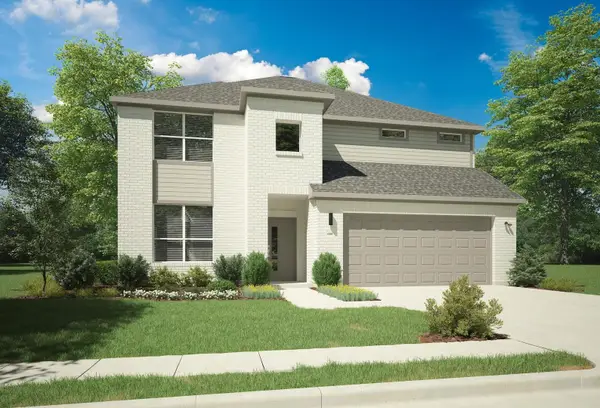 $448,990Active5 beds 4 baths3,598 sq. ft.
3000 Dry Brook Way, Fort Worth, TX 76179
MLS# 21424910Listed by: HOMESUSA.COM - New
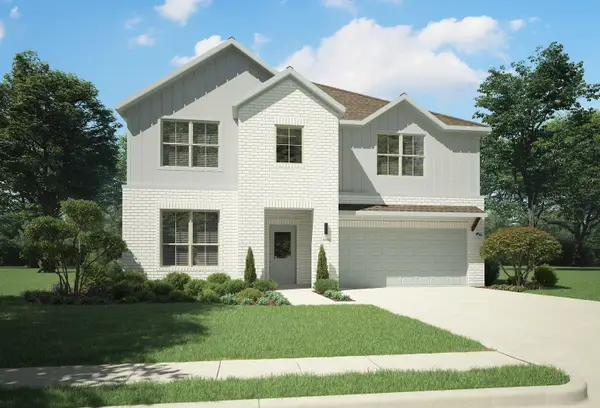 $432,490Active5 beds 3 baths3,116 sq. ft.
1325 Rosaderos Road, Haslet, TX 76052
MLS# 21425034Listed by: HOMESUSA.COM - New
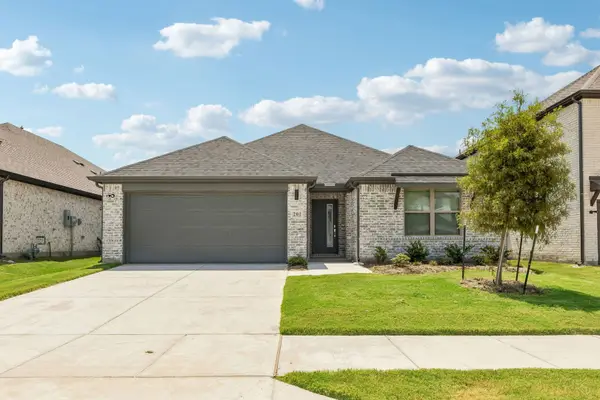 $344,990Active3 beds 2 baths1,975 sq. ft.
1333 Rosaderos Road, Haslet, TX 76052
MLS# 21425036Listed by: HOMESUSA.COM - New
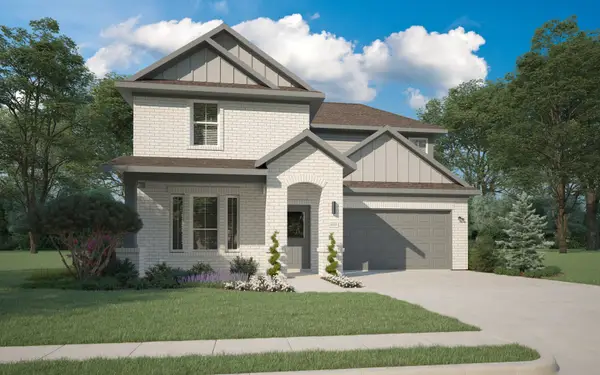 $384,990Active4 beds 3 baths2,426 sq. ft.
1337 Rosaderos Road, Haslet, TX 76052
MLS# 21425041Listed by: HOMESUSA.COM


Protect your home and budget from life's surprises with an Assurant Home Warranty, backed by a partner that supports you through every step of homeownership. Explore Plans.
©2026 Century 21 Real Estate LLC. All rights reserved. CENTURY 21®, the CENTURY 21 Logo and C21® are service marks owned by Century 21 Real Estate LLC. Century 21 Real Estate LLC fully supports the principles of the Fair Housing Act and the Equal Opportunity Act. Each office is independently owned and operated. Listing information is deemed reliable but not guaranteed accurate.